1124 Highland Ave, Abington, PA 19001
Local realty services provided by:CENTURY 21 Home Team Realty
Upcoming open houses
- Fri, Oct 3005:00 pm - 06:30 pm
Listed by: alexis b mcbride, michael r. mccann
Office: keller williams main line
MLS#:PAMC2198214
Source:BRIGHTMLS
Price summary
- Price:$485,000
- Price per sq. ft.:$221.97
About this home
Welcome to 1124 Highland Ave, nestled in the highly desirable Highland Farms neighborhood and a part of the award-winning Abington School District! This exceptionally well maintained 4 bedroom, 2.5 bath home offers a wonderful blend of space, comfort, and an ideal location. The main level features beautiful hardwood floors throughout, with a spacious living room anchored by a fireplace that flows seamlessly into the dining area and kitchen creating an inviting layout for everyday living and entertaining. Upstairs, you’ll find four generously sized bedrooms with brand new carpeting, including a spacious primary suite complete with an ensuite bath and walk-in closet. The finished lower level provides additional versatile living space, perfect for a family room, playroom, home office, or media area, along with a convenient powder room. Additional highlights include a large attic offering ample storage and an attached one car garage. Step outside to discover one of this home’s standout features: an expansive, flat, fenced-in backyard framed by mature trees for exceptional privacy, plus a covered porch that creates the perfect setting for outdoor dining, relaxing, and entertaining. Enjoy the convenience of walking to local schools, the library, shopping, and public transportation, all while being tucked into a sought-after neighborhood. With its generous living spaces, thoughtful updates, and beautiful private outdoor setting, this home is a wonderful opportunity to enjoy all that Highland Farms has to offer! **If Buyer uses preferred lender, we are offering a Free 1% Rate Reduction for the first 12 months**...
Contact an agent
Home facts
- Year built:1951
- Subdivision & Development:HIGHLAND FARMS
- Listing ID #:PAMC2198214
- Updated:October 23, 2026 at 01:40 PM
Rooms and interior
- Bedrooms:4
- Total bathrooms:3
- Full bathrooms:2
- Half bathrooms:1
- Basement:Yes
- Basement Description:Fully Finished
- Living area:2,185 sq. ft.
Heating and cooling
- Cooling:Central A/C
- Heating:Forced Air, Natural Gas
Structure and exterior
- Year built:1951
- Building area:2,185 sq. ft.
- Lot area:0.2 Acres
- Construction Materials:Stucco
- Exterior Features:Patio(s)
- Levels:2 Stories
Utilities
- Water:Public
- Sewer:Public Sewer
Finances and disclosures
- Price:$485,000
- Price per sq. ft.:$221.97
- Tax amount:$6,674 (2026)
Parking
- Parking description:Additional Storage Area, Asphalt Driveway, Attached Garage, Garage Door Opener
- Garage:Yes
- Garage spaces:1
New listings near 1124 Highland Ave
- Coming SoonOpen Sat, 2 to 3pm
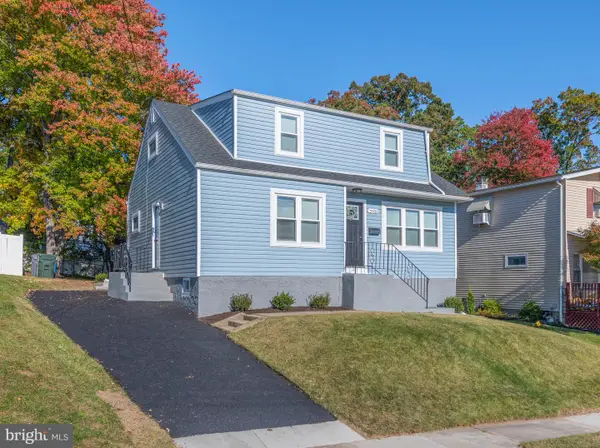 $479,900Coming Soon4 beds 2 baths1,603 sq. ft.
2923 Turner Ave #, ABINGTON, PA 19001
MLS# PAMC2198464Listed by: KELLER WILLIAMS REAL ESTATE-BLUE BELL - Coming SoonOpen Sat, 12:30 to 2pm
 $465,000Coming Soon3 beds 2 baths1,632 sq. ft.
2914 Rossiter Ave, ABINGTON, PA 19001
MLS# PAMC2197328Listed by: COMPASS PENNSYLVANIA, LLC - New
 $899,900Active4 beds 3 baths2,900 sq. ft.
2363 Oakdale Ave #, GLENSIDE, PA 19038
MLS# PAMC2198318Listed by: BHHS FOX & ROACH-JENKINTOWN - New
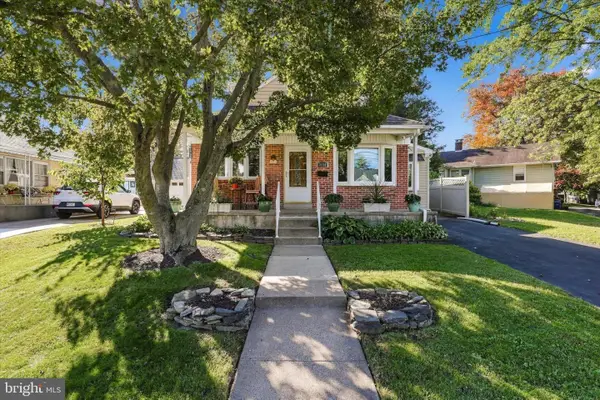 $399,000Active3 beds 1 baths1,796 sq. ft.
2530 Brookdale Ave, ABINGTON, PA 19001
MLS# PAMC2198342Listed by: COMPASS PENNSYLVANIA, LLC - New
 $474,900Active5 beds 2 baths2,077 sq. ft.
1087 Tyson Ave #, ABINGTON, PA 19001
MLS# PAMC2198108Listed by: KELLER WILLIAMS REAL ESTATE-BLUE BELL - Open Sat, 1 to 3pmNew
 $535,000Active4 beds 2 baths2,233 sq. ft.
1259 Rosemont Ln, ABINGTON, PA 19001
MLS# PAMC2198196Listed by: KELLER WILLIAMS MAIN LINE - Open Sun, 1 to 3pmNew
 $1,090,000Active4 beds 4 baths3,190 sq. ft.
1221 School Ln, RYDAL, PA 19046
MLS# PAMC2198220Listed by: RE/MAX CENTRAL - BLUE BELL  $649,900Active4 beds 2 baths2,711 sq. ft.
1051 Kipling Rd, RYDAL, PA 19046
MLS# PAMC2194138Listed by: QUINN & WILSON, INC.- Open Sat, 11am to 1pmNew

 $450,000Active4 beds 3 baths1,370 sq. ft.
313 Church Rd #, JENKINTOWN, PA 19046
MLS# PAMC2197910Listed by: CENTURY 21 ADVANTAGE GOLD-SOUTH PHILADELPHIA


Protect your home and budget from life's surprises with an Assurant Home Warranty, backed by a partner that supports you through every step of homeownership. Explore Plans.
©2026 Century 21 Real Estate LLC. All rights reserved. CENTURY 21®, the CENTURY 21 Logo and C21® are service marks owned by Century 21 Real Estate LLC. Century 21 Real Estate LLC fully supports the principles of the Fair Housing Act and the Equal Opportunity Act. Each office is independently owned and operated. Listing information is deemed reliable but not guaranteed accurate.