
348 Crest Lane Lane, Adams, PA 16046
Local realty services provided by:CENTURY 21 Fairways Real Estate
Listed by: rosina scalamogna
Office: howard hanna real estate services
MLS#:1767213
Source:PA_WPN
Price summary
- Price:$1,050,000
- Price per sq. ft.:$178.09
- Monthly HOA dues:$30
About this home
Stunning white modern farmhouse beautifully appointed with board-and-batten siding accented by striking black-framed windows and situated on premium cul-de-sac homesite in highly desirable Mars School District. Offering an impressive 5,896 sq ft, Olsen Floor Plan with 4’ extension and showcases Heartland’s top-tier finishes. A professionally landscaped yard with lawn sprinklers and drip irrigation for landscape beds. Step inside the dramatic two-story foyer and discover 9’ ceilings on main level, upgraded engineered hardwood flooring on main level and an abundance of natural light enhanced by additional windows in the living and dining rooms. The spectacular chef’s large kitchen is designed to impress with Timberlake white linen cabinetry featuring custom hardware, soft close doors, drawers, pull outs, quartz countertops and GE Café’ series appliances. The oversized custom island (10’ 3” by 4’ 7”) with quartz top offers abundant workspace and seating, while the morning room addition with French doors open to the deck and creates a seamless indoor-outdoor entertaining space. The inviting family room features a custom linear fireplace and flows effortlessly into the kitchen. Step up to the second floor featuring upgraded carpeting in the bedrooms. Retreat to the luxurious primary suite showcasing a tray ceiling, custom linear fireplace, an expansive huge walk-in closet with custom organizer, and a spa-inspired ensuite featuring a freestanding soaking tub, oversized ceramic shower with built-in seat, dual quartz-topped vanities and premium finishes. Four additional spacious bedrooms offer generous closet space with custom organizers, while two additional full bathrooms feature upgraded tile, soft close cabinetry and quartz vanity tops. The conveniently located second-floor laundry room is thoughtfully equipped with GE front-load washer and dryer, utility sink and extensive cabinetry for added storage. The finished lower level is designed to entertain with a spacious game room, full bathroom and an impressive wet bar featuring 9’4” x 3’7” quartz countertop and wine refrigerator. Outside the fully fenced-in backyard is complete with two Trex decks, pergola and a beautiful stone patio-perfect for relaxing or entertaining family and friends. Impeccably maintained and loaded with exceptional upgrades, this extraordinary home offers the perfect blend of elegance, comfort and modern luxury. Don’t miss the opportunity to make it yours!...
Contact an agent
Home facts
- Year built:2022
- Subdivision & Development:Gabriel's Crest
- Listing ID #:1767213
- Added:51 day(s) ago
- Updated:September 19, 2026 at 10:09 AM
Rooms and interior
- Bedrooms:5
- Total bathrooms:5
- Full bathrooms:4
- Half bathrooms:1
- Rooms Total:14
- Flooring:Carpet, Hardwood
- Kitchen Description:Cooktop, Dishwasher, Disposal, Microwave, Pantry, Refrigerator, Stove
- Basement:Yes
- Basement Description:FInished, Walk Up Access
- Living area:5,896 sq. ft.
Heating and cooling
- Cooling:Central Air
- Heating:Gas
- Central air:Yes
Structure and exterior
- Roof:Asphalt
- Year built:2022
- Building area:5,896 sq. ft.
- Lot area:0.3 Acres
- Architectural Style:Farmhouse
- Construction Materials:Stone
Utilities
- Water:Public
Finances and disclosures
- Price:$1,050,000
- Price per sq. ft.:$178.09
- Tax amount:$6,943
Features and amenities
- Laundry features:Dryer, Washer
- Amenities:Some Gas Appliances
Parking
- Total parking spaces:3
- Garage:Yes
 Last Updated September 19, 2026. Information deemed reliable but not guaranteed. Information is provided exclusively for consumers' personal, non-commercial use and may not be used for any purpose other than to identify prospective properties consumers may be interested in purchasing. PA_WPN Member Broker: Susan Gill
New listings near 348 Crest Lane Lane
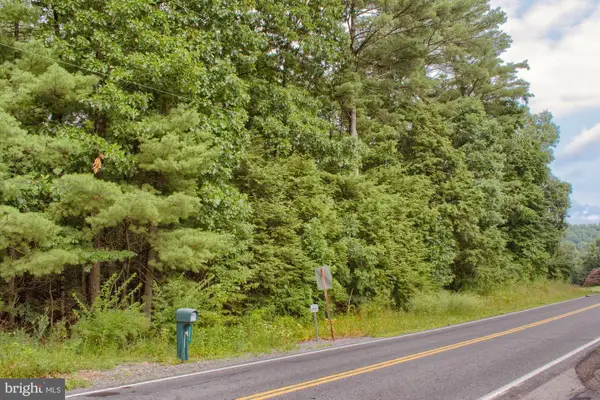 $149,900Active7.75 Acres
Parcel 01-03-021 Route 235, TROXELVILLE, PA 17882
MLS# PASY2002792Listed by: TEU REAL ESTATE CORPORATION $290,000Active2 beds 1 baths980 sq. ft.
6102 Troxelville Road, Beavertown, PA 17813
MLS# C-1947Listed by: VILLAGER REALTY, INC. - LEWISB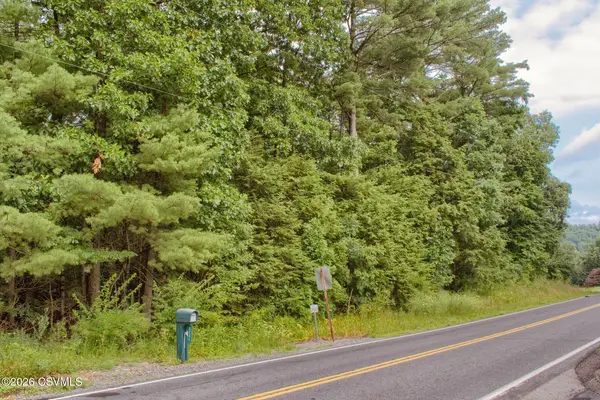 $149,900Active7.75 Acres
Pa-235 Highway, Troxelville, PA 17882
MLS# C-1832Listed by: TEU REAL ESTATE CORPORATION


Protect your home and budget from life's surprises with an Assurant Home Warranty, backed by a partner that supports you through every step of homeownership. Explore Plans.
©2026 Century 21 Real Estate LLC. All rights reserved. CENTURY 21®, the CENTURY 21 Logo and C21® are service marks owned by Century 21 Real Estate LLC. Century 21 Real Estate LLC fully supports the principles of the Fair Housing Act and the Equal Opportunity Act. Each office is independently owned and operated. Listing information is deemed reliable but not guaranteed accurate.