
50 Highview Dr, Airville, PA 17302
Local realty services provided by:CENTURY 21 Above and Beyond
50 Highview Dr,Airville, PA 17302
$225,000
- 2 Beds
- 1 Baths
- 846 sq. ft.
- Single family
- Coming Soon
Listed by: jayme a webster, william e schilling jr.
Office: long & foster real estate, inc.
MLS#:PAYK2114604
Source:BRIGHTMLS
Price summary
- Price:$225,000
- Price per sq. ft.:$265.96
About this home
Looking for "That Homestead Feel" location, offering a well maintained ranchette style home situated on a level premium lot, Post and Board fencing, lovely variety of mature trees, natural comfort from the sights & sounds of nature that surround the property, a generous amount of parking area, yet close to town conveniences. Here it Is! The traditional floor plan makes up a comfortable arrangement of rooms with nearly 900 sq,ft of living area; 2-spacious Bedrooms, 1-Full Bath w/Tub/Shower Combination & Glass sliding doors + the Laundry set up area for standard size washer & dryer. In addition is a generous size living room with an outstanding view for "All-Seasons" through the 4 -Sectioned Casement Windows w/ Ledge, Ceiling Fan + Three Heating sources-Wood stove/Built in Wall Propane Heater/Forced Propane Hot Air choices to keep the home cozy for the winter days; along with a John Deere Portable Generator. A roomy Country Kitchen displays solid oak cabinetry providing ample storage for the cook and counter space , deep stainless steel double sink, dishwasher, gas stove, microwave and refrigerator, recessed lighting plus "Table for 4" space with a View! Access to the backyard begins here with entry/exit doors all being 32"in width. Enjoy the vast Fenced back yard area which is perfect for seasonal outside gatherings, grilling, eating crabs & shucking oysters, just relaxing in a hammock, fire-pit times, gardening, or woodworking in the shop area which all-adds-up for fun & blissful days ahead. The Fishing enthusiast will be very pleased with the abundance of fishing locations within a short distance from the property. The property is located in the Peach Bottom Township within the South Eastern School District and has accessible routes to major interstates. This is an Estate Sale and the property is being sold As-Is. All remaining furniture except for the 3 excluded items shall convey with the sale of the property. The Seller will make no repairs. Don't miss out on This Park Like Setting Property!...
Contact an agent
Home facts
- Year built:1966
- Subdivision & Development:SUSQUEHANNA TRAILS
- Listing ID #:PAYK2114604
- Updated:November 05, 2026 at 02:53 PM
Rooms and interior
- Bedrooms:2
- Total bathrooms:1
- Full bathrooms:1
- Rooms Total:5
- Flooring:Carpet, Vinyl
- Bathrooms Description:Bathroom 1
- Kitchen Description:Carpet, Kitchen - Country, Kitchen - Eat-In, Kitchen - Table Space, Microwave, Oven/Range - Gas, Range Hood, Recessed Lighting, Refrigerator
- Bedroom Description:Carpet, Primary Bedroom
- Living area:846 sq. ft.
Heating and cooling
- Cooling:Ceiling Fan(s)
- Heating:Baseboard - Electric, Electric, Forced Air, Propane - Owned, Wall Unit, Wood, Wood Burn Stove
Structure and exterior
- Roof:Asphalt
- Year built:1966
- Building area:846 sq. ft.
- Lot area:0.43 Acres
- Lot Features:Level, No Thru Street, Partly Wooded, Premium, Rural
- Architectural Style:Ranch/Rambler
- Construction Materials:Frame, Wood Siding
- Exterior Features:Flood Lights, Outbuilding(s), Sidewalks
- Foundation Description:Slab
- Levels:1 Story
Schools
- High school:KENNARD-DALE
- Middle school:SOUTH EASTERN
Utilities
- Water:Well
- Sewer:On Site Septic
Finances and disclosures
- Price:$225,000
- Price per sq. ft.:$265.96
- Tax amount:$2,395 (2026)
Features and amenities
- Laundry features:Dryer - Electric, Dryer In Unit, Has Laundry, Washer, Washer In Unit
- Amenities:Cable TV Available, Carbon Monoxide Detector(s), Carpet, Ceiling Fan(s), Double Pane Windows, Insulated Windows, Recessed Lighting, Replacement Windows, Smoke Detector, Window Treatments
Parking
- Parking description:Gravel Driveway, Off Street, Private
New listings near 50 Highview Dr
 $224,900Pending2 beds 1 baths880 sq. ft.
141 Honeymoon Ln, AIRVILLE, PA 17302
MLS# PAYK2114328Listed by: THE EXCHANGE REAL ESTATE COMPANY LLC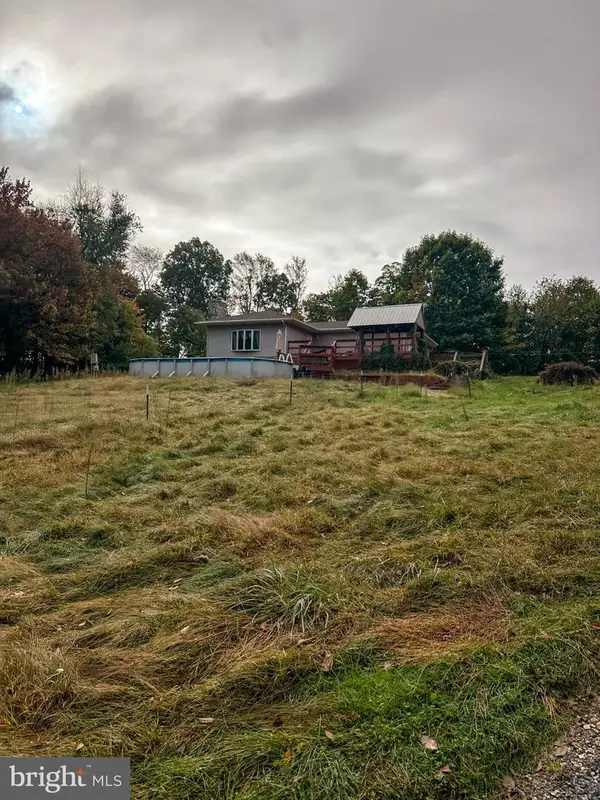 $475,000Pending3 beds 4 baths2,818 sq. ft.
223 Bare Rd, AIRVILLE, PA 17302
MLS# PAYK2113514Listed by: BERKSHIRE HATHAWAY HOMESERVICES HOMESALE REALTY $254,900Pending2 beds 2 baths1,364 sq. ft.
11375-11411 Muddy Creek Forks Rd, AIRVILLE, PA 17302
MLS# PAYK2111898Listed by: REAL OF PENNSYLVANIA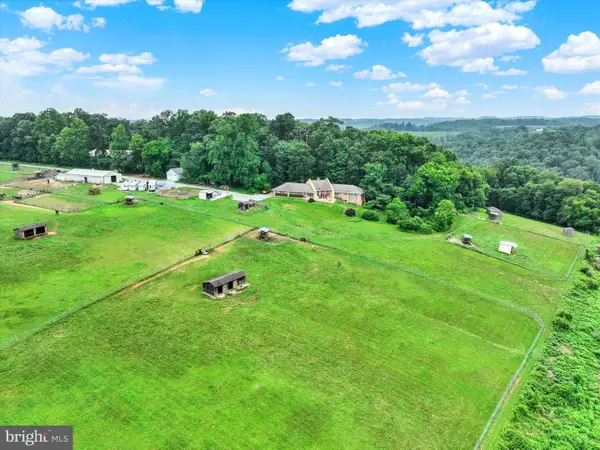 $1,245,000Active3 beds 3 baths4,496 sq. ft.
8272 Woodbine Rd, AIRVILLE, PA 17302
MLS# PAYK2112798Listed by: BERKSHIRE HATHAWAY HOMESERVICES HOMESALE REALTY $75,000Active0.59 Acres
173 Wenzel Rd, AIRVILLE, PA 17302
MLS# PAYK2111752Listed by: COLDWELL BANKER REALTY $392,900Active3 beds 3 baths2,016 sq. ft.
177 Laurel Dr, AIRVILLE, PA 17302
MLS# PAYK2111540Listed by: COLDWELL BANKER REALTY $12,900Active0.63 Acres
115 Highfield Rd, AIRVILLE, PA 17302
MLS# PAYK2111484Listed by: LISTWITHFREEDOM.COM $225,000Active2 beds 1 baths880 sq. ft.
151 E Trails Rd, AIRVILLE, PA 17302
MLS# PAYK2108634Listed by: BERKSHIRE HATHAWAY HOMESERVICES HOMESALE REALTY $329,000Pending3 beds 2 baths1,500 sq. ft.
251 Highview Dr, AIRVILLE, PA 17302
MLS# PAYK2109168Listed by: COLDWELL BANKER REALTY


Protect your home and budget from life's surprises with an Assurant Home Warranty, backed by a partner that supports you through every step of homeownership. Explore Plans.
©2026 Century 21 Real Estate LLC. All rights reserved. CENTURY 21®, the CENTURY 21 Logo and C21® are service marks owned by Century 21 Real Estate LLC. Century 21 Real Estate LLC fully supports the principles of the Fair Housing Act and the Equal Opportunity Act. Each office is independently owned and operated. Listing information is deemed reliable but not guaranteed accurate.