
248 N 11th St, Akron, PA 17501
Local realty services provided by:CENTURY 21 Gold
248 N 11th St,Akron, PA 17501
$375,000
- 3 Beds
- 3 Baths
- 2,526 sq. ft.
- Single family
- Active
Upcoming open houses
- Sun, Nov 0101:00 pm - 03:00 pm
Listed by: deanna m warner
Office: keller williams elite
MLS#:PALA2097760
Source:BRIGHTMLS
Price summary
- Price:$375,000
- Price per sq. ft.:$148.46
About this home
Spend your evenings on the deck, fire up the grill at the tiki bar, or relax in the dappled sunlight streaming through mature trees—this home makes staying in feel like a getaway!
Inside, the great room has space for everyone to gather for holiday celebrations, relaxed evenings with friends and family, or movie nights. Custom kitchen cabinets deliver on the storage and organization you need. The fireplace adds ambiance and warmth all winter long. When it's time to retreat, turn into the expansive primary suite with soaring ceilings, backyard views, and a large ensuite bathroom with soaking tub and tiled shower. The upstairs floor plan includes two additional bedrooms and a second full bath. The open loft serves as a home office, or convert it to a fourth bedroom.
The large deck extends your living space outdoors, while the detached tiki bar—with a built-in grill, bar seating, and hot tub hookup—is ready for weekend entertaining. A small decorative pond adds a peaceful touch to the fenced in backyard. Thinking of adding chickens to the party? There's room for them too!
Only minutes to major highways and within easy walking distance to Roland park, you'll be close to everything while still feeling hidden away from the world. The water heater, roof, and gas fireplace have been recently replaced as well as the upstairs flooring.
From quiet mornings to lively evenings, this is a home with room to enjoy and make memories for years to come!...
Contact an agent
Home facts
- Year built:1974
- Subdivision & Development:AKRON BOROUGH
- Listing ID #:PALA2097760
- Added:1 day(s) ago
- Updated:October 30, 2026 at 02:37 PM
Rooms and interior
- Bedrooms:3
- Total bathrooms:3
- Full bathrooms:2
- Half bathrooms:1
- Flooring:Ceramic Tile, Luxury Vinyl Plank
- Bathrooms Description:Half Bath
- Kitchen Description:Built-In Microwave, Built-In Range, Dishwasher, Disposal, Oven/Range - Electric, Refrigerator
- Living area:2,526 sq. ft.
Heating and cooling
- Cooling:Central A/C
- Heating:Electric, Forced Air
Structure and exterior
- Roof:Architectural Shingle
- Year built:1974
- Building area:2,526 sq. ft.
- Lot area:0.39 Acres
- Lot Features:Landscaping, Partly Wooded, Pond, Rear Yard, Secluded
- Architectural Style:Traditional
- Construction Materials:Frame
- Exterior Features:Deck(s), Exterior Lighting, Outbuilding(s)
- Foundation Description:Slab
- Levels:2 Stories
Schools
- High school:EPHRATA
- Middle school:EPHRATA
- Elementary school:AKRON
Utilities
- Water:Public
- Sewer:Public Sewer
Finances and disclosures
- Price:$375,000
- Price per sq. ft.:$148.46
- Tax amount:$5,870 (2026)
Features and amenities
- Laundry features:Dryer - Electric, Has Laundry, Laundry, Washer
- Amenities:200+ Amp Service, Cable TV Available, Electric Available
Parking
- Parking description:Attached Garage, Garage - Front Entry, Paved Driveway
- Garage:Yes
- Garage spaces:1
New listings near 248 N 11th St
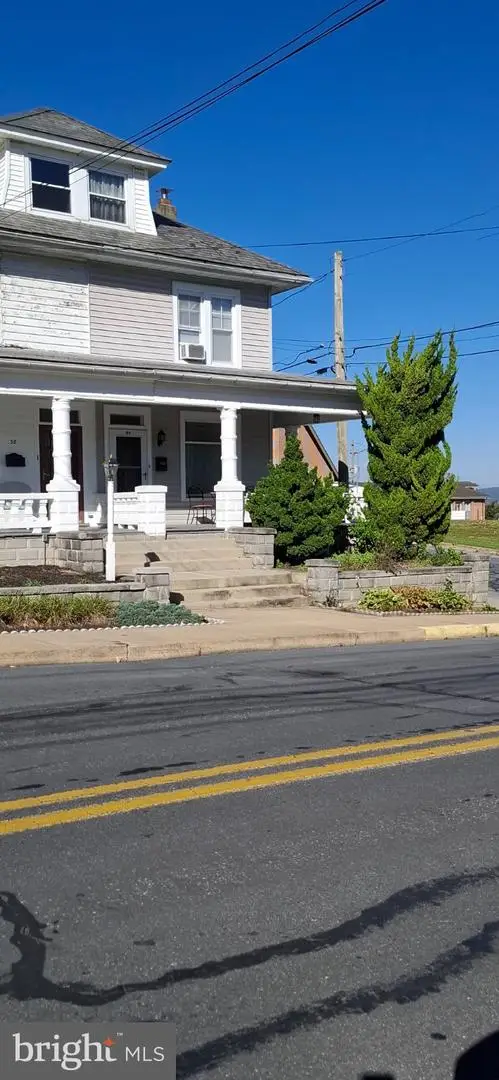 $310,000Active3 beds 2 baths1,800 sq. ft.
40 N 9th St N, AKRON, PA 17501
MLS# PALA2097316Listed by: HOME TOWN REALTY $625,000Active3 beds 3 baths3,109 sq. ft.
1222 Hillcrest Rd, AKRON, PA 17501
MLS# PALA2097324Listed by: BERKSHIRE HATHAWAY HOMESERVICES HOMESALE REALTY $79,000Active2 beds 2 baths853 sq. ft.
3 Pleasant Hill Ave, AKRON, PA 17501
MLS# PALA2096332Listed by: COLDWELL BANKER REALTY $269,900Pending3 beds 2 baths1,396 sq. ft.
263 Colonial Dr, AKRON, PA 17501
MLS# PALA2095912Listed by: RE/MAX EVOLVED $175,000Pending2 beds 1 baths936 sq. ft.
428 Main St, AKRON, PA 17501
MLS# PALA2096088Listed by: BERKSHIRE HATHAWAY HOMESERVICES HOMESALE REALTY $365,000Pending3 beds 2 baths2,363 sq. ft.
49 S 3rd Street, AKRON, PA 17501
MLS# PALA2095280Listed by: KELLER WILLIAMS ELITE $400,000Pending3 beds 3 baths1,964 sq. ft.
303 Broad St, AKRON, PA 17501
MLS# PALA2095746Listed by: BERKSHIRE HATHAWAY HOMESERVICES HOMESALE REALTY $432,500Pending4 beds 2 baths2,680 sq. ft.
107 Broad, AKRON, PA 17501
MLS# PALA2093370Listed by: COLDWELL BANKER REALTY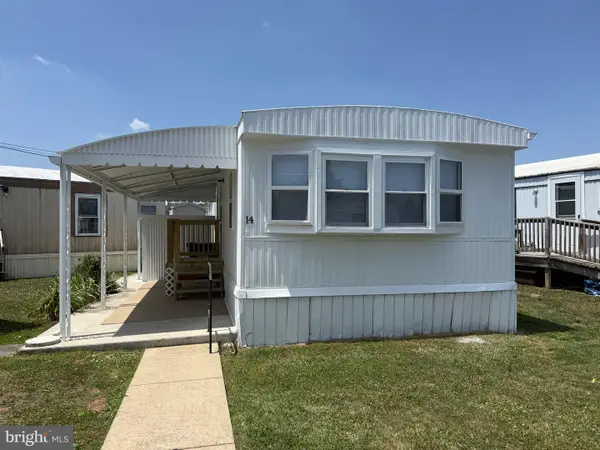 $48,499Pending2 beds 1 baths840 sq. ft.
14 Hilltop Ave, AKRON, PA 17501
MLS# PALA2091402Listed by: IRON VALLEY REAL ESTATE OF LANCASTER


Protect your home and budget from life's surprises with an Assurant Home Warranty, backed by a partner that supports you through every step of homeownership. Explore Plans.
©2026 Century 21 Real Estate LLC. All rights reserved. CENTURY 21®, the CENTURY 21 Logo and C21® are service marks owned by Century 21 Real Estate LLC. Century 21 Real Estate LLC fully supports the principles of the Fair Housing Act and the Equal Opportunity Act. Each office is independently owned and operated. Listing information is deemed reliable but not guaranteed accurate.