
27 Fairview Dr, Akron, PA 17501
Local realty services provided by:CENTURY 21 Home Team Realty
27 Fairview Dr,Akron, PA 17501
$390,000
- 4 Beds
- 2 Baths
- - sq. ft.
- Single family
- Sold
Listed by: kerry martin
Office: iron valley real estate of lancaster
MLS#:PALA2095026
Source:BRIGHTMLS
Sorry, we are unable to map this address
Price summary
- Price:$390,000
About this home
This beautifully updated brick ranch is ready for its next owner! Recent improvements throughout the home include a new kitchen, updated bathrooms, new flooring, windows, roof, and fresh paint, giving it a fresh, modern feel. The heart of the home is the stunning new kitchen, featuring quartz countertops, a large center island, and abundant cabinet space—perfect for everyday living, gathering with family, or entertaining friends. The main level also offers three bedrooms and an updated full bathroom. The finished lower level provides valuable additional living space, along with a versatile room that can serve as a fourth bedroom, home office, or guest room with its own outside entrance. A second full bathroom with a laundry area adds convenience, while the attached one-car garage offers additional storage and easy access. Located just a short walk from Akron Park, you'll enjoy a quiet neighborhood while still being just minutes from Route 222, the Pennsylvania Turnpike, shopping, restaurants, and local favorites like The Odd Bird Café and W Donuts. If you're looking for a move-in-ready home with modern updates in a fantastic location, this one is a must-see!...
Contact an agent
Home facts
- Year built:1959
- Subdivision & Development:NONE AVAILABLE
- Listing ID #:PALA2095026
- Added:30 day(s) ago
- Updated:October 08, 2026 at 06:02 AM
Rooms and interior
- Bedrooms:4
- Total bathrooms:2
- Full bathrooms:2
- Flooring:Carpet, Hardwood, Luxury Vinyl Plank
- Kitchen Description:Built-In Microwave, Oven/Range - Electric, Refrigerator
- Basement:Yes
- Basement Description:Daylight, Full, Fully Finished, Outside Entrance, Rear Entrance
Heating and cooling
- Cooling:Central A/C
- Heating:Forced Air, Oil
Structure and exterior
- Roof:Shingle
- Year built:1959
- Architectural Style:Ranch/Rambler
- Construction Materials:Frame
- Foundation Description:Block
- Levels:1 Story
Schools
- High school:EPHRATA
- Middle school:EPHRATA
- Elementary school:AKRON
Utilities
- Water:Public
- Sewer:Public Sewer
Finances and disclosures
- Price:$390,000
- Tax amount:$3,942 (2026)
Features and amenities
- Amenities:200+ Amp Service
Parking
- Parking description:Attached Garage, Basement Garage
- Garage:Yes
- Garage spaces:1
New listings near 27 Fairview Dr
- New
 $85,000Active2 beds 2 baths853 sq. ft.
3 Pleasant Hill Ave, AKRON, PA 17501
MLS# PALA2096332Listed by: COLDWELL BANKER REALTY  $269,900Pending3 beds 2 baths1,396 sq. ft.
263 Colonial Dr, AKRON, PA 17501
MLS# PALA2095912Listed by: RE/MAX EVOLVED $175,000Active2 beds 1 baths936 sq. ft.
428 Main St, AKRON, PA 17501
MLS# PALA2096088Listed by: BERKSHIRE HATHAWAY HOMESERVICES HOMESALE REALTY $365,000Pending3 beds 2 baths2,363 sq. ft.
49 S 3rd Street, AKRON, PA 17501
MLS# PALA2095280Listed by: KELLER WILLIAMS ELITE $400,000Pending3 beds 3 baths1,964 sq. ft.
303 Broad St, AKRON, PA 17501
MLS# PALA2095746Listed by: BERKSHIRE HATHAWAY HOMESERVICES HOMESALE REALTY $385,000Pending5 beds 3 baths1,725 sq. ft.
125 Bomberger Rd, AKRON, PA 17501
MLS# PALA2094812Listed by: HOSTETTER REALTY LLC $369,900Pending3 beds 2 baths1,772 sq. ft.
215 Main St, AKRON, PA 17501
MLS# PALA2093940Listed by: KINGSWAY REALTY - EPHRATA $432,500Pending4 beds 2 baths2,680 sq. ft.
107 Broad, AKRON, PA 17501
MLS# PALA2093370Listed by: COLDWELL BANKER REALTY $58,990Pending3 beds 2 baths1,268 sq. ft.
21 S Green Acres Cir, AKRON, PA 17501
MLS# PALA2092346Listed by: LINDERMAN SNAVELY REALTORS LLC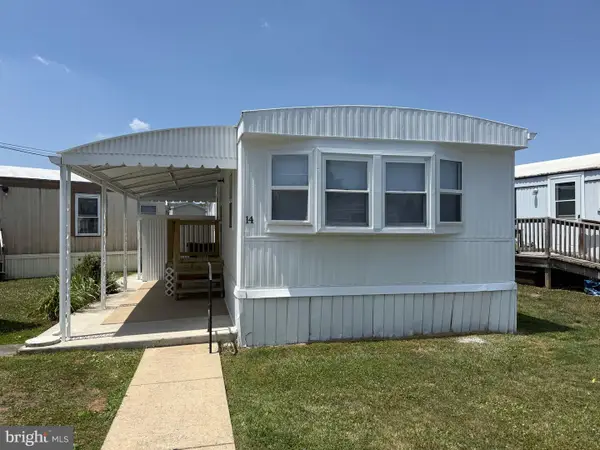 $48,499Pending2 beds 1 baths840 sq. ft.
14 Hilltop Ave, AKRON, PA 17501
MLS# PALA2091402Listed by: IRON VALLEY REAL ESTATE OF LANCASTER


Protect your home and budget from life's surprises with an Assurant Home Warranty, backed by a partner that supports you through every step of homeownership. Explore Plans.
©2026 Century 21 Real Estate LLC. All rights reserved. CENTURY 21®, the CENTURY 21 Logo and C21® are service marks owned by Century 21 Real Estate LLC. Century 21 Real Estate LLC fully supports the principles of the Fair Housing Act and the Equal Opportunity Act. Each office is independently owned and operated. Listing information is deemed reliable but not guaranteed accurate.