
13 Circle Drive, Albion, PA 16401
Local realty services provided by:CENTURY 21 Frontier Realty
13 Circle Drive,Albion, PA 16401
$61,149
- 2 Beds
- 2 Baths
- 924 sq. ft.
- Single family
- Active
Listed by: jennifer l. ferrick
Office: exp realty - erie
MLS#:193835
Source:PA_GEBR
Price summary
- Price:$61,149
- Price per sq. ft.:$66.18
- Monthly HOA dues:$175
About this home
Enjoy affordable, easy one-floor living in this well-cared-for home located in a quiet 55+ community with lot rent of just $175/month. Offering 2 bedrooms and 2 full baths, each bedroom has direct access to a bath for added convenience. The spacious primary features built-in storage, two closets PLUS an additional walk-in closet. Updates include a furnace in 2017, central air and washer/dryer in 2019, energy-efficient vinyl windows in 2023, an electric water heater and metal roof. The kitchen offers a pantry with appliances included, plus a separate laundry room. Accessibility features include an entrance ramp and grab bars throughout. Relax on either of the two covered porches and enjoy the peaceful wooded backdrop, storage shed and off-street parking. The storage shed is very spacious! Retro details add personality, including the original functioning built-in radio and 8-track player with speakers throughout the home. Very well maintained, comfortable and full of character!
Contact an agent
Home facts
- Year built:1983
- Listing ID #:193835
- Added:1 day(s) ago
- Updated:October 19, 2026 at 06:54 PM
Rooms and interior
- Bedrooms:2
- Total bathrooms:2
- Full bathrooms:2
- Rooms Total:8
- Flooring:Carpet, Vinyl
- Kitchen Description:Electric Oven, Electric Range, Exhaust Fan, Refrigerator
- Basement:Yes
- Living area:924 sq. ft.
Heating and cooling
- Cooling:Central Air, Gas
- Heating:Forced Air, Gas
- Central air:Yes
Structure and exterior
- Roof:Metal
- Year built:1983
- Building area:924 sq. ft.
- Lot Features:Flat, Landscaped, Level
- Architectural Style:Mobile Home
- Construction Materials:Aluminum Siding, Metal Siding
- Exterior Features:Covered, Covered Patio, Deck, Patio, Storage
Utilities
- Water:Public
- Sewer:Public Sewer
Finances and disclosures
- Price:$61,149
- Price per sq. ft.:$66.18
- Tax amount:$273 (2026)
Features and amenities
- Appliances:Dryer, Electric Oven, Electric Range, Exhaust Fan, Refrigerator, Washer
- Laundry features:Dryer, Washer
- Amenities:All Window Treatments, Ceiling Fans, Drapes, Fire Alarm, Sound System
Parking
- Total parking spaces:2
- Parking description:Storage
New listings near 13 Circle Drive
- New
 $129,000Active3 beds 2 baths1,400 sq. ft.
11213 Route 6n, Albion, PA 16401
MLS# 1779057Listed by: THE GREENE REALTY GROUP
 $199,900Active3 beds 2 baths1,731 sq. ft.
42 Jackson Avenue, Albion, PA 16401
MLS# 193527Listed by: AGRESTI REAL ESTATE $439,000Pending3 beds 2 baths1,750 sq. ft.
9001 Barney Road, Albion, PA 16401
MLS# 193410Listed by: COLDWELL BANKER SELECT - PEACH $80,000Pending3 beds 1 baths924 sq. ft.
9387 Biscoff Road, Albion, PA 16401
MLS# 193148Listed by: KW FLAGSHIP REALTY $52,000Pending1.99 Acres
Harley Ave Lots 14-16 & 18 Avenue, Albion, PA 16401
MLS# 193207Listed by: EXP REALTY - ERIE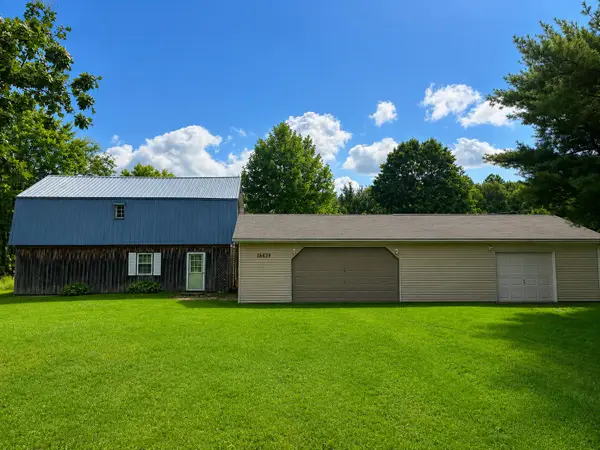 $379,900Active4 beds 2 baths1,824 sq. ft.
10859 Barney Road, Albion, PA 16401
MLS# 192966Listed by: HOWARD HANNA ERIE AIRPORT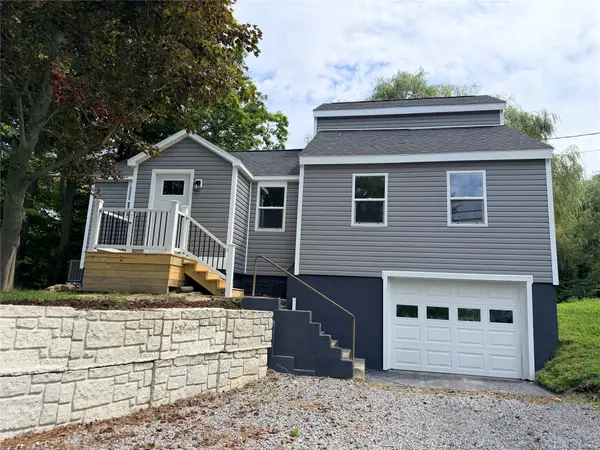 $184,000Active3 beds 1 baths1,048 sq. ft.
180 S Main Street, Albion, PA 16401
MLS# 192782Listed by: COLDWELL BANKER SELECT - EDINBORO $740,000Pending4 beds 3 baths3,634 sq. ft.
10343 State Line Road, Albion, PA 16401
MLS# 191839Listed by: KW FLAGSHIP REALTY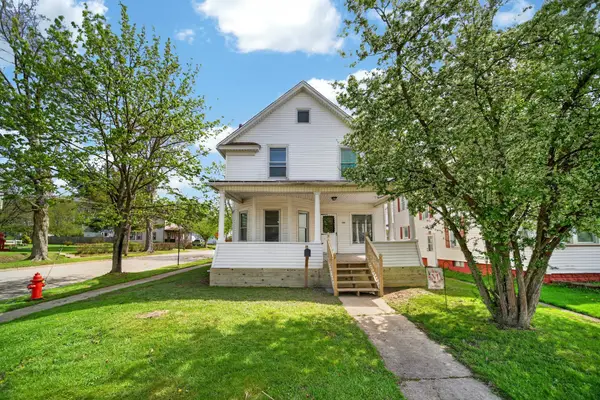 $189,900Pending4 beds 2 baths1,918 sq. ft.
235 E State Street, Albion, PA 16401
MLS# 190532Listed by: HOWARD HANNA ERIE SOUTHWEST


Protect your home and budget from life's surprises with an Assurant Home Warranty, backed by a partner that supports you through every step of homeownership. Explore Plans.
©2026 Century 21 Real Estate LLC. All rights reserved. CENTURY 21®, the CENTURY 21 Logo and C21® are service marks owned by Century 21 Real Estate LLC. Century 21 Real Estate LLC fully supports the principles of the Fair Housing Act and the Equal Opportunity Act. Each office is independently owned and operated. Listing information is deemed reliable but not guaranteed accurate.