
232 E Pearl Street, Albion, PA 16401
Local realty services provided by:CENTURY 21 Frontier Realty
232 E Pearl Street,Albion, PA 16401
$260,000
- 4 Beds
- 2 Baths
- 1,308 sq. ft.
- Single family
- Pending
Listed by: analynn difilippo
Office: kw flagship realty
MLS#:192320
Source:PA_GEBR
Price summary
- Price:$260,000
- Price per sq. ft.:$198.78
About this home
Move right into this well maintained, move-in ready 4 bedroom, 1.5 bath split level situated on an oversized lot! The upper level features 2 bedrooms, while the lower level offers 2 additional bedrooms, providing plenty of flexible living space. You'll love the updated eat-in kitchen with custom built hickory cabinetry, soft close doors and drawers, and newer appliances. Step outside onto the freshly painted back deck overlooking the fully fenced backyard, perfect for entertaining, kids, or pets. The attached garage is currently being used as a display room but could easily be converted back into a functional garage. With numerous updates throughout the years, including the roof, siding, furnace, central air, and more, this home is ready for its next owner!
Contact an agent
Home facts
- Year built:1988
- Listing ID #:192320
- Added:50 day(s) ago
- Updated:September 18, 2026 at 07:52 AM
Rooms and interior
- Bedrooms:4
- Total bathrooms:2
- Full bathrooms:1
- Half bathrooms:1
- Rooms Total:9
- Flooring:Ceramic Tile, Vinyl
- Kitchen Description:Dishwasher, Gas Oven, Gas Range, Microwave, Refrigerator
- Basement:Yes
- Basement Description:Finished, Full
- Living area:1,308 sq. ft.
Heating and cooling
- Heating:Forced Air, Gas
Structure and exterior
- Roof:Asphalt
- Year built:1988
- Building area:1,308 sq. ft.
- Lot area:0.31 Acres
- Lot Features:Corner Lot
- Architectural Style:Split Level
- Construction Materials:Vinyl Siding
- Exterior Features:Deck, Storage
- Levels:Multi/Split
Utilities
- Water:Public
- Sewer:Public Sewer
Finances and disclosures
- Price:$260,000
- Price per sq. ft.:$198.78
- Tax amount:$2,651 (2026)
Features and amenities
- Appliances:Dishwasher, Gas Oven, Gas Range, Microwave, Refrigerator
- Amenities:Fire Alarm
Parking
- Parking description:Built In, Storage
- Garage:Yes
- Garage spaces:1
New listings near 232 E Pearl Street
- New
 $80,000Active3 beds 1 baths924 sq. ft.
9387 Biscoff Road, Albion, PA 16401
MLS# 193148Listed by: KW FLAGSHIP REALTY - New
 $52,000Active1.99 Acres
Harley Ave Lots 14-16 & 18 Avenue, Albion, PA 16401
MLS# 193207Listed by: EXP REALTY - ERIE 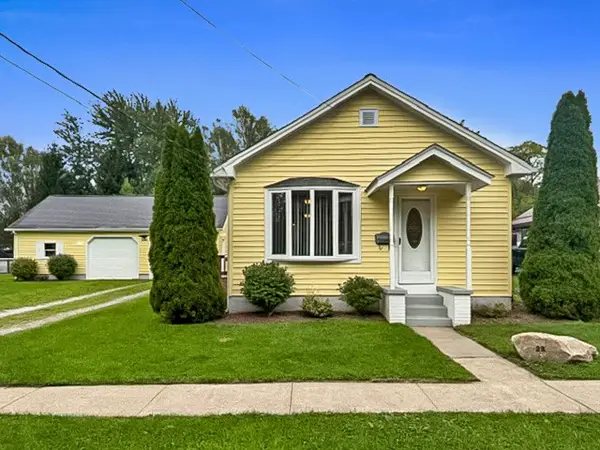 $185,000Pending3 beds 2 baths1,249 sq. ft.
28 1st Avenue, Albion, PA 16401
MLS# 193000Listed by: KW FLAGSHIP REALTY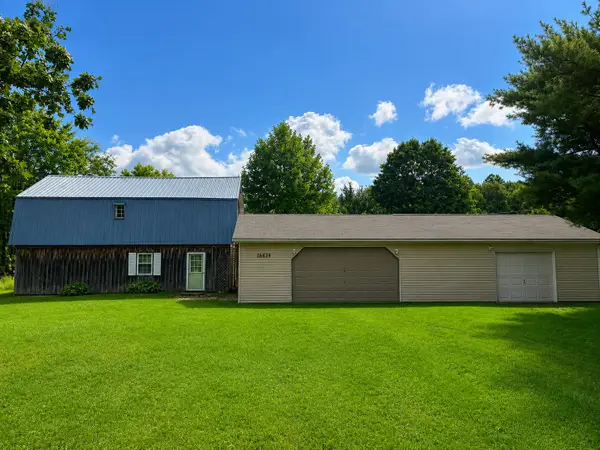 $399,900Active4 beds 2 baths1,824 sq. ft.
10859 Barney Road, Albion, PA 16401
MLS# 192966Listed by: HOWARD HANNA ERIE AIRPORT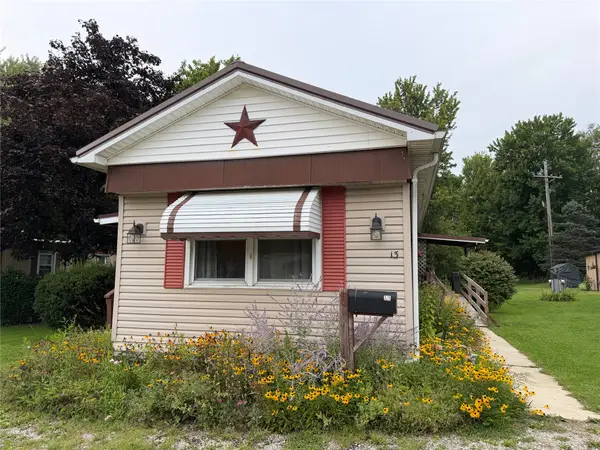 $46,999Active2 beds 2 baths924 sq. ft.
13 Circle Drive, Albion, PA 16401
MLS# 192976Listed by: EXP REALTY - ERIE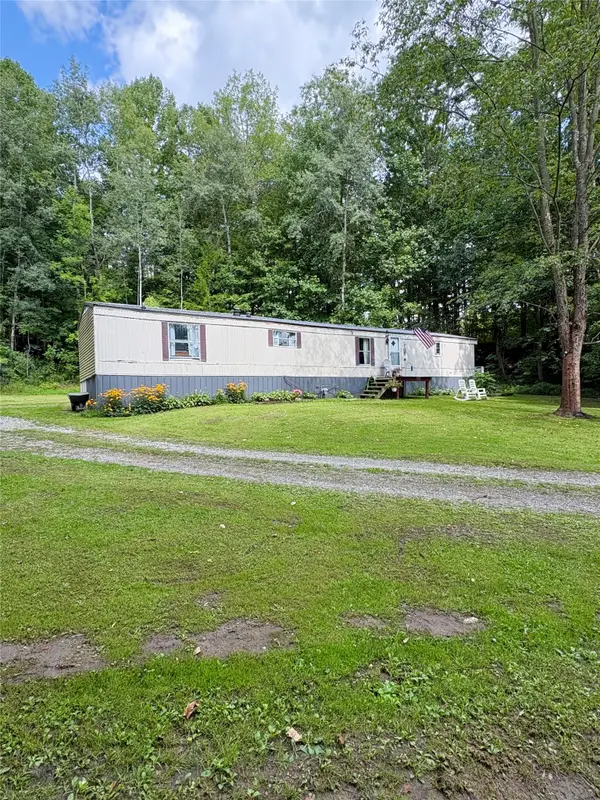 $84,900Pending5 beds 2 baths980 sq. ft.
10963 Pont Road, Albion, PA 16401
MLS# 192716Listed by: AGRESTI REAL ESTATE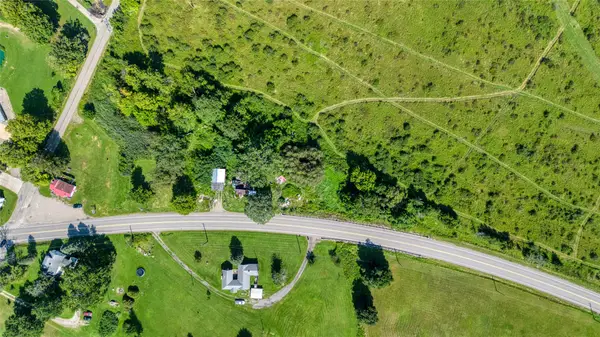 $19,900Active-- beds -- baths1,120 sq. ft.
8939 Rt 6n, Albion, PA 16401
MLS# 192846Listed by: AGRESTI REAL ESTATE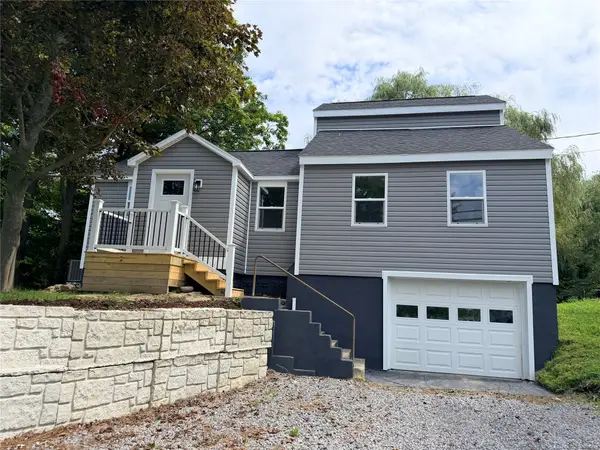 $193,000Active3 beds 1 baths1,048 sq. ft.
180 S Main Street, Albion, PA 16401
MLS# 192782Listed by: COLDWELL BANKER SELECT - EDINBORO $740,000Pending4 beds 3 baths3,634 sq. ft.
10343 State Line Road, Albion, PA 16401
MLS# 191839Listed by: KW FLAGSHIP REALTY


Protect your home and budget from life's surprises with an Assurant Home Warranty, backed by a partner that supports you through every step of homeownership. Explore Plans.
©2026 Century 21 Real Estate LLC. All rights reserved. CENTURY 21®, the CENTURY 21 Logo and C21® are service marks owned by Century 21 Real Estate LLC. Century 21 Real Estate LLC fully supports the principles of the Fair Housing Act and the Equal Opportunity Act. Each office is independently owned and operated. Listing information is deemed reliable but not guaranteed accurate.