
10 Lenape Trl, Albrightsville, PA 18210
Local realty services provided by:CENTURY 21 Norris - Valley Forge
10 Lenape Trl,Albrightsville, PA 18210
$244,900
- 3 Beds
- 1 Baths
- 960 sq. ft.
- Single family
- Pending
Listed by: john d keely
Office: keller williams real estate
MLS#:PACC2008074
Source:BRIGHTMLS
Price summary
- Price:$244,900
- Price per sq. ft.:$255.1
- Monthly HOA dues:$112.5
About this home
Welcome to this Charming, low-maintenance retreat located in a Short-Term Rental Friendly Community! Whether you're looking for a full-time residence, vacation getaway, or investment property, this home checks all the boxes. The open-concept floor plan features a spacious kitchen, dining area, and inviting living room with a cozy fireplace, creating the perfect space for relaxing or entertaining. Multiple sliding glass doors across the front of the home fill the living space with natural light and provide easy access to the deck with a retractable canopy--ideal for enjoying the outdoors in any season. The home offers three bedrooms, a beautifully remodeled full bathroom, convenient first-floor laundry, luxury vinyl plank flooring throughout, a mini-split air conditioning system, and a whole-house generator for added comfort and peace of mind. Outside, you'll find a garage and storage shed for added convenience. Currently operating as a successful short-term rental, this property presents an excellent opportunity for both homeowners and investors alike....
Contact an agent
Home facts
- Year built:1994
- Subdivision & Development:INDIAN MT LAKE
- Listing ID #:PACC2008074
- Added:53 day(s) ago
- Updated:October 25, 2026 at 08:16 AM
Rooms and interior
- Bedrooms:3
- Total bathrooms:1
- Full bathrooms:1
- Flooring:Luxury Vinyl Plank, Vinyl
- Dining Description:Dining Area, Dining Room
- Bathrooms Description:Bathroom 1
- Kitchen Description:Built-In Range, Dishwasher, Range Hood, Refrigerator, Water Heater
- Bedroom Description:Entry Level Bedroom, Primary Bedroom
- Living area:960 sq. ft.
Heating and cooling
- Cooling:Ceiling Fan(s), Ductless/Mini-Split, Heat Pump(s)
- Heating:Baseboard - Electric, Heat Pump(s)
Structure and exterior
- Roof:Fiberglass
- Year built:1994
- Building area:960 sq. ft.
- Lot Features:Mountain, Partly Wooded
- Architectural Style:Ranch/Rambler
- Construction Materials:Vinyl Siding
- Exterior Features:Deck(s), Gutter System, Outbuilding(s)
- Foundation Description:Block, Crawl Space
- Levels:1 Story
Utilities
- Water:Well
- Sewer:Mound System, On Site Septic
Finances and disclosures
- Price:$244,900
- Price per sq. ft.:$255.1
- Tax amount:$2,642 (2026)
Features and amenities
- Laundry features:Hookup
- Amenities:200+ Amp Service, Ceiling Fan(s)
Parking
- Parking description:Off Street
New listings near 10 Lenape Trl
- New
 $305,000Active3 beds 2 baths1,300 sq. ft.
32 Shawnee Trl, ALBRIGHTSVILLE, PA 18210
MLS# PACC2008434Listed by: THE REAL ESTATE GROUP, LLC - New
 $615,200Active3 beds 3 baths1,418 sq. ft.
110 Tunkhannock Dr, ALBRIGHTSVILLE, PA 18210
MLS# PAMR2007624Listed by: HOMECOIN.COM - New
 $65,000Active5.27 Acres
Lot 185 Patten Circle, Albrightsville, PA 18210
MLS# PM-145893Listed by: KELLER WILLIAMS REAL ESTATE - NORTHAMPTON CO - New
 $8,500Active0.26 Acres
Ff33hf Breezewood Dr, ALBRIGHTSVILLE, PA 18210
MLS# PACC2008428Listed by: KELLER WILLIAMS REAL ESTATE - New
 $15,000Active0.26 Acres
Beaver Run Rd, ALBRIGHTSVILLE, PA 18210
MLS# PACC2008430Listed by: KELLER WILLIAMS REAL ESTATE - New
 $775,000Active4 beds 4 baths4,309 sq. ft.
317 Valley View Drive, Albrightsville, PA 18210
MLS# PM-145844Listed by: KELLER WILLIAMS REAL ESTATE - ALBRIGHTSVILLE - New
 $19,500Active0.6 Acres
Seneca Trail, Albrightsville, PA 18210
MLS# PM-145839Listed by: MARY ENCK REALTY INC - New
 $365,000Active3 beds 3 baths2,128 sq. ft.
27 Sekani Trl, ALBRIGHTSVILLE, PA 18210
MLS# PACC2008354Listed by: RE/MAX REAL ESTATE-ALLENTOWN - New
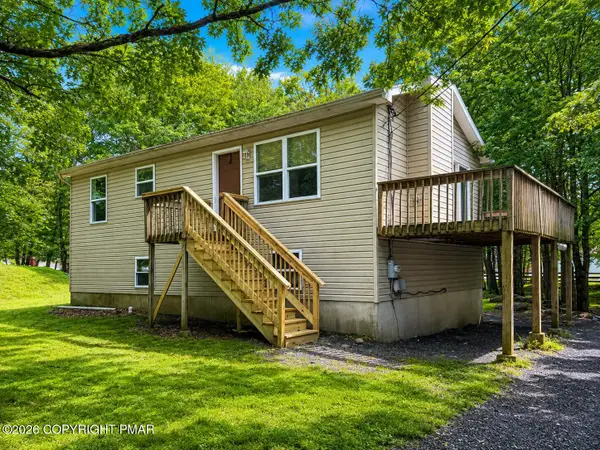 $250,000Active3 beds 2 baths912 sq. ft.
23 Lenape Trail, Albrightsville, PA 18210
MLS# PM-145801Listed by: KELLER WILLIAMS REAL ESTATE - STROUDSBURG - New
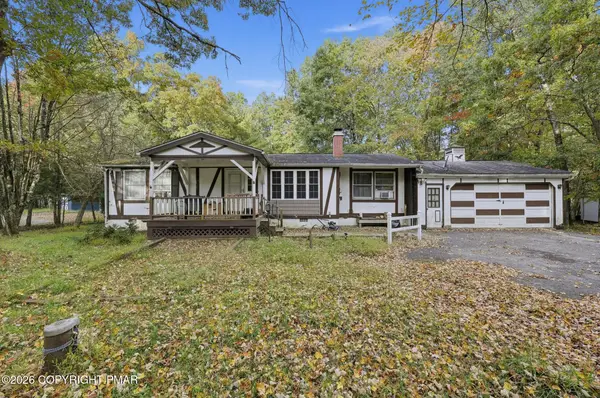 $160,000Active2 beds 1 baths1,116 sq. ft.
117 Buckhill Road, Albrightsville, PA 18210
MLS# PM-145794Listed by: SELL YOUR HOME SERVICES


Protect your home and budget from life's surprises with an Assurant Home Warranty, backed by a partner that supports you through every step of homeownership. Explore Plans.
©2026 Century 21 Real Estate LLC. All rights reserved. CENTURY 21®, the CENTURY 21 Logo and C21® are service marks owned by Century 21 Real Estate LLC. Century 21 Real Estate LLC fully supports the principles of the Fair Housing Act and the Equal Opportunity Act. Each office is independently owned and operated. Listing information is deemed reliable but not guaranteed accurate.