
113 Lenape Trl, Albrightsville, PA 18210
Local realty services provided by:CENTURY 21 Home Team Realty
113 Lenape Trl,Albrightsville, PA 18210
$209,900
- 4 Beds
- 2 Baths
- 1,692 sq. ft.
- Single family
- Active
Listed by: mitchell k ross
Office: leon r ross broker
MLS#:PACC2007914
Source:BRIGHTMLS
Price summary
- Price:$209,900
- Price per sq. ft.:$124.05
- Monthly HOA dues:$112.5
About this home
So much potential with this larger home. Attached garage with inside entry. Large living room with fireplace.
Step up to kitchen and large bedroom (currently one bedroom) and full bath. Upstairs offers two more bedrooms and full bath. New roof and 2 mini splits. Come shine this larger home in this amenity rich and str friendly community. This home can have it all.
Contact an agent
Home facts
- Year built:1971
- Listing ID #:PACC2007914
- Added:2 day(s) ago
- Updated:July 24, 2026 at 05:35 PM
Rooms and interior
- Bedrooms:4
- Total bathrooms:2
- Full bathrooms:2
- Living area:1,692 sq. ft.
Heating and cooling
- Cooling:Ductless/Mini-Split
- Heating:Baseboard - Electric, Electric
Structure and exterior
- Roof:Architectural Shingle
- Year built:1971
- Building area:1,692 sq. ft.
- Architectural Style:Ranch/Rambler
- Construction Materials:Frame
- Foundation Description:Crawl Space
- Levels:1 Story
Schools
- High school:JIM THORPE AREA SHS
Utilities
- Water:Private
- Sewer:On Site Septic
Finances and disclosures
- Price:$209,900
- Price per sq. ft.:$124.05
- Tax amount:$1,951 (2026)
Parking
- Parking description:Attached Garage, Garage - Front Entry
- Garage:Yes
- Garage spaces:1
New listings near 113 Lenape Trl
- New
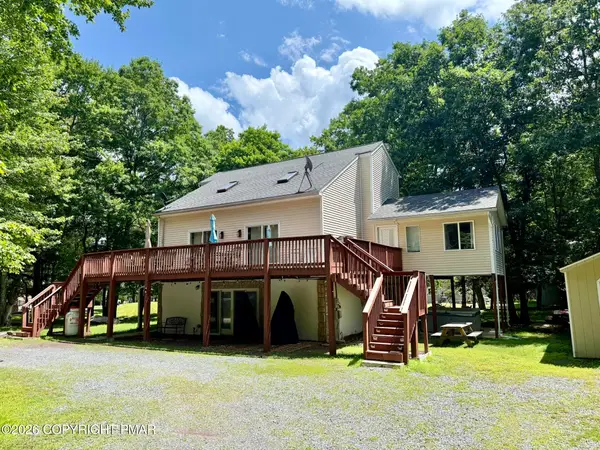 $497,000Active5 beds 3 baths2,772 sq. ft.
82 Tennyson Circle, Albrightsville, PA 18210
MLS# PM-143306Listed by: MARY ENCK REALTY INC - New
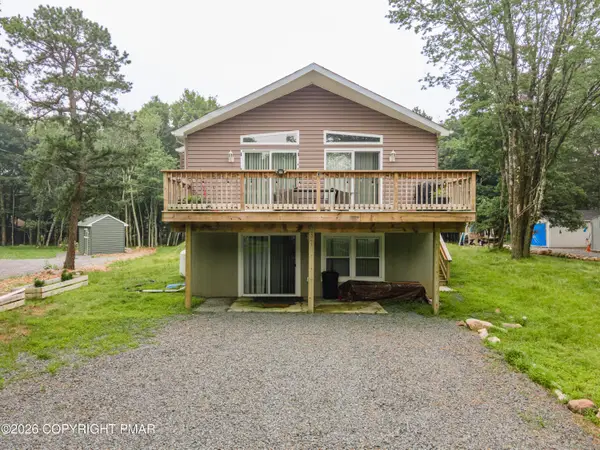 $435,000Active4 beds 3 baths2,496 sq. ft.
80 Parker Mews, Albrightsville, PA 18210
MLS# PM-143307Listed by: KELLER WILLIAMS REAL ESTATE - NORTHAMPTON CO - Open Sun, 11am to 2pmNew
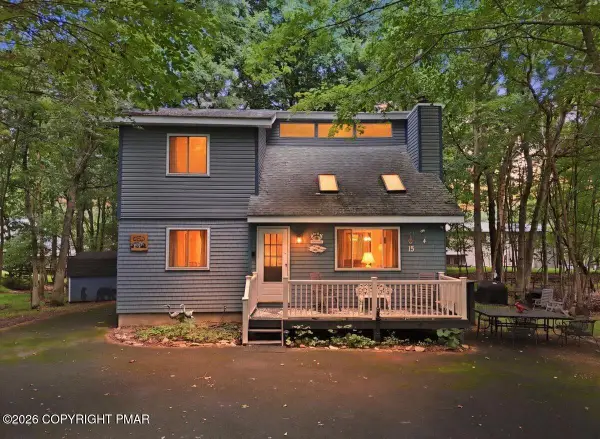 $315,000Active3 beds 2 baths1,430 sq. ft.
15 Masters Trail, Albrightsville, PA 18210
MLS# PM-143302Listed by: MARY ENCK REALTY INC - New
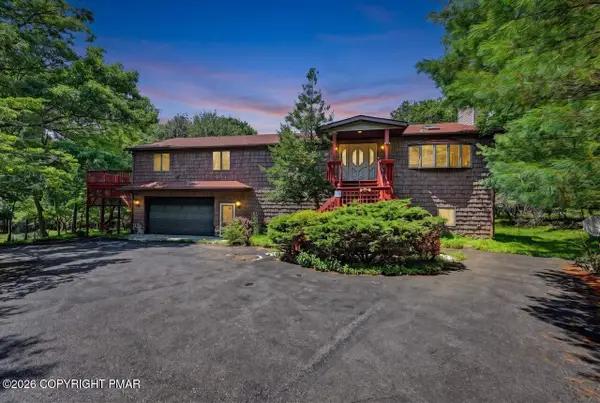 $435,000Active3 beds 3 baths3,200 sq. ft.
175 Winding Way, Albrightsville, PA 18210
MLS# PM-143298Listed by: KELLER WILLIAMS REAL ESTATE - STROUDSBURG - New
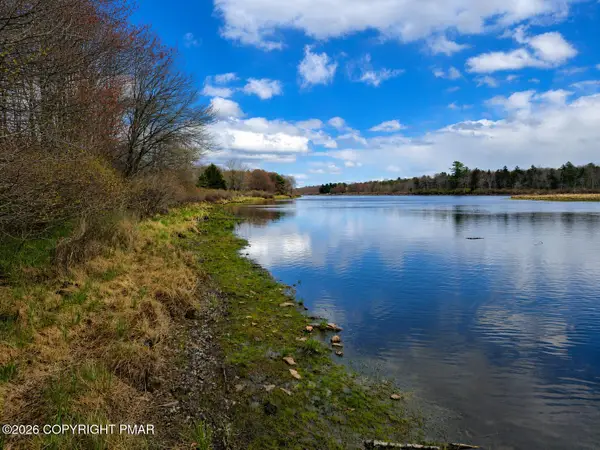 $15,900Active0.49 Acres
N Shore Drive, Albrightsville, PA 18210
MLS# PM-143297Listed by: USREALTY.COM,LLP - New
 $344,900Active2 beds 2 baths1,344 sq. ft.
114 Caedman Drive, Albrightsville, PA 18210
MLS# PM-143274Listed by: DIMARIA REALTY, LLC - New
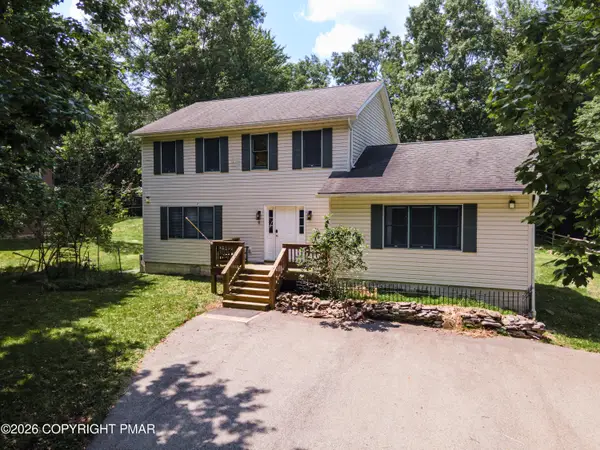 $479,900Active4 beds 5 baths2,508 sq. ft.
154 Bishop Circle, Albrightsville, PA 18210
MLS# PM-143277Listed by: KELLER WILLIAMS REAL ESTATE - NORTHAMPTON CO - New
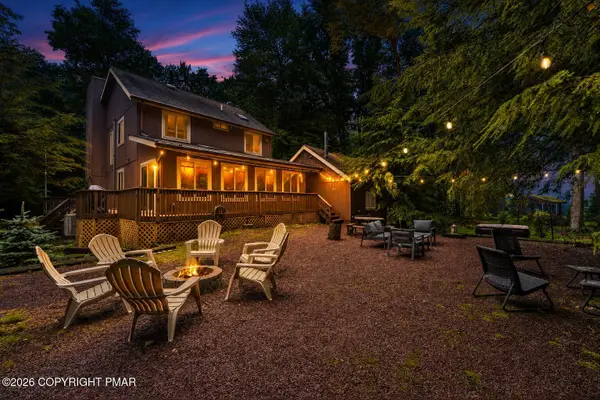 $469,900Active3 beds 3 baths2,201 sq. ft.
142 Longfellow Circle, Albrightsville, PA 18210
MLS# PM-143271Listed by: EXP REALTY, LLC - PHILADELPHIA - New
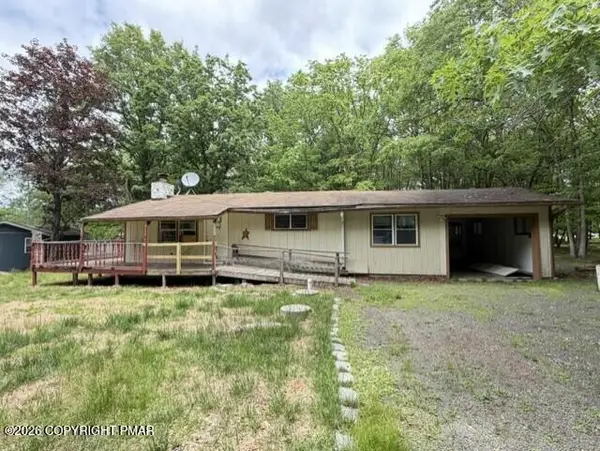 $90,000Active3 beds 2 baths1,003 sq. ft.
10 Cedar Lane, Albrightsville, PA 18210
MLS# PM-143226Listed by: PRIORITY ONE REAL ESTATE TEAM, LLC - New
 $45,000Active0.34 Acres
621 Overlook Terr 621 Terrace, Albrightsville, PA 18210
MLS# PM-143219Listed by: DIMARIA REALTY, LLC


Protect your home and budget from life's surprises with an Assurant Home Warranty, backed by a partner that supports you through every step of homeownership. Explore Plans.
©2026 Century 21 Real Estate LLC. All rights reserved. CENTURY 21®, the CENTURY 21 Logo and C21® are service marks owned by Century 21 Real Estate LLC. Century 21 Real Estate LLC fully supports the principles of the Fair Housing Act and the Equal Opportunity Act. Each office is independently owned and operated. Listing information is deemed reliable but not guaranteed accurate.