
114 Caedman Drive, Albrightsville, PA 18210
Local realty services provided by:CENTURY 21 Select Group
Listed by: heda knocik
Office: dimaria realty, llc.
MLS#:PM-143274
Source:PA_PMAR
Price summary
- Price:$344,900
- Price per sq. ft.:$198.45
About this home
Welcome to this charming 2 bedrooms home with a loft and two full bathrooms, built in 2020. The inviting main level features a well appointed kitchen with stainless steel appliances, Corian countertops, and a convenient center island, along with a dedicated dining area. The bright and welcoming living room boasts cathedral ceilings and a beautiful stone-faced wood stove, creating the perfect space to relax and entertain. Step outside onto the deck and enjoy your private pool and peaceful surroundings.
The second floor offers a loft area, one bedroom and bathroom with a sauna for ultimate relaxation. Additional features include an outside shower, a fully finished garage with a finished game room above, a paved driveway, beautifully landscaped garden , a storage shed, and a removable gazebo. This property offers a wonderful combination of modern, entertaining spaces, and outdoor enjoyment. Community has a lake with beach, heated pool, restaurant, rental boats, marina, tennis ct, basketball ct, pickleball ct, designated area for garbage and recycling opened 7 days a week and more. Community is STR friendly....
Contact an agent
Home facts
- Year built:2020
- Listing ID #:PM-143274
- Added:1 day(s) ago
- Updated:July 24, 2026 at 06:01 PM
Rooms and interior
- Bedrooms:2
- Total bathrooms:2
- Full bathrooms:2
- Flooring:Laminate
- Dining Description:Eat-in Kitchen
- Kitchen Description:Dishwasher, Eat-in Kitchen, Electric Range, Kitchen Island, Microwave, Refrigerator
- Basement:Yes
- Living area:1,344 sq. ft.
Heating and cooling
- Cooling:Ceiling Fan(s), Window Unit(s)
- Heating:Baseboard, Electric, Heating, Zoned
Structure and exterior
- Year built:2020
- Building area:1,344 sq. ft.
- Lot area:0.46 Acres
- Architectural Style:A-Frame
- Construction Materials:Vinyl Siding
Utilities
- Water:Well
Finances and disclosures
- Price:$344,900
- Price per sq. ft.:$198.45
- Tax amount:$3,741
Features and amenities
- Appliances:Dishwasher, Dryer, Electric Range, Microwave, Refrigerator, Washer
- Laundry features:Dryer, Washer
- Amenities:ATVs Allowed, Ceiling Fan(s), Clubhouse, Golf Carts Allowed, Outdoor Pool, Playground, Sauna, Security, Tennis Court(s)
Parking
- Garage:Yes
New listings near 114 Caedman Drive
- New
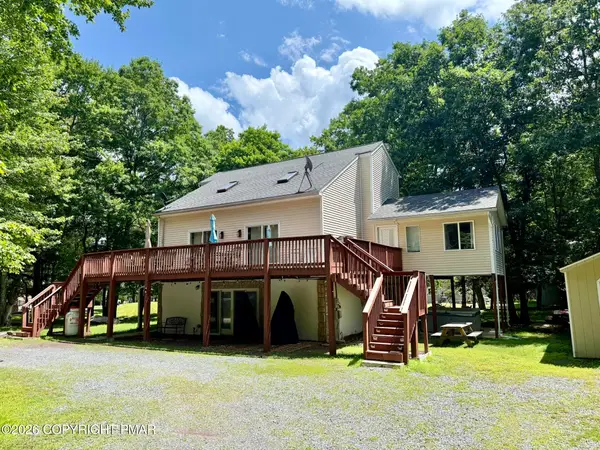 $497,000Active5 beds 3 baths2,772 sq. ft.
82 Tennyson Circle, Albrightsville, PA 18210
MLS# PM-143306Listed by: MARY ENCK REALTY INC - New
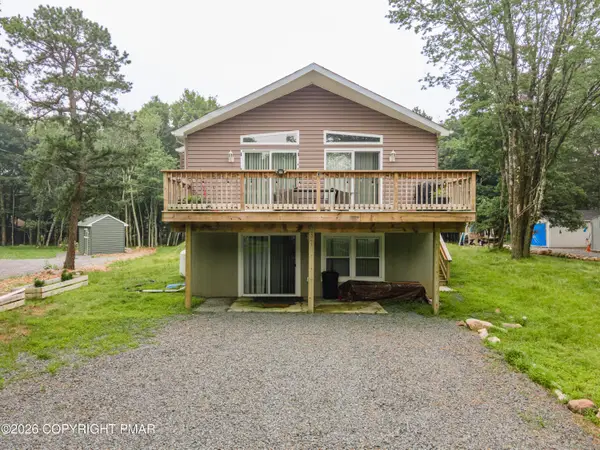 $435,000Active4 beds 3 baths2,496 sq. ft.
80 Parker Mews, Albrightsville, PA 18210
MLS# PM-143307Listed by: KELLER WILLIAMS REAL ESTATE - NORTHAMPTON CO - Open Sun, 11am to 2pmNew
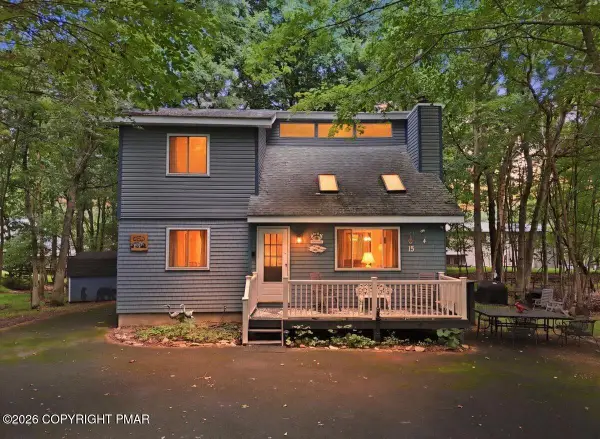 $315,000Active3 beds 2 baths1,430 sq. ft.
15 Masters Trail, Albrightsville, PA 18210
MLS# PM-143302Listed by: MARY ENCK REALTY INC - New
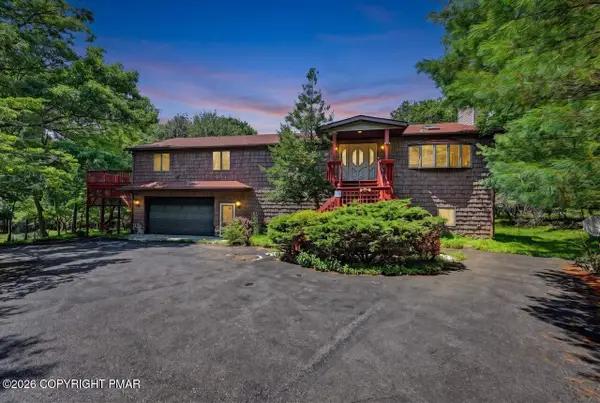 $435,000Active3 beds 3 baths3,200 sq. ft.
175 Winding Way, Albrightsville, PA 18210
MLS# PM-143298Listed by: KELLER WILLIAMS REAL ESTATE - STROUDSBURG - New
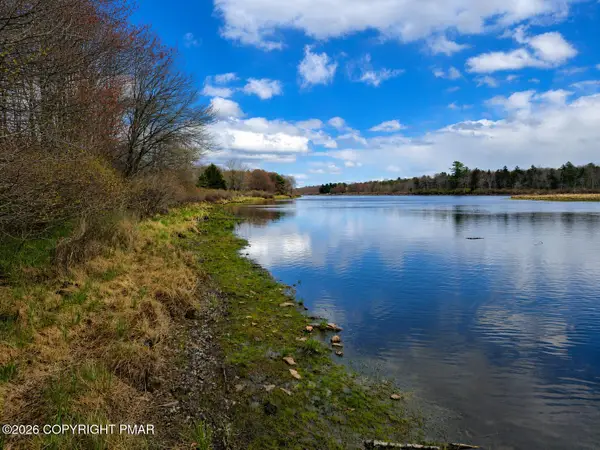 $15,900Active0.49 Acres
N Shore Drive, Albrightsville, PA 18210
MLS# PM-143297Listed by: USREALTY.COM,LLP - New
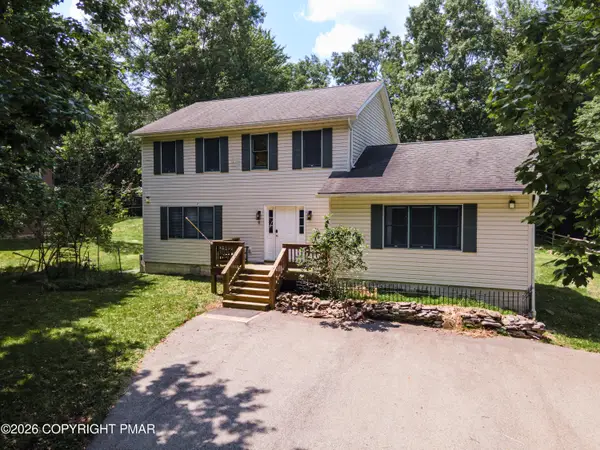 $479,900Active4 beds 5 baths2,508 sq. ft.
154 Bishop Circle, Albrightsville, PA 18210
MLS# PM-143277Listed by: KELLER WILLIAMS REAL ESTATE - NORTHAMPTON CO - New
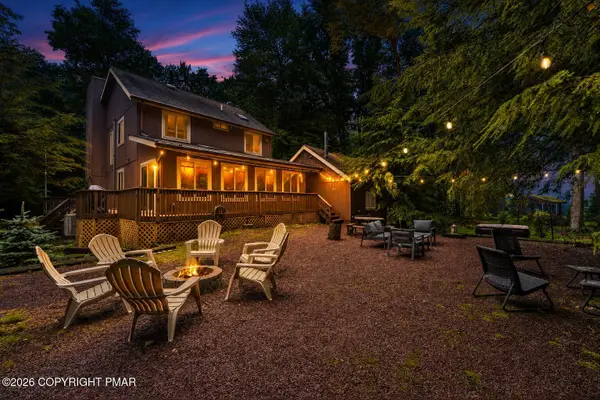 $469,900Active3 beds 3 baths2,201 sq. ft.
142 Longfellow Circle, Albrightsville, PA 18210
MLS# PM-143271Listed by: EXP REALTY, LLC - PHILADELPHIA - New
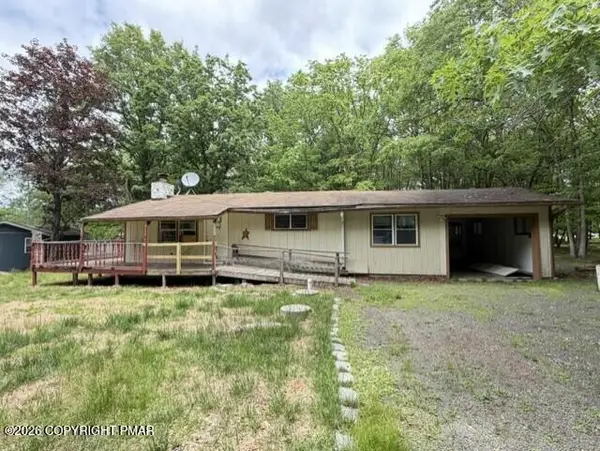 $90,000Active3 beds 2 baths1,003 sq. ft.
10 Cedar Lane, Albrightsville, PA 18210
MLS# PM-143226Listed by: PRIORITY ONE REAL ESTATE TEAM, LLC - New
 $45,000Active0.34 Acres
621 Overlook Terr 621 Terrace, Albrightsville, PA 18210
MLS# PM-143219Listed by: DIMARIA REALTY, LLC


Protect your home and budget from life's surprises with an Assurant Home Warranty, backed by a partner that supports you through every step of homeownership. Explore Plans.
©2026 Century 21 Real Estate LLC. All rights reserved. CENTURY 21®, the CENTURY 21 Logo and C21® are service marks owned by Century 21 Real Estate LLC. Century 21 Real Estate LLC fully supports the principles of the Fair Housing Act and the Equal Opportunity Act. Each office is independently owned and operated. Listing information is deemed reliable but not guaranteed accurate.