
45 Piute Trail, Albrightsville, PA 18210
Local realty services provided by:CENTURY 21 Select Group
45 Piute Trail,Albrightsville, PA 18210
$229,900
- 3 Beds
- 2 Baths
- 1,248 sq. ft.
- Single family
- Active
Listed by: sylwia sacci
Office: pocono mountains real estate, inc - brodheadsville
MLS#:PM-144352
Source:PA_PMAR
Price summary
- Price:$229,900
- Price per sq. ft.:$184.21
About this home
Welcome to this 3-bedroom, 2-bath contemporary home situated on a beautiful, flat property. The main level features a bright and inviting Living Room with soaring cathedral ceilings, an open-concept Kitchen with a convenient eat-in area, plus a spacious Bedroom and Full Bath. Upstairs, you'll find two additional Bedrooms and another Full Bath. One of the upstairs bedrooms offers an adorable private balcony--perfect for enjoying your morning coffee or unwinding at the end of the day. Step outside and enjoy both front and back decks, providing plenty of space for relaxing, entertaining, and taking in the peaceful surroundings. Additional highlights include low taxes and a large storage shed. Whether you're looking for a primary residence, weekend getaway, or investment opportunity, this charming home is ready to welcome you!
Contact an agent
Home facts
- Year built:1989
- Subdivision & Development:Mount Pocahontas
- Listing ID #:PM-144352
- Added:48 day(s) ago
- Updated:October 19, 2026 at 04:01 PM
Rooms and interior
- Bedrooms:3
- Total bathrooms:2
- Full bathrooms:2
- Flooring:Laminate, Tile, Vinyl
- Dining Description:Eat-in Kitchen
- Kitchen Description:Dishwasher, Eat-in Kitchen, Electric Range, Pantry, Refrigerator
- Basement:Yes
- Living area:1,248 sq. ft.
Heating and cooling
- Cooling:Ceiling Fan(s)
- Heating:Baseboard, Electric, Heating
Structure and exterior
- Year built:1989
- Building area:1,248 sq. ft.
- Lot area:0.29 Acres
- Lot Features:Cleared, Level, Wooded Lot
- Architectural Style:Contemporary
- Construction Materials:Vinyl Siding
- Exterior Features:Balcony
Utilities
- Water:Well
- Sewer:Septic Tank
Finances and disclosures
- Price:$229,900
- Price per sq. ft.:$184.21
- Tax amount:$2,742
Features and amenities
- Appliances:Dishwasher, Electric Range, Refrigerator, Water Heater
- Laundry features:Electric Dryer Hookup, Washer Hookup
- Amenities:Cathedral Ceiling(s), Outdoor Pool, Pantry, Playground
New listings near 45 Piute Trail
- New
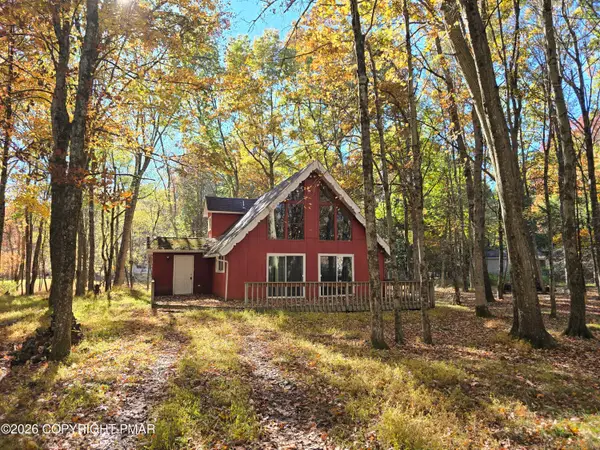 $197,500Active3 beds 2 baths1,702 sq. ft.
83 Eliot Lane, Albrightsville, PA 18210
MLS# PM-145764Listed by: MARY ENCK REALTY INC - New
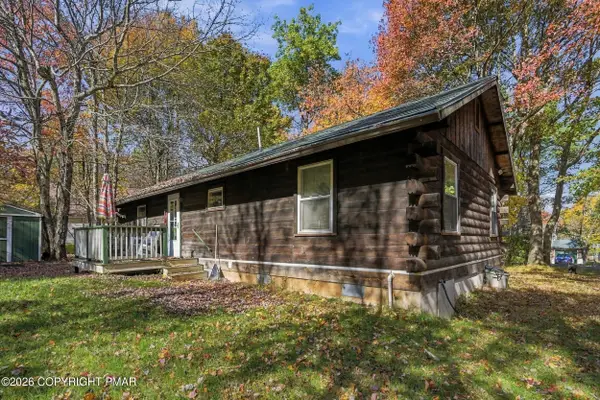 $299,000Active3 beds 1 baths1,083 sq. ft.
78 Chapman Circle, Albrightsville, PA 18210
MLS# PM-145725Listed by: POCONO MOUNTAIN LAKES REALTY - BLAKESLEE - New
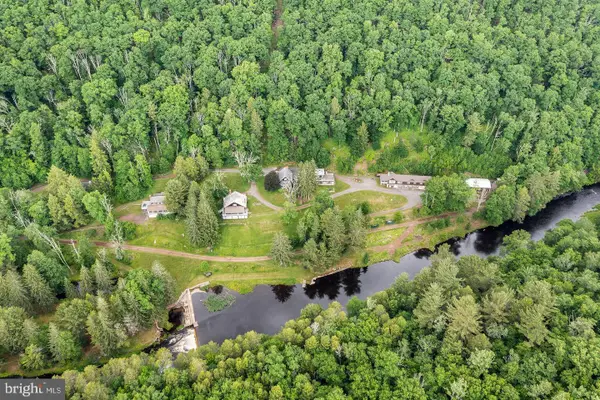 $925,000Active12 Acres
614 Graystones Jeras Rd Lot H-15, ALBRIGHTSVILLE, PA 18210
MLS# PACC2008394Listed by: COMPASS PENNSYLVANIA, LLC - New
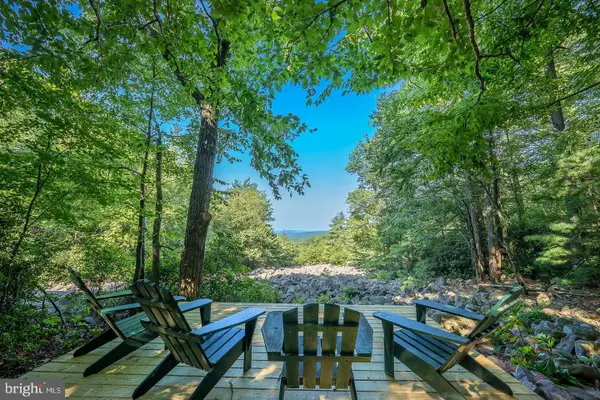 $900,000Active12 Acres
614 Graystones Jeras Rd Lot H-16, ALBRIGHTSVILLE, PA 18210
MLS# PACC2008396Listed by: COMPASS PENNSYLVANIA, LLC - New
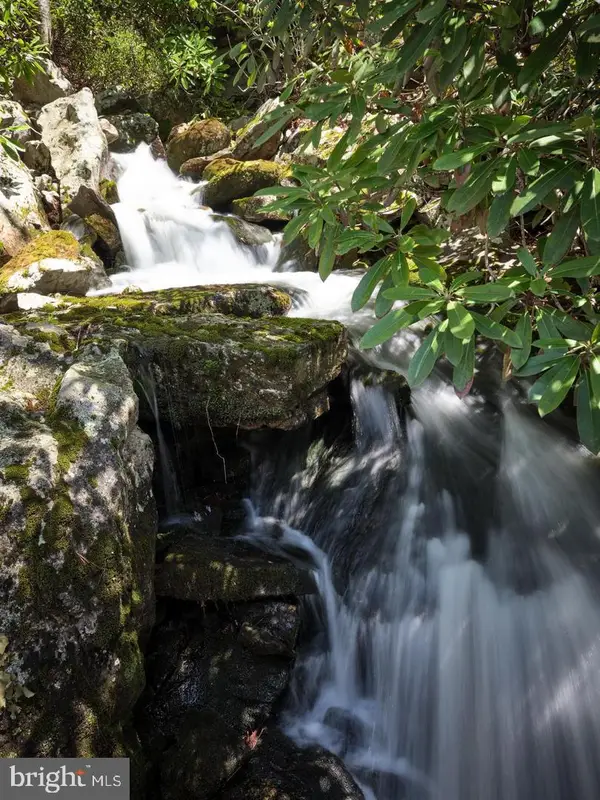 $795,000Active12 Acres
614 Graystones Jeras Rd S-2, ALBRIGHTSVILLE, PA 18210
MLS# PACC2008400Listed by: COMPASS PENNSYLVANIA, LLC - New
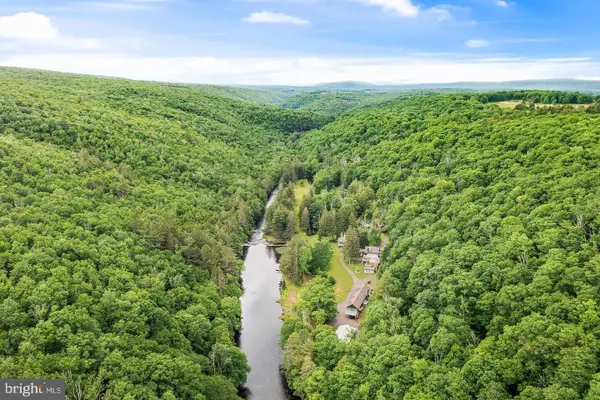 $795,000Active12 Acres
614 Graystones Jeras Rd S-5, ALBRIGHTSVILLE, PA 18210
MLS# PACC2008402Listed by: COMPASS PENNSYLVANIA, LLC - New
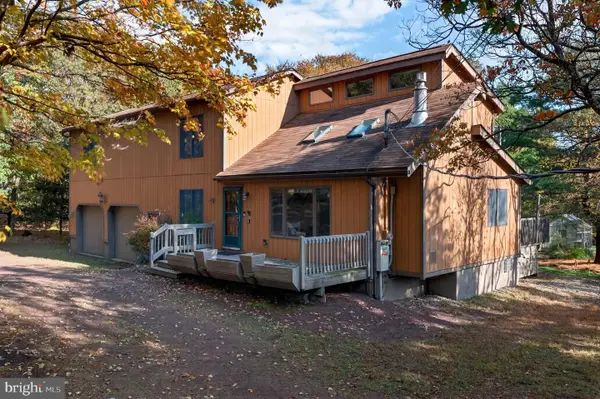 $480,000Active4 beds 3 baths2,808 sq. ft.
320 Midland Ct, ALBRIGHTSVILLE, PA 18210
MLS# PAMR2007578Listed by: KELLER WILLIAMS REAL ESTATE - BETHLEHEM - New
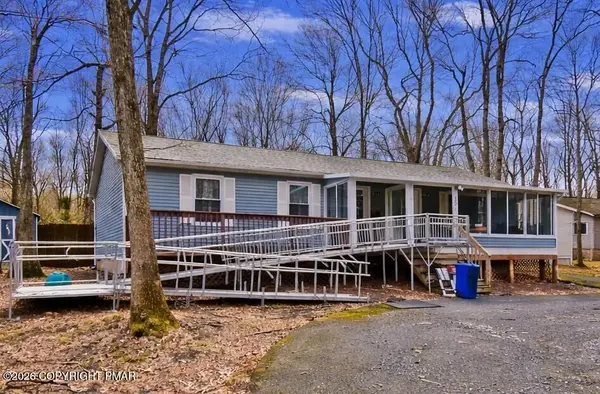 $179,900Active3 beds 2 baths1,056 sq. ft.
201 Buckhill Road, Albrightsville, PA 18210
MLS# PM-145711Listed by: KELLER WILLIAMS REAL ESTATE - STROUDSBURG 803 MAIN - New
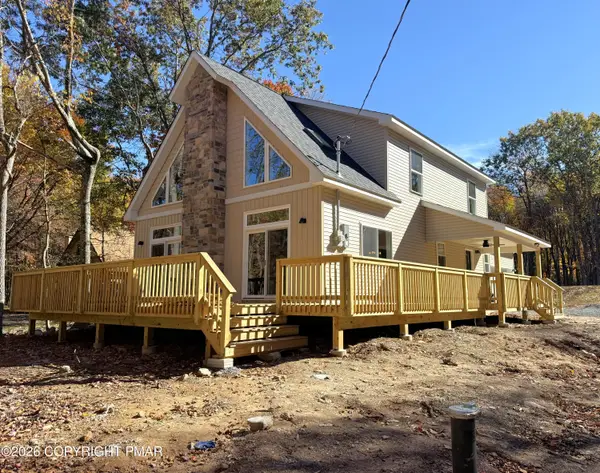 $599,900Active4 beds 3 baths2,076 sq. ft.
30 Caedman Drive, Albrightsville, PA 18210
MLS# PM-145708Listed by: BEAR MOUNTAIN REAL ESTATE LLC - New
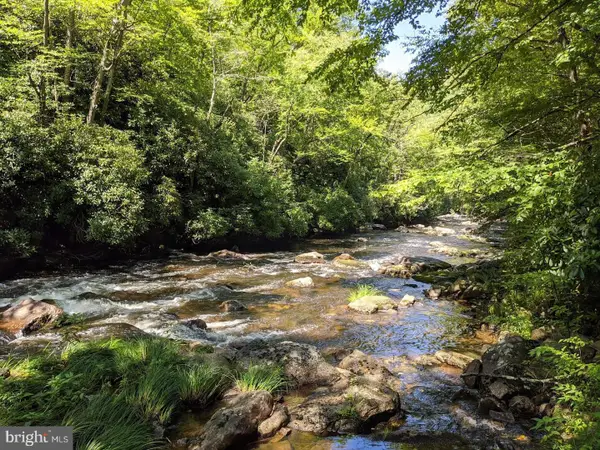 $850,000Active12 Acres
614 Graystones Jeras Rd Lot H-12, ALBRIGHTSVILLE, PA 18210
MLS# PACC2008390Listed by: COMPASS PENNSYLVANIA, LLC


Protect your home and budget from life's surprises with an Assurant Home Warranty, backed by a partner that supports you through every step of homeownership. Explore Plans.
©2026 Century 21 Real Estate LLC. All rights reserved. CENTURY 21®, the CENTURY 21 Logo and C21® are service marks owned by Century 21 Real Estate LLC. Century 21 Real Estate LLC fully supports the principles of the Fair Housing Act and the Equal Opportunity Act. Each office is independently owned and operated. Listing information is deemed reliable but not guaranteed accurate.