
457 Mountain Road, Albrightsville, PA 18210
Local realty services provided by:CENTURY 21 Keim Realtors
457 Mountain Road,Albrightsville, PA 18210
$399,900
- 3 Beds
- 2 Baths
- 1,500 sq. ft.
- Single family
- Active
Listed by: samantha bonnett
Office: re/max of the poconos
MLS#:PM-142976
Source:PA_PMAR
Price summary
- Price:$399,900
- Price per sq. ft.:$266.6
About this home
CHARMING POCONO MOUNTAINS GETAWAY HOME! Absolutely Charming 3/4BR 2BA Completely Renovated Cape Cod Home on 2 LOTS Features Ideal Outdoor Oasis w/ HOT TUB, FIRE PIT Gathering Area, Private Playset, Large Deck, 2-Car Detached Garage & Flat Parcel Setting w/ Seasonal LAKEVIEWS Plus Only 2 Block WALK TO BEACH! Quaintly Situated in Gated Amenity Rich STR-FRIENDLY Poconos Lake Community of Indian Mountain Lakes! Lovely Well-Maintained Home Features 3 Generous Sized Bedrooms w/ 2 Main Baths Plus Bonus DEN/4th Bedroom Upstairs & Enclosed Front Sun Room Porch! Spacious Open Sunken Living Room Perfect for Entertaining w/ Wood-Burning Fireplace, Ample Eat-In Kitchen Area! Multiple Split Units Throughout Perfect for Energy Efficiency Heating & Cooling All Season Long! INDIAN MOUNTAIN LAKES Amenities Include Clubhouse, 5 Lakes, 2 Outdoor Pools, Kiddie Pool, 4 Tennis Courts & 2 Basketball Courts! HOA Dues Include Road Maintenance, Trash Removal, 24-Hour Security, Gate Services & Community Amenities! Close to All Major Highways Including PA Turnpike I-476 & I-80 Plus Close to All Major Pocono Mountains Attractions! Call Today for Your Private Showing!...
Contact an agent
Home facts
- Year built:1968
- Listing ID #:PM-142976
- Added:1 day(s) ago
- Updated:July 14, 2026 at 01:57 AM
Rooms and interior
- Bedrooms:3
- Total bathrooms:2
- Full bathrooms:2
- Flooring:Ceramic Tile, Laminate, Tile, Vinyl
- Dining Description:Eat-in Kitchen
- Kitchen Description:Dishwasher, Eat-in Kitchen, Electric Oven, Electric Range, Microwave, Refrigerator
- Living area:1,500 sq. ft.
Heating and cooling
- Cooling:Ceiling Fan(s), Heat Pump
- Heating:Baseboard, Electric, Heat Pump, Heating, Propane
Structure and exterior
- Year built:1968
- Building area:1,500 sq. ft.
- Lot area:0.74 Acres
- Architectural Style:Cape Cod, Traditional
- Construction Materials:Vinyl Siding
Utilities
- Water:Well
Finances and disclosures
- Price:$399,900
- Price per sq. ft.:$266.6
- Tax amount:$3,372
Features and amenities
- Appliances:Dishwasher, Dryer, Electric Oven, Electric Range, Microwave, Refrigerator, Washer
- Laundry features:Dryer, Washer
- Amenities:Ceiling Fan(s), Gated, Granite Counters, Outdoor Pool, Playground, Security, Storage, Tennis Court(s)
Parking
- Garage:Yes
New listings near 457 Mountain Road
- New
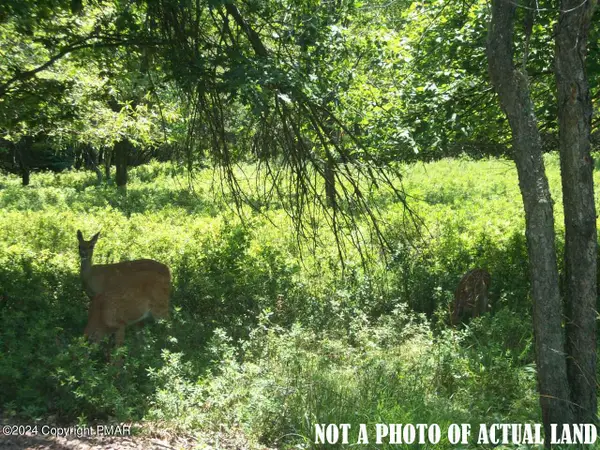 $29,900Active0.47 Acres
EV716 Old Stage Road, Albrightsville, PA 18210
MLS# PM-142992Listed by: DIMARIA REALTY, LLC - New
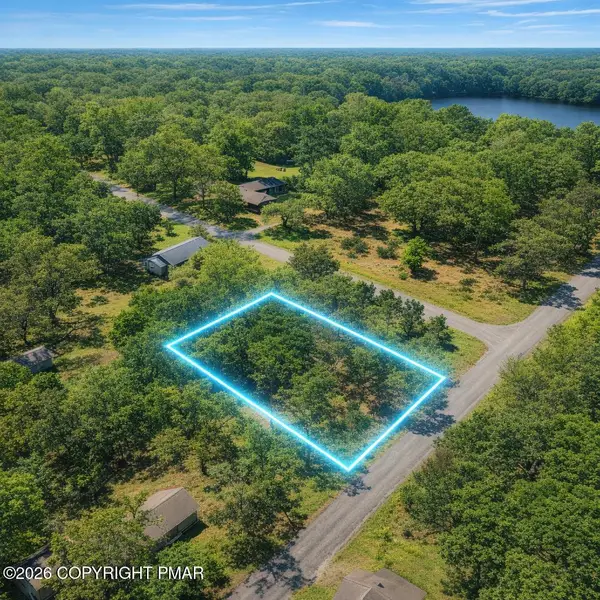 $20,000Active0.39 Acres
216 S Spring Street, Albrightsville, PA 18210
MLS# PM-142994Listed by: KELLER WILLIAMS REAL ESTATE - STROUDSBURG - New
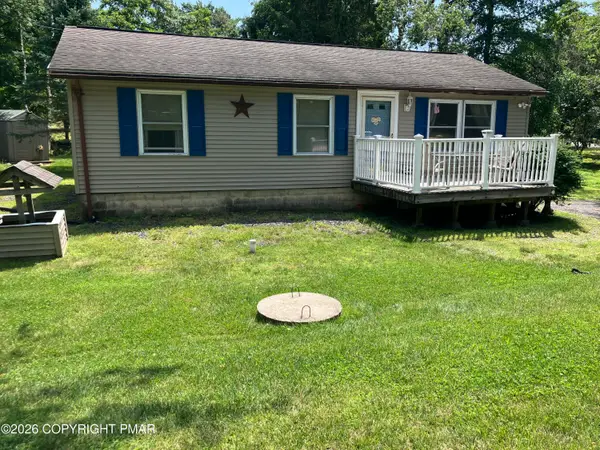 $249,900Active3 beds 2 baths1,216 sq. ft.
338 Mountain Road, Albrightsville, PA 18210
MLS# PM-142996Listed by: LEON R ROSS BROKERS, LLC - New
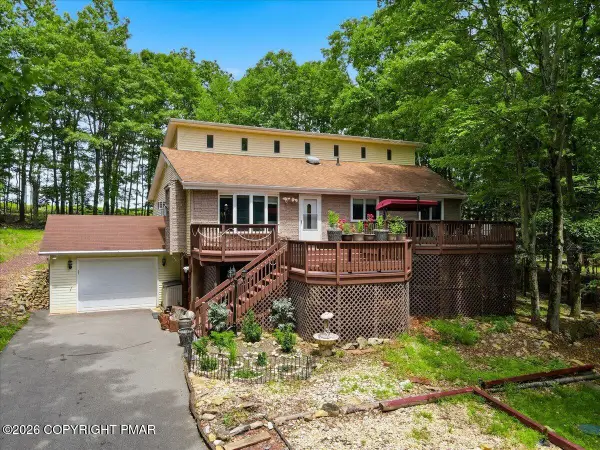 $569,000Active5 beds 2 baths2,808 sq. ft.
17 Basswood Court, Albrightsville, PA 18210
MLS# PM-142979Listed by: KELLER WILLIAMS REAL ESTATE - STROUDSBURG - New
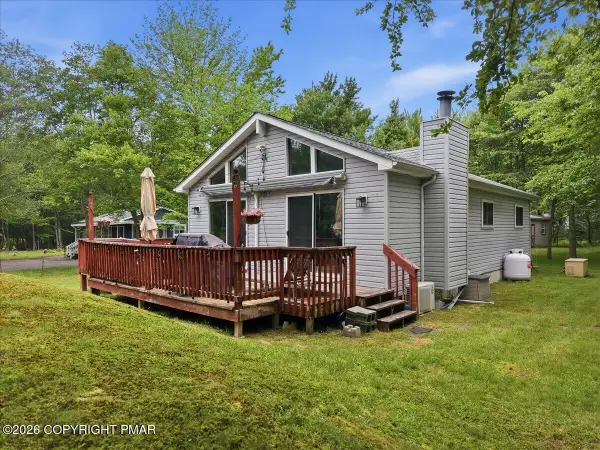 $254,900Active3 beds 1 baths960 sq. ft.
10 Lenape Trail, Albrightsville, PA 18210
MLS# PM-142980Listed by: KELLER WILLIAMS REAL ESTATE - WEST END - Open Sun, 12 to 2pmNew
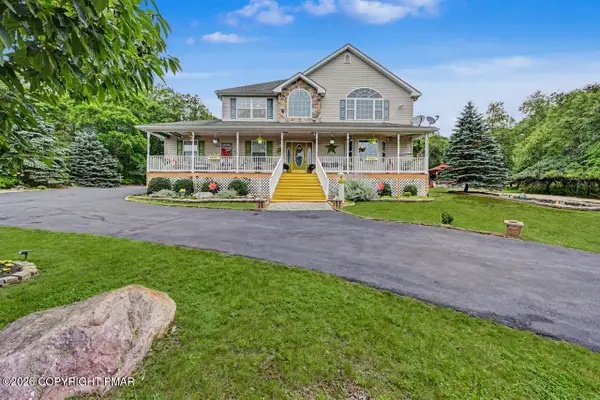 $479,000Active4 beds 3 baths2,408 sq. ft.
66 Harper Court, Albrightsville, PA 18210
MLS# PM-142959Listed by: REALTY EXECUTIVES - POCONO PINES - New
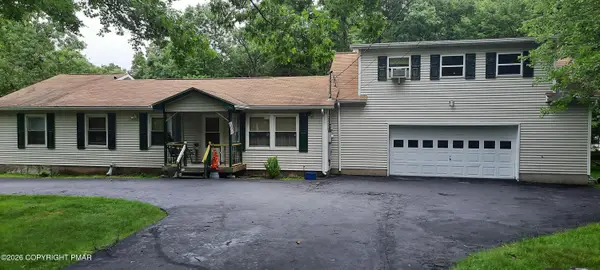 $265,000Active3 beds 2 baths2,336 sq. ft.
45 Foothill Road, Albrightsville, PA 18210
MLS# PM-142941Listed by: MEISSE REAL ESTATE - New
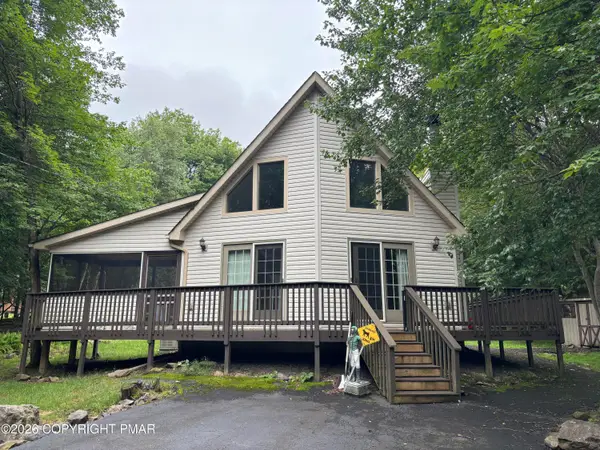 $329,900Active3 beds 2 baths1,186 sq. ft.
74 Chapman Circle, Albrightsville, PA 18210
MLS# PM-142925Listed by: DIMARIA REALTY, LLC  $84,900Pending2 beds 2 baths696 sq. ft.
21 Foothill Road, Albrightsville, PA 18210
MLS# PM-142901Listed by: LEON R ROSS BROKERS, LLC


Protect your home and budget from life's surprises with an Assurant Home Warranty, backed by a partner that supports you through every step of homeownership. Explore Plans.
©2026 Century 21 Real Estate LLC. All rights reserved. CENTURY 21®, the CENTURY 21 Logo and C21® are service marks owned by Century 21 Real Estate LLC. Century 21 Real Estate LLC fully supports the principles of the Fair Housing Act and the Equal Opportunity Act. Each office is independently owned and operated. Listing information is deemed reliable but not guaranteed accurate.