
48 Keats Lane, Albrightsville, PA 18210
Local realty services provided by:CENTURY 21 Keim Realtors
48 Keats Lane,Albrightsville, PA 18210
$443,000
- 3 Beds
- 3 Baths
- 1,840 sq. ft.
- Single family
- Active
Listed by: lorraine g barbella, pa license #rs312574
Office: re/max central - allentown
MLS#:PM-144366
Source:PA_PMAR
Price summary
- Price:$443,000
- Price per sq. ft.:$197.77
About this home
FABULOUS 3BR/3BATH A-Frame with vaulted ceilings and open floor plan, offers main floor ensuite which includes private room for sleeping or den! Keats Lane is one of the first streets plowed in winter as it's zoned an emergency exit in emergency! Luxurious upgrades include oversized guest rooms with their own full bath found on the second floor, hardwood floors, 36'' doors and oversized deck measuring 12'x26'. This dream home includes 16 KVA whole home generator with subpanel, a full perimeter drain protecting you with it's own sump pump, superior concrete foundation walls with poured concrete crawl space entrance in home for easy storage area access! Even the garage has upgrades which includes Insulated & wall mount propane heated workshop bay or extra car parking, you choose! 2 propane stoves offer efficient heat, and entire home offers electric baseboard heat allowing you to close off rooms not being used. This home is low maintenance and includes shed outside and gutter guards with well managed drainage system conveying rainwater from your home. Even its electric lines are buried all the way to PPL pole! All this located in Towamensing Trails which offers pool, boating, tennis, basketball, playgrounds, clubhouse with food, and beach for you and your guests! This area is STR friendly, but the homeowner has lived in their home full time. Ask us how to help you prepare for an STR if this is your plan! Family used the BR2 as a sunroom, but it is large enough to convert into a BR. Camera on site and will remain. Bring your golf cart! Welcome to the Poconos!...
Contact an agent
Home facts
- Year built:2015
- Subdivision & Development:Towamensing Trails
- Listing ID #:PM-144366
- Added:45 day(s) ago
- Updated:October 16, 2026 at 10:04 PM
Rooms and interior
- Bedrooms:3
- Total bathrooms:3
- Full bathrooms:2
- Half bathrooms:1
- Flooring:Carpet, Hardwood
- Dining Description:Eat-in Kitchen
- Kitchen Description:Dishwasher, Eat-in Kitchen, Electric Oven, Microwave, Refrigerator
- Basement:Yes
- Living area:1,840 sq. ft.
Heating and cooling
- Heating:Baseboard, Electric, Heating
Structure and exterior
- Year built:2015
- Building area:1,840 sq. ft.
- Lot area:0.46 Acres
- Lot Features:Cleared, Level
- Architectural Style:A-Frame, Chalet
- Construction Materials:Vinyl Siding
Utilities
- Water:Well
- Sewer:Mound Septic
Finances and disclosures
- Price:$443,000
- Price per sq. ft.:$197.77
- Tax amount:$4,843
Features and amenities
- Appliances:Dishwasher, Dryer, Electric Oven, Microwave, Refrigerator, Washer
- Laundry features:Dryer, Washer
- Amenities:Cathedral Ceiling(s), Ceiling Fan(s), Clubhouse, Golf Carts Allowed, Outdoor Pool, Playground, Security, Teen Center, Tennis Court(s)
Parking
- Parking description:Attached Garage
- Garage:Yes
New listings near 48 Keats Lane
- New
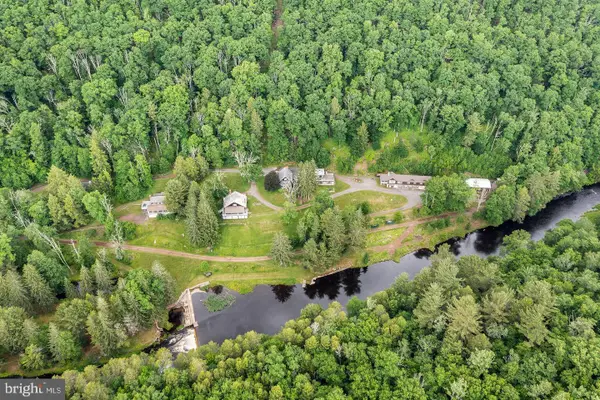 $925,000Active12 Acres
614 Graystones Jeras Rd Lot H-15, ALBRIGHTSVILLE, PA 18210
MLS# PACC2008394Listed by: COMPASS PENNSYLVANIA, LLC - New
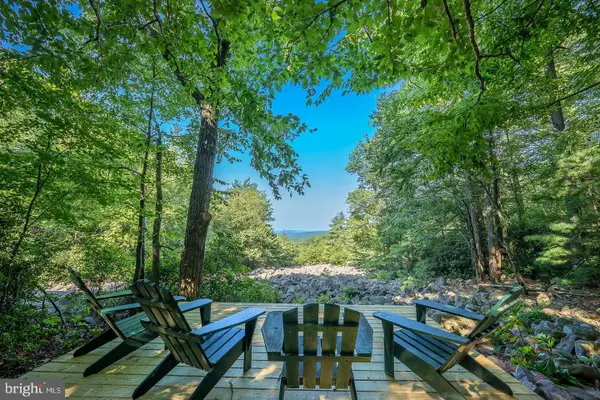 $900,000Active12 Acres
614 Graystones Jeras Rd Lot H-16, ALBRIGHTSVILLE, PA 18210
MLS# PACC2008396Listed by: COMPASS PENNSYLVANIA, LLC - New
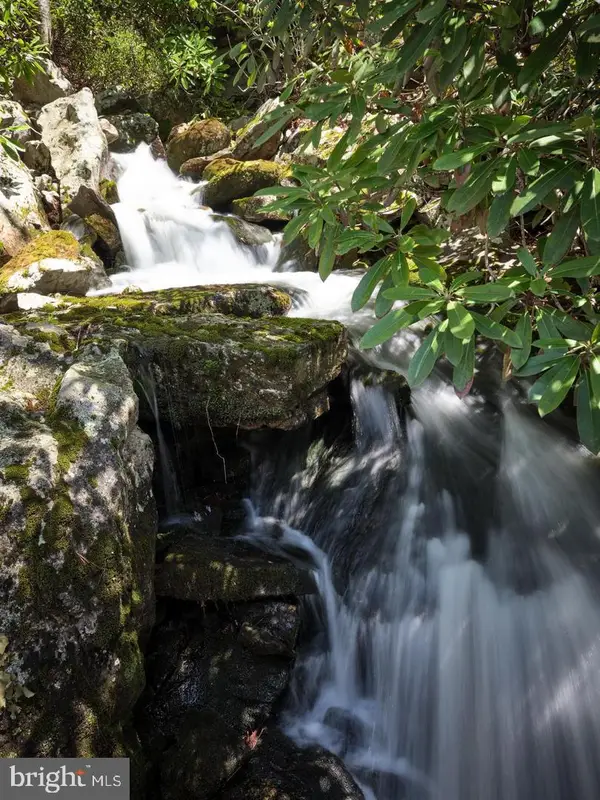 $795,000Active12 Acres
614 Graystones Jeras Rd S-2, ALBRIGHTSVILLE, PA 18210
MLS# PACC2008400Listed by: COMPASS PENNSYLVANIA, LLC - New
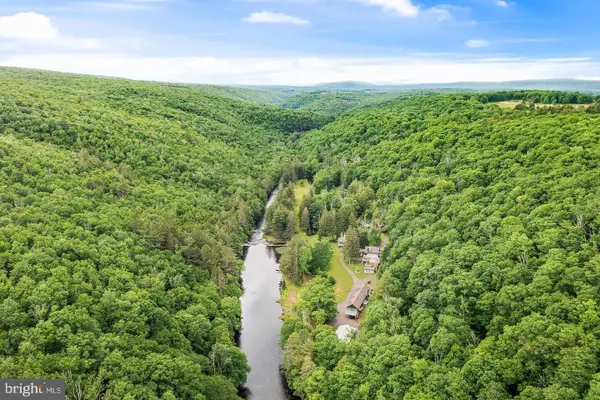 $795,000Active12 Acres
614 Graystones Jeras Rd S-5, ALBRIGHTSVILLE, PA 18210
MLS# PACC2008402Listed by: COMPASS PENNSYLVANIA, LLC - New
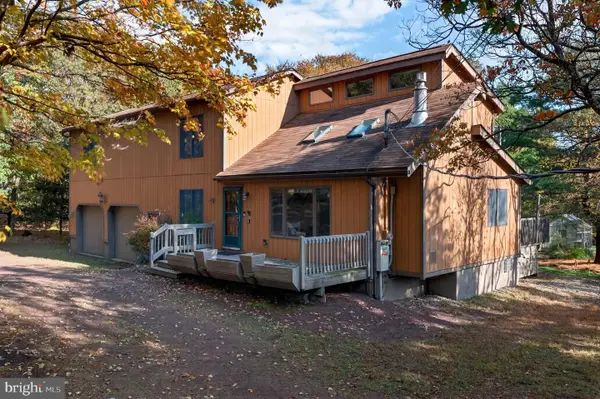 $480,000Active4 beds 3 baths2,808 sq. ft.
320 Midland Ct, ALBRIGHTSVILLE, PA 18210
MLS# PAMR2007578Listed by: KELLER WILLIAMS REAL ESTATE - BETHLEHEM - New
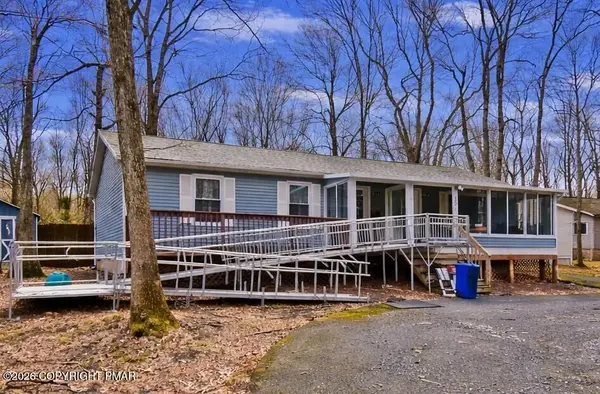 $179,900Active3 beds 2 baths1,056 sq. ft.
201 Buckhill Road, Albrightsville, PA 18210
MLS# PM-145711Listed by: KELLER WILLIAMS REAL ESTATE - STROUDSBURG 803 MAIN - New
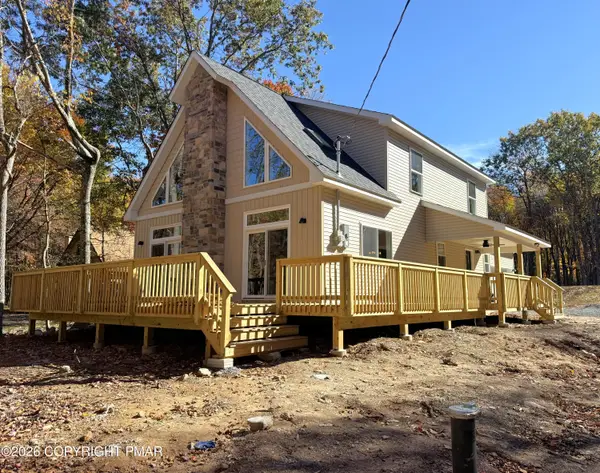 $599,900Active4 beds 3 baths2,076 sq. ft.
30 Caedman Drive, Albrightsville, PA 18210
MLS# PM-145708Listed by: BEAR MOUNTAIN REAL ESTATE LLC - New
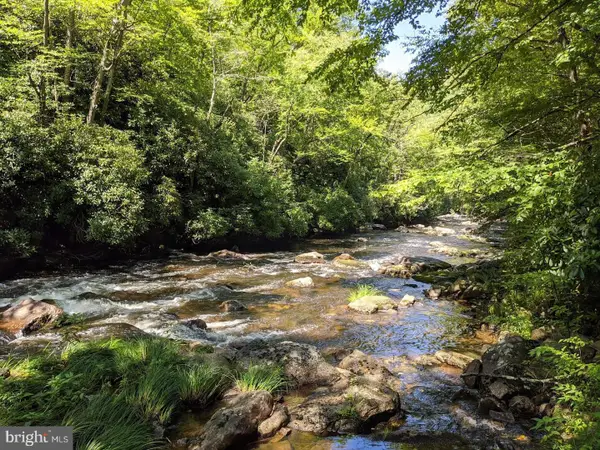 $850,000Active12 Acres
614 Graystones Jeras Rd Lot H-12, ALBRIGHTSVILLE, PA 18210
MLS# PACC2008390Listed by: COMPASS PENNSYLVANIA, LLC - New
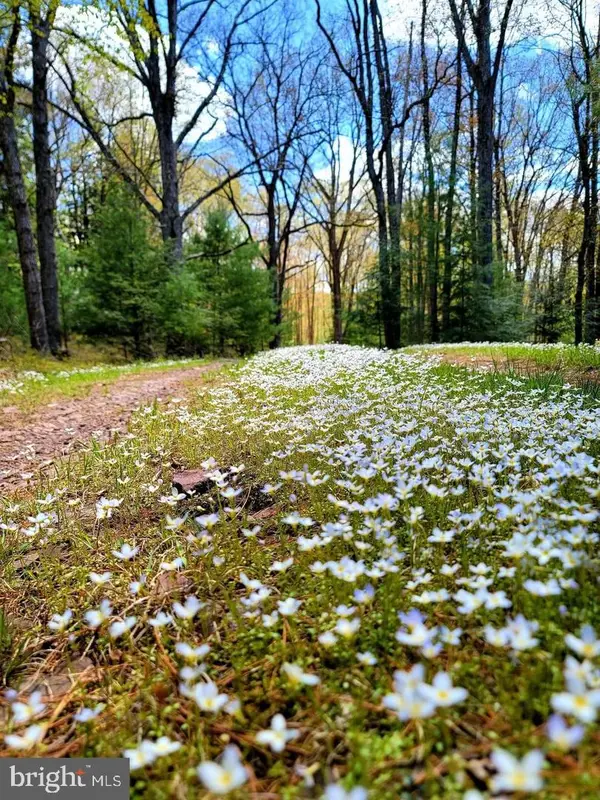 $795,000Active12 Acres
614 Graystones Jeras Rd Lot H-14, ALBRIGHTSVILLE, PA 18210
MLS# PACC2008392Listed by: COMPASS PENNSYLVANIA, LLC - New
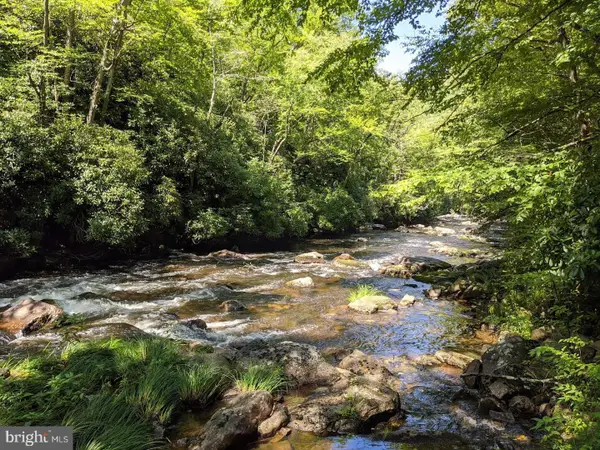 $875,000Active12 Acres
614 Graystones Jeras Rd Lot P-8, ALBRIGHTSVILLE, PA 18210
MLS# PACC2008388Listed by: COMPASS PENNSYLVANIA, LLC


Protect your home and budget from life's surprises with an Assurant Home Warranty, backed by a partner that supports you through every step of homeownership. Explore Plans.
©2026 Century 21 Real Estate LLC. All rights reserved. CENTURY 21®, the CENTURY 21 Logo and C21® are service marks owned by Century 21 Real Estate LLC. Century 21 Real Estate LLC fully supports the principles of the Fair Housing Act and the Equal Opportunity Act. Each office is independently owned and operated. Listing information is deemed reliable but not guaranteed accurate.