
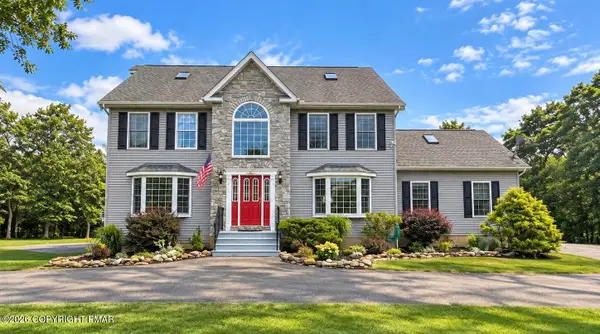
56 Sekani Trail, Albrightsville, PA 18210
Local realty services provided by:CENTURY 21 Select Group
56 Sekani Trail,Albrightsville, PA 18210
$299,000
- 3 Beds
- 2 Baths
- 1,344 sq. ft.
- Single family
- Active
Listed by: april costanzo
Office: re/max crossroads
MLS#:PM-145441
Source:PA_PMAR
Price summary
- Price:$299,000
- Price per sq. ft.:$222.47
About this home
Pocono living at its best! Located in a gated, short-term rental-friendly community, this inviting 3-bedroom, 1.5-bath home can be sold fully furnished, making it ideal for an investment property, vacation retreat, or full-time residence! Step inside the beautiful French doors and fall in love with the stunning floor-to-ceiling stone gas fireplace, large windows that fill the home with natural light and create a warm and cozy atmosphere. The kitchen features granite countertops, a stylish stone backsplash, and stainless steel appliances. Step outside onto the spacious back deck, perfect for entertaining, summer BBQs, or relaxing while overlooking the sizable backyard. Enjoy community amenities exclusively available to members, including multiple lakes, playgrounds, a clubhouse, and basketball courts! Whether you're looking to generate rental income, escape for weekend getaways, or enjoy year-round Pocono living, this home checks all the boxes! Don't miss this opportunity--schedule your private showing today!...
Contact an agent
Home facts
- Year built:1984
- Subdivision & Development:Indian Mountain Lakes
- Listing ID #:PM-145441
- Added:1 day(s) ago
- Updated:October 09, 2026 at 01:04 AM
Rooms and interior
- Bedrooms:3
- Total bathrooms:2
- Full bathrooms:1
- Half bathrooms:1
- Flooring:Carpet, Tile, Vinyl
- Dining Description:Eat-in Kitchen
- Kitchen Description:Dishwasher, Disposal, Eat-in Kitchen, Microwave, Refrigerator, Stainless Steel Appliance(s)
- Basement:Yes
- Living area:1,344 sq. ft.
Heating and cooling
- Cooling:Ceiling Fan(s)
- Heating:Baseboard, Electric, Heating
Structure and exterior
- Year built:1984
- Building area:1,344 sq. ft.
- Lot area:0.46 Acres
- Architectural Style:Contemporary
- Construction Materials:T1-11
Utilities
- Water:Well
Finances and disclosures
- Price:$299,000
- Price per sq. ft.:$222.47
- Tax amount:$3,306
Features and amenities
- Appliances:Dishwasher, Disposal, Dryer, Microwave, Refrigerator, Stainless Steel Appliance(s), Washer
- Laundry features:Dryer, Washer
- Amenities:Clubhouse, Gated, Granite Counters, Playground, Security, Storage
New listings near 56 Sekani Trail
- New
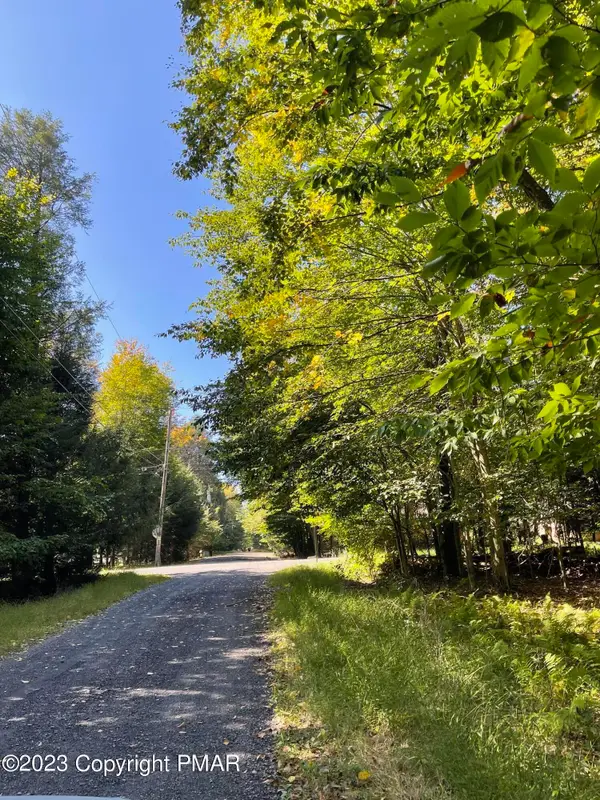 $8,500Active0.26 Acres
FF33HF Breezewood Drive, Albrightsville, PA 18210
MLS# PM-145442Listed by: KELLER WILLIAMS REAL ESTATE - ALBRIGHTSVILLE - New
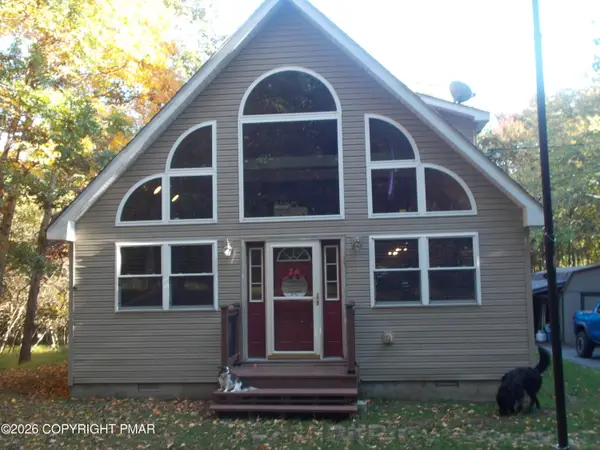 $279,000Active3 beds 2 baths1,575 sq. ft.
212 Summit Drive, Albrightsville, PA 18210
MLS# PM-145420Listed by: CARR REALTY OF THE POCONOS - Open Sat, 11am to 1pmNew
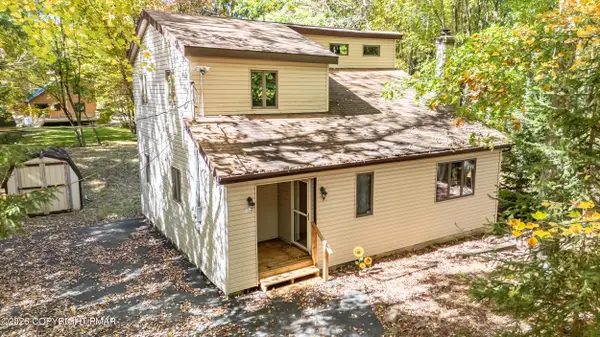 $315,000Active3 beds 2 baths1,312 sq. ft.
71 Hugo Drive, Albrightsville, PA 18210
MLS# PM-145405Listed by: REALTY EXECUTIVES - POCONO PINES - New
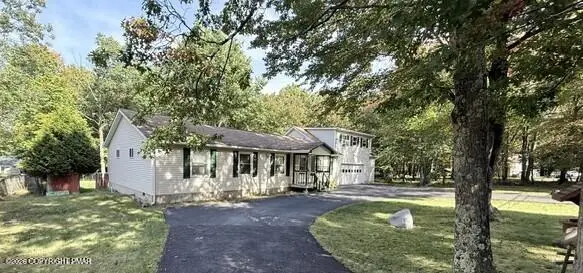 $215,000Active3 beds 2 baths2,336 sq. ft.
45 Foothill Road, Albrightsville, PA 18210
MLS# PM-145399Listed by: ROYAL POCONO REALTY - New
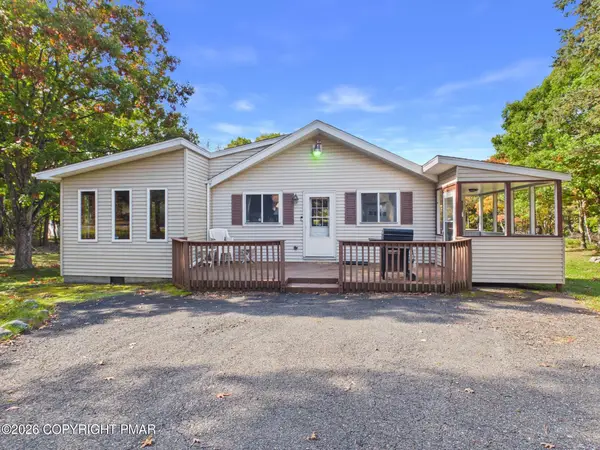 $245,000Active2 beds 1 baths1,124 sq. ft.
111 Sioux Drive, Albrightsville, PA 18210
MLS# PM-145391Listed by: RE/MAX PROPERTY SPECIALISTS - POCONO LAKE 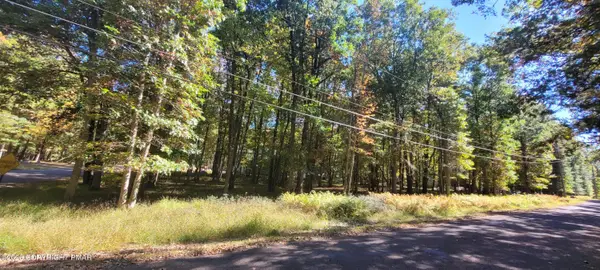 $39,750Pending0.56 Acres
A310 Towamensing Trail & Byron Lane, Albrightsville, PA 18210
MLS# PM-145383Listed by: MARY ENCK REALTY INC- New
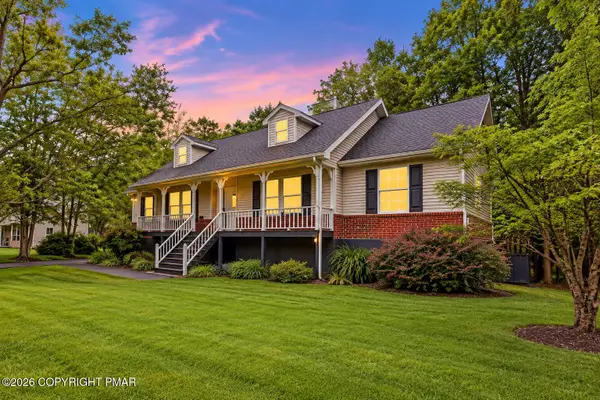 $579,900Active5 beds 3 baths3,200 sq. ft.
400 Mountain Road, Albrightsville, PA 18210
MLS# PM-145367Listed by: EXP REALTY, LLC - PHILADELPHIA - New
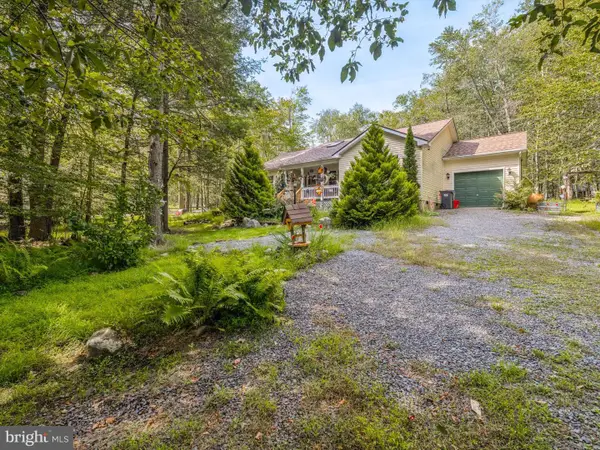 $299,900Active3 beds 2 baths1,393 sq. ft.
5 Trail Ridge Rd, ALBRIGHTSVILLE, PA 18210
MLS# PACC2008236Listed by: REALTY MARK ASSOCIATES - New
 $545,000Active4 beds 3 baths3,293 sq. ft.
461 Patten Circle, Albrightsville, PA 18210
MLS# PM-145350Listed by: CASTLE GATE REALTY


Protect your home and budget from life's surprises with an Assurant Home Warranty, backed by a partner that supports you through every step of homeownership. Explore Plans.
©2026 Century 21 Real Estate LLC. All rights reserved. CENTURY 21®, the CENTURY 21 Logo and C21® are service marks owned by Century 21 Real Estate LLC. Century 21 Real Estate LLC fully supports the principles of the Fair Housing Act and the Equal Opportunity Act. Each office is independently owned and operated. Listing information is deemed reliable but not guaranteed accurate.