
7 Vista Drive, Albrightsville, PA 18210
Local realty services provided by:CENTURY 21 Select Group
7 Vista Drive,Albrightsville, PA 18210
$419,900
- 3 Beds
- 2 Baths
- 2,142 sq. ft.
- Single family
- Active
Listed by: michael klein
Office: exp realty, llc. - philadelphia
MLS#:PM-145194
Source:PA_PMAR
Price summary
- Price:$419,900
- Price per sq. ft.:$180.68
About this home
Welcome to your Poconos getaway at 7 Vista Drive! This charming A-frame in desirable Indian Mountain Lakes combines classic mountain character with an incredible setup for relaxing and entertaining. Turnkey and fully furnished, this 3-bedroom, 2-bath home features soaring vaulted ceilings, dramatic windows, an inviting open floor plan, and a beautiful stone wood-burning fireplace that serves as the centerpiece of the main living space.
The updated kitchen offers plenty of workspace, a large island, and a stylish tile backsplash, making it the perfect gathering spot for family and friends. The first-floor primary bedroom features its own private bath.
The finished lower level takes this home to another level, offering an expansive entertainment space complete with a home theater, multiple seating areas, arcade games, and room to gather for movie nights and game days. Step outside and unwind in the hot tub while enjoying the peaceful wooded surroundings.
Set in a private, wooded setting with a private driveway, this home offers the perfect balance of privacy and recreation. Enjoy the amenities of Indian Mountain Lakes, including the community beach, which is conveniently within walking distance.
For those seeking an investment opportunity, the property has generated approximately $72K in annual rental revenue, adding to its appeal as a vacation home or income-producing property.
Whether you're looking for a weekend escape, vacation home, or a place to make year-round memories, 7 Vista Drive is ready for you to experience the best of Poconos living....
Contact an agent
Home facts
- Year built:2007
- Subdivision & Development:Indian Mountain Lakes
- Listing ID #:PM-145194
- Added:3 day(s) ago
- Updated:October 04, 2026 at 02:42 PM
Rooms and interior
- Bedrooms:3
- Total bathrooms:2
- Full bathrooms:2
- Flooring:Carpet, Tile
- Kitchen Description:Dishwasher, Electric Range, Kitchen Island, Microwave, Refrigerator
- Living area:2,142 sq. ft.
Heating and cooling
- Cooling:Ceiling Fan(s), Central Air
- Heating:Baseboard, Electric, Forced Air, Heating
- Central air:Yes
Structure and exterior
- Year built:2007
- Building area:2,142 sq. ft.
- Lot area:0.42 Acres
- Lot Features:Cleared, Sloped
- Architectural Style:Raised Ranch, Ranch
- Construction Materials:Vinyl Siding
Utilities
- Water:Well
- Sewer:Mound Septic, Septic Tank
Finances and disclosures
- Price:$419,900
- Price per sq. ft.:$180.68
- Tax amount:$4,245
Features and amenities
- Appliances:Dishwasher, Electric Range, Microwave, Refrigerator, Water Heater, Water Softener Owned
- Laundry features:Electric Dryer Hookup, Washer Hookup
- Amenities:Cathedral Ceiling(s), Ceiling Fan(s), Gated
New listings near 7 Vista Drive
- New
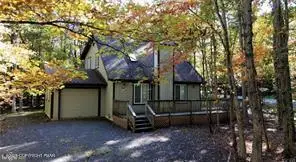 $325,000Active3 beds 2 baths1,300 sq. ft.
158 Towamensing Trail, Albrightsville, PA 18210
MLS# PM-145271Listed by: QUINN & WILSON - New
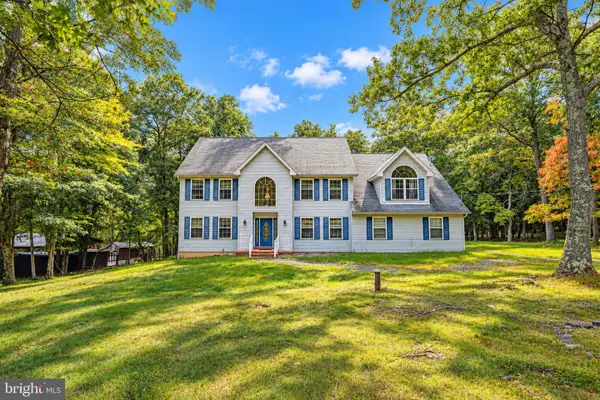 $599,000Active4 beds 3 baths2,943 sq. ft.
159 Winding Way, ALBRIGHTSVILLE, PA 18210
MLS# PAMR2007498Listed by: RE/MAX REAL ESTATE-ALLENTOWN - New
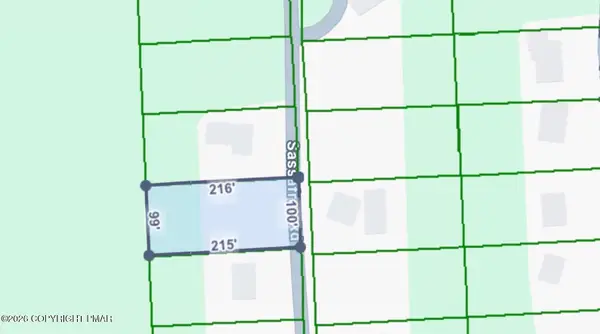 $8,900Active0.46 Acres
1004 Sassafras Road, Albrightsville, PA 18210
MLS# PM-145251Listed by: LEON R ROSS BROKERS, LLC - New
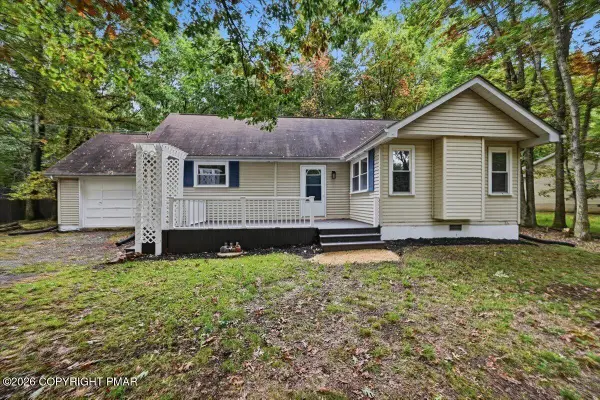 $297,500Active3 beds 1 baths1,184 sq. ft.
118 Buckhill Road, Albrightsville, PA 18210
MLS# PM-145249Listed by: KELLER WILLIAMS REAL ESTATE - WEST END - New
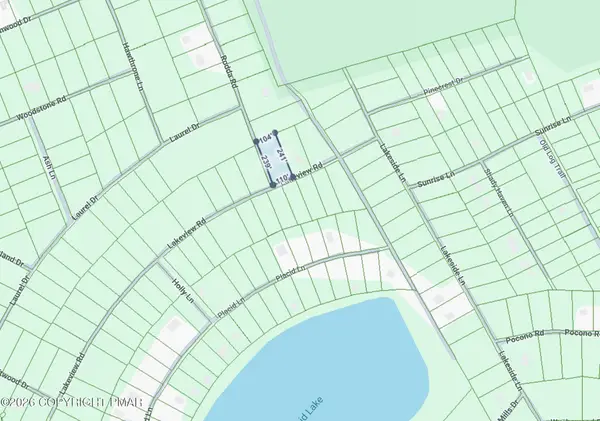 $9,000Active0.51 Acres
C380 Lakeview Rd. & Rodda Road, Albrightsville, PA 18210
MLS# PM-145170Listed by: MARY ENCK REALTY INC - New
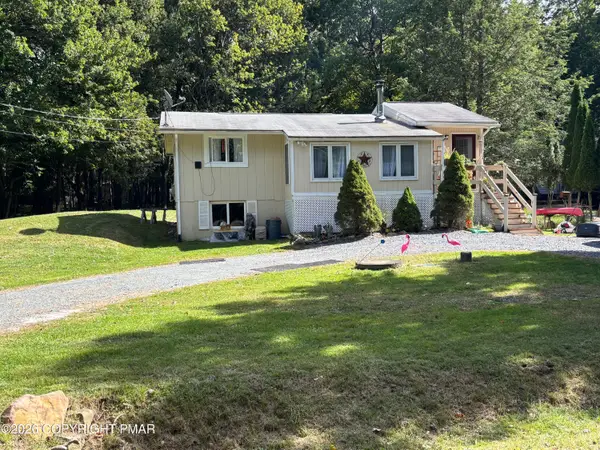 $199,000Active2 beds 2 baths1,232 sq. ft.
14 White Birch Way, Albrightsville, PA 18210
MLS# PM-145140Listed by: LEON R ROSS BROKERS, LLC - New
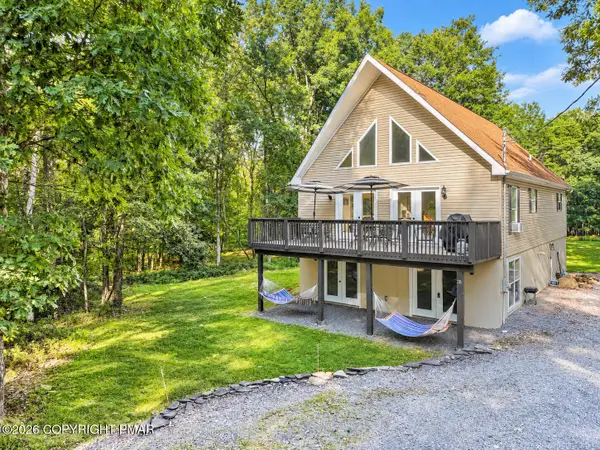 $519,900Active5 beds 3 baths3,088 sq. ft.
28 Pope Lane, Albrightsville, PA 18210
MLS# PM-145132Listed by: EXP REALTY, LLC - PHILADELPHIA - New
 $15,000Active0.26 Acres
Breezewood Dr & Beaver Run Rd, Albrightsville, PA 18210
MLS# PM-145133Listed by: KELLER WILLIAMS REAL ESTATE - ALBRIGHTSVILLE - New
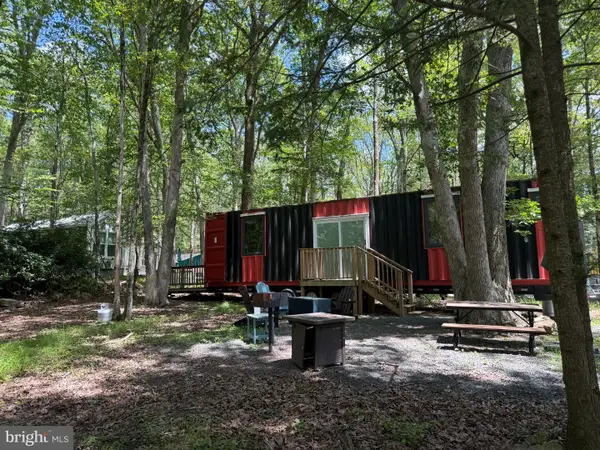 $100,000Active1 beds 1 baths320 sq. ft.
2624 Pa-534 #18, ALBRIGHTSVILLE, PA 18210
MLS# PACC2008208Listed by: REALTY ONE GROUP SUPREME


Protect your home and budget from life's surprises with an Assurant Home Warranty, backed by a partner that supports you through every step of homeownership. Explore Plans.
©2026 Century 21 Real Estate LLC. All rights reserved. CENTURY 21®, the CENTURY 21 Logo and C21® are service marks owned by Century 21 Real Estate LLC. Century 21 Real Estate LLC fully supports the principles of the Fair Housing Act and the Equal Opportunity Act. Each office is independently owned and operated. Listing information is deemed reliable but not guaranteed accurate.