
74 Chapman Circle, Albrightsville, PA 18210
Local realty services provided by:CENTURY 21 Select Group
74 Chapman Circle,Albrightsville, PA 18210
$315,000
- 3 Beds
- 2 Baths
- 1,186 sq. ft.
- Single family
- Active
Listed by: heda knocik
Office: dimaria realty, llc.
MLS#:PM-142925
Source:PA_PMAR
Price summary
- Price:$315,000
- Price per sq. ft.:$241.19
About this home
3 bedrooms + loft, 2 bathrooms Chalet in an amenity filled lake community of Towamensing Trails. Home features open living room area with cathedral ceilings and stone faced woodburning fireplace, modern kitchen with granite counter tops and stainless appliances. The second level offers large master bedroom with master bath and nice loft area for potential home office space or sitting area. Dining room area has an access to the screened porch. House has a new generator and sump pump! Community has a lake with beach, heated pool, marina, restaurant, designated area for garbage and recycling, picnic area, rental boats and more. STR is allowed.
Contact an agent
Home facts
- Year built:1984
- Subdivision & Development:Towamensing Trails
- Listing ID #:PM-142925
- Added:103 day(s) ago
- Updated:October 16, 2026 at 02:58 PM
Rooms and interior
- Bedrooms:3
- Total bathrooms:2
- Full bathrooms:2
- Flooring:Carpet, Laminate, Tile
- Kitchen Description:Dishwasher, Electric Range, Kitchen Island, Microwave, Refrigerator
- Basement:Yes
- Living area:1,186 sq. ft.
Heating and cooling
- Cooling:Ceiling Fan(s)
- Heating:Baseboard, Electric, Heating, Propane, Zoned
Structure and exterior
- Year built:1984
- Building area:1,186 sq. ft.
- Lot area:0.46 Acres
- Architectural Style:Chalet
- Construction Materials:Vinyl Siding
Utilities
- Water:Well
Finances and disclosures
- Price:$315,000
- Price per sq. ft.:$241.19
- Tax amount:$3,288
Features and amenities
- Appliances:Dishwasher, Dryer, Electric Range, Microwave, Refrigerator, Washer
- Laundry features:Dryer, Washer
- Amenities:ATVs Allowed, Cathedral Ceiling(s), Ceiling Fan(s), Clubhouse, Golf Carts Allowed, Granite Counters, Outdoor Pool, Playground, Security, Tennis Court(s)
New listings near 74 Chapman Circle
- New
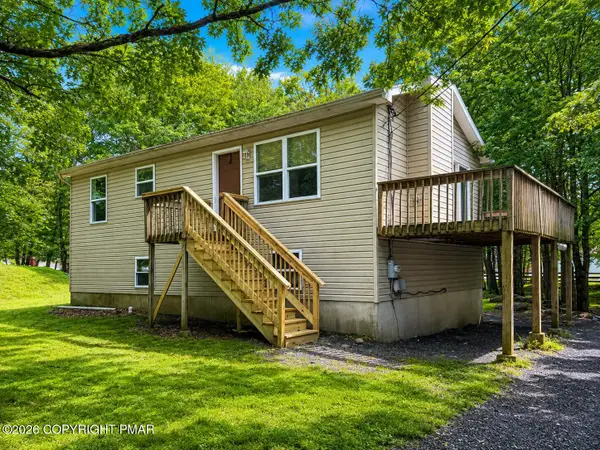 $250,000Active3 beds 2 baths912 sq. ft.
23 Lenape Trail, Albrightsville, PA 18210
MLS# PM-145801Listed by: KELLER WILLIAMS REAL ESTATE - STROUDSBURG - New
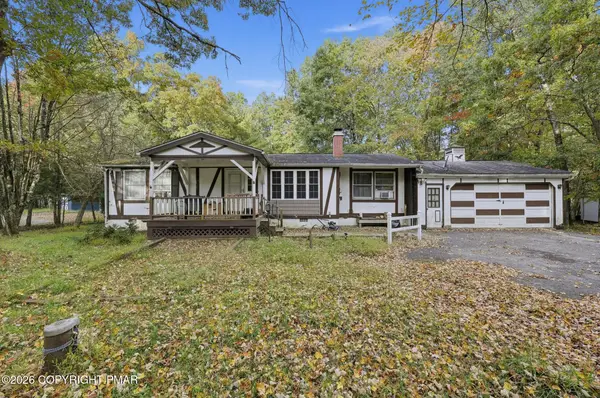 $160,000Active2 beds 1 baths1,116 sq. ft.
117 Buckhill Road, Albrightsville, PA 18210
MLS# PM-145794Listed by: SELL YOUR HOME SERVICES - New
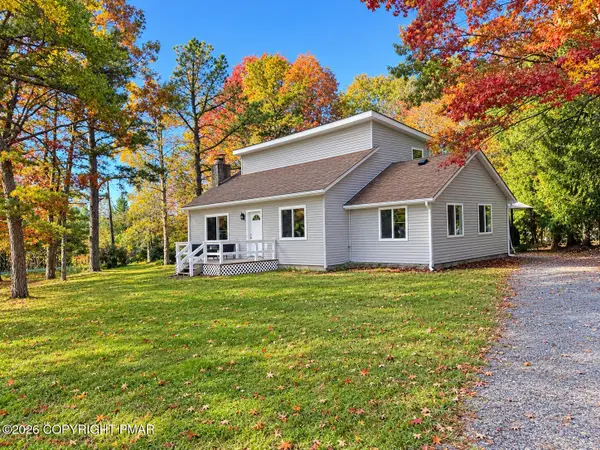 $459,000Active3 beds 2 baths1,531 sq. ft.
29 Vista Drive, Albrightsville, PA 18210
MLS# PM-145791Listed by: POCONO MOUNTAINS REAL ESTATE, INC - BRODHEADSVILLE - New
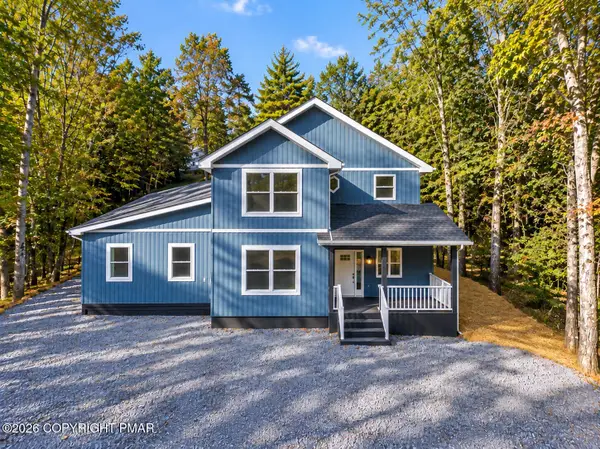 $749,000Active5 beds 3 baths2,653 sq. ft.
191 Petrarch Trail, Albrightsville, PA 18210
MLS# PM-145773Listed by: IRON VALLEY REAL ESTATE - MOUNTAINSIDE - New
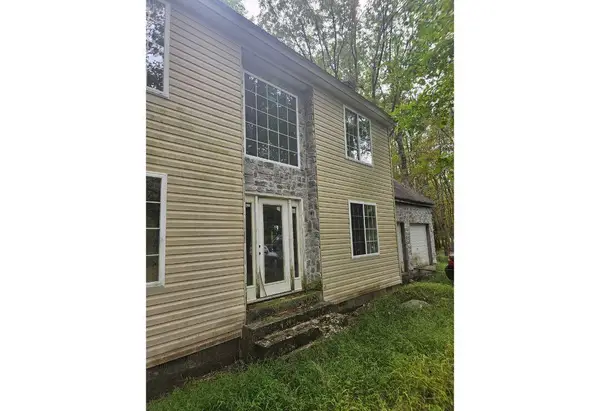 $50,000Active4 beds 3 baths2,200 sq. ft.
116 Sassafras Road, Albrightsville, PA 18210
MLS# PM-145778Listed by: GREAT POCONO REAL ESTATE, INC. - New
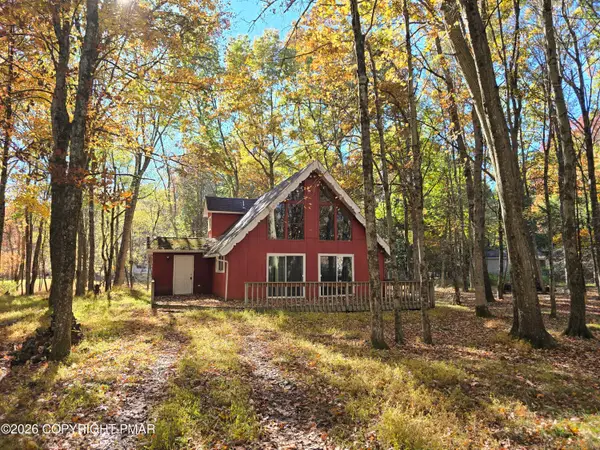 $197,500Active3 beds 2 baths1,702 sq. ft.
83 Eliot Lane, Albrightsville, PA 18210
MLS# PM-145764Listed by: MARY ENCK REALTY INC - New
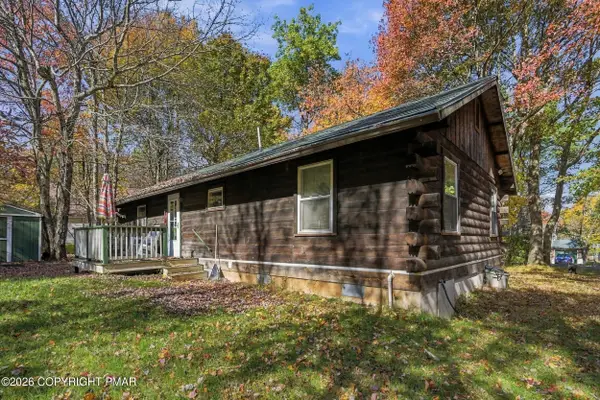 $299,000Active3 beds 1 baths1,083 sq. ft.
78 Chapman Circle, Albrightsville, PA 18210
MLS# PM-145725Listed by: POCONO MOUNTAIN LAKES REALTY - BLAKESLEE - New
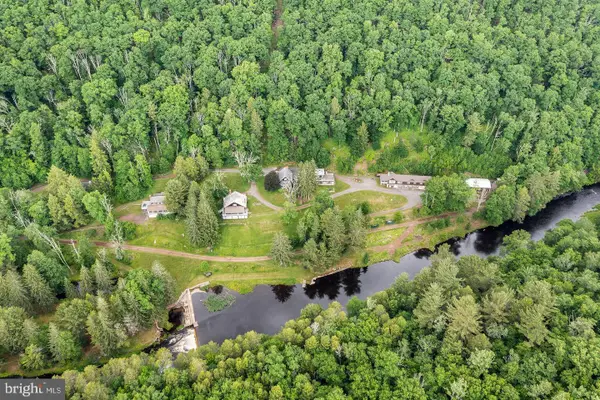 $925,000Active12 Acres
614 Graystones Jeras Rd Lot H-15, ALBRIGHTSVILLE, PA 18210
MLS# PACC2008394Listed by: COMPASS PENNSYLVANIA, LLC - New
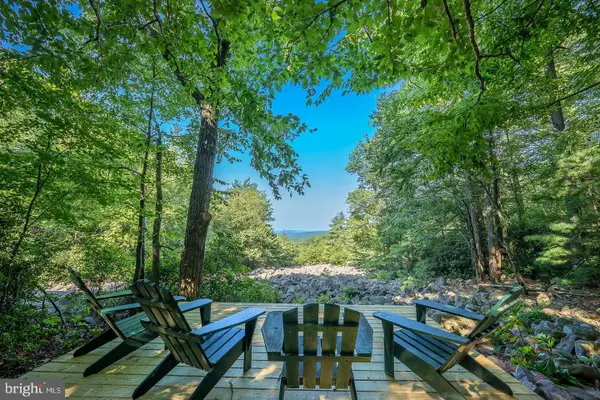 $900,000Active12 Acres
614 Graystones Jeras Rd Lot H-16, ALBRIGHTSVILLE, PA 18210
MLS# PACC2008396Listed by: COMPASS PENNSYLVANIA, LLC - New
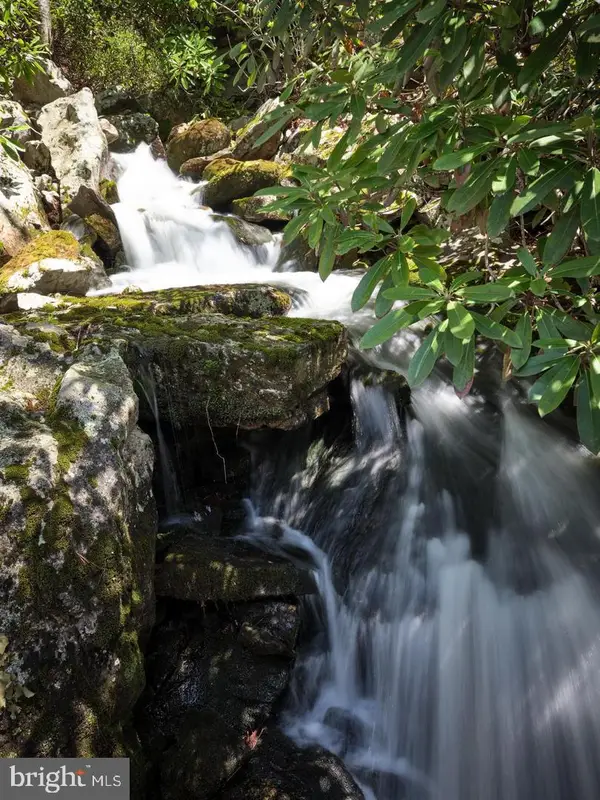 $795,000Active12 Acres
614 Graystones Jeras Rd S-2, ALBRIGHTSVILLE, PA 18210
MLS# PACC2008400Listed by: COMPASS PENNSYLVANIA, LLC


Protect your home and budget from life's surprises with an Assurant Home Warranty, backed by a partner that supports you through every step of homeownership. Explore Plans.
©2026 Century 21 Real Estate LLC. All rights reserved. CENTURY 21®, the CENTURY 21 Logo and C21® are service marks owned by Century 21 Real Estate LLC. Century 21 Real Estate LLC fully supports the principles of the Fair Housing Act and the Equal Opportunity Act. Each office is independently owned and operated. Listing information is deemed reliable but not guaranteed accurate.