
82 Tennyson Circle, Albrightsville, PA 18210
Local realty services provided by:CENTURY 21 Keim Realtors
82 Tennyson Circle,Albrightsville, PA 18210
$497,000
- 5 Beds
- 3 Baths
- 2,772 sq. ft.
- Single family
- Active
Listed by: stacey a natale
Office: mary enck realty inc
MLS#:PM-143306
Source:PA_PMAR
Price summary
- Price:$497,000
- Price per sq. ft.:$179.29
About this home
Welcome to your PERFECT GETAWAY Nestled in the HEART of the POCONO MOUNTAINS! Located in highly sought-after, amenity-filled Towamensing Trails, just a 2 Minute walk to the Lake and Pool! Whether you're searching for a primary residence, vacation home, or investment property, this Pocono retreat checks all the boxes. This spacious 3-level home offers 5 bedrooms, 2.5 bathrooms, and plenty of room for family, friends, or guests. The first level features a large family room and game room, creating the perfect space for entertaining or relaxing after a day of enjoying all the Pocono Mountains have to offer. Upstairs, the main living area boasts soaring ceilings, an open-concept layout, and abundant natural light. Double sliding glass doors lead to an expansive wraparound deck, ideal for outdoor dining, entertaining, or simply enjoying the peaceful surroundings. This level also includes a bright four-season room, one bedroom, and a full bathroom for added convenience. The third level offers two additional spacious bedrooms and another full bathroom, providing comfortable accommodations for everyone. Outside, unwind in the hot tub, gather around the fire pit under the stars, or take advantage of the large storage shed for all your outdoor gear. NEW A/C HEATING UNIT and NEWER ROOF! Located just a short walk from Towamensing Trails' lake, beach, pool, clubhouse with restaurant, and many community amenities, this home is perfectly positioned to enjoy everything the community has to offer. Schedule your private showing today!...
Contact an agent
Home facts
- Year built:2006
- Listing ID #:PM-143306
- Added:1 day(s) ago
- Updated:July 24, 2026 at 10:57 PM
Rooms and interior
- Bedrooms:5
- Total bathrooms:3
- Full bathrooms:2
- Half bathrooms:1
- Flooring:Carpet, Laminate, Tile
- Dining Description:Eat-in Kitchen
- Kitchen Description:Dishwasher, Eat-in Kitchen, Electric Oven, Electric Range, Microwave, Pantry, Range, Range Hood, Refrigerator
- Living area:2,772 sq. ft.
Heating and cooling
- Cooling:Ceiling Fan(s), Central Air, Electric, Heat Pump, Humidity Control, Zoned
- Heating:Baseboard, Electric, Forced Air, Heat Pump, Heating
- Central air:Yes
Structure and exterior
- Year built:2006
- Building area:2,772 sq. ft.
- Lot area:0.71 Acres
- Lot Features:Level
- Architectural Style:Contemporary
- Construction Materials:Vinyl Siding
- Exterior Features:Gas Grill
Utilities
- Water:Well
- Sewer:Mound Septic
Finances and disclosures
- Price:$497,000
- Price per sq. ft.:$179.29
- Tax amount:$6,069
Features and amenities
- Appliances:Dishwasher, Dryer, Electric Oven, Electric Range, Microwave, Range, Range Hood, Refrigerator, Washer, Water Heater
- Laundry features:Dryer, Electric Dryer Hookup, Washer, Washer Hookup
- Amenities:ATVs Allowed, Cathedral Ceiling(s), Ceiling Fan(s), Clubhouse, Golf Carts Allowed, Outdoor Pool, Pantry, Playground, Security, Storage, Tennis Court(s)
Parking
- Garage:Yes
New listings near 82 Tennyson Circle
- New
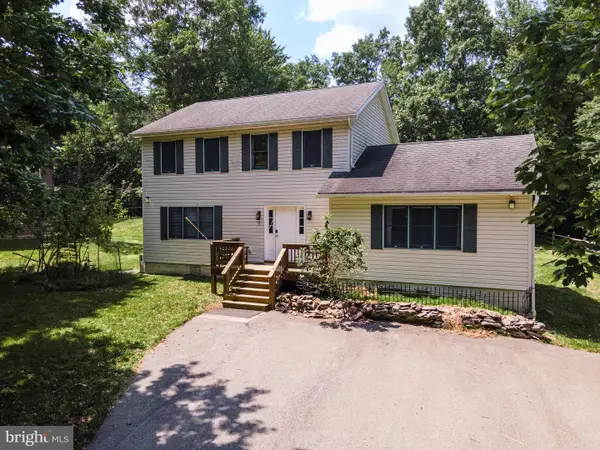 $479,900Active4 beds 5 baths2,508 sq. ft.
154 Bishop Cir, ALBRIGHTSVILLE, PA 18210
MLS# PACC2007942Listed by: KELLER WILLIAMS REAL ESTATE - BETHLEHEM - New
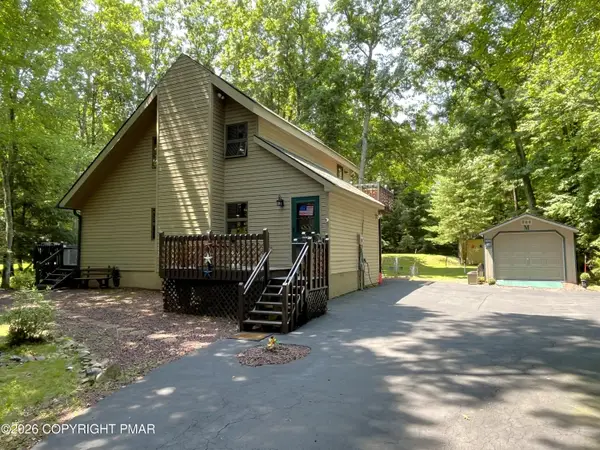 $325,000Active3 beds 2 baths1,508 sq. ft.
57 Kipling Lane, Albrightsville, PA 18210
MLS# PM-143330Listed by: BEAR MOUNTAIN REAL ESTATE LLC - New
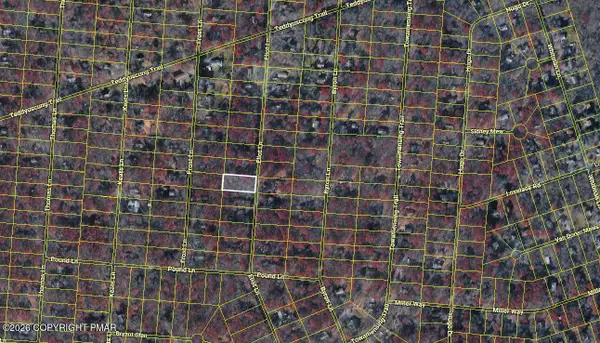 $42,500Active0.46 Acres
Eliot Lane, Albrightsville, PA 18210
MLS# PM-143322Listed by: DIMARIA REALTY, LLC - New
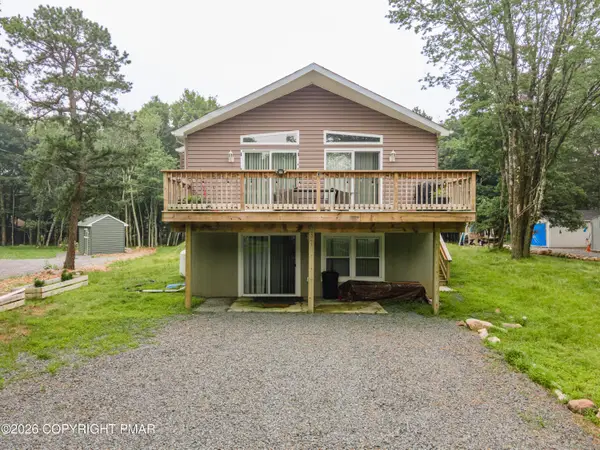 $435,000Active4 beds 3 baths2,496 sq. ft.
80 Parker Mews, Albrightsville, PA 18210
MLS# PM-143307Listed by: KELLER WILLIAMS REAL ESTATE - NORTHAMPTON CO - Open Sun, 11am to 2pmNew
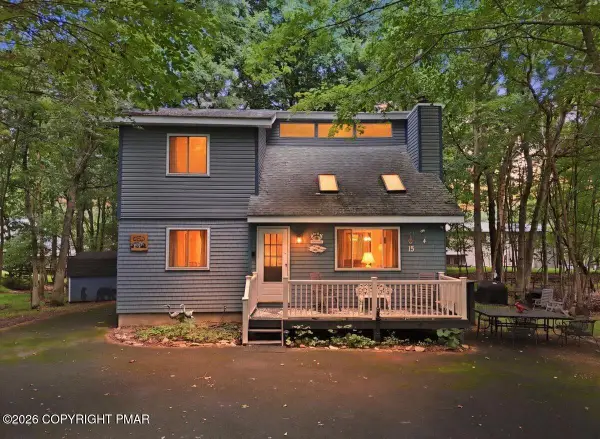 $315,000Active3 beds 2 baths1,430 sq. ft.
15 Masters Trail, Albrightsville, PA 18210
MLS# PM-143302Listed by: MARY ENCK REALTY INC - New
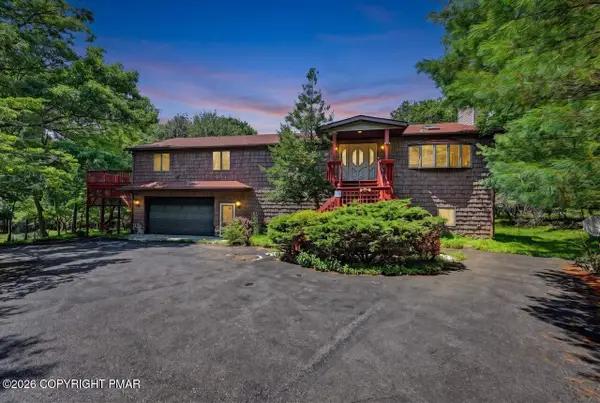 $435,000Active3 beds 3 baths3,200 sq. ft.
175 Winding Way, Albrightsville, PA 18210
MLS# PM-143298Listed by: KELLER WILLIAMS REAL ESTATE - STROUDSBURG - New
 $15,900Active0.49 Acres
N Shore Drive, Albrightsville, PA 18210
MLS# PM-143297Listed by: USREALTY.COM,LLP - New
 $344,900Active2 beds 2 baths1,344 sq. ft.
114 Caedman Drive, Albrightsville, PA 18210
MLS# PM-143274Listed by: DIMARIA REALTY, LLC - New
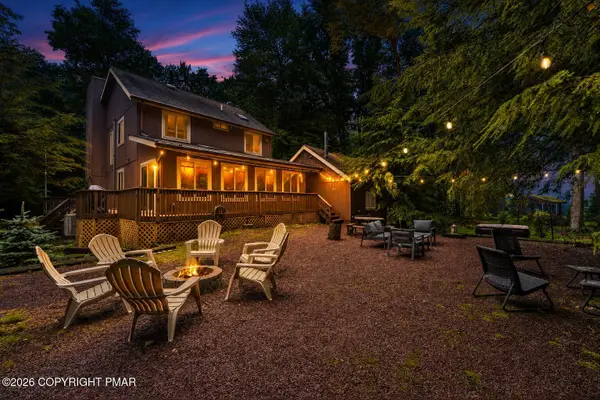 $469,900Active3 beds 3 baths2,201 sq. ft.
142 Longfellow Circle, Albrightsville, PA 18210
MLS# PM-143271Listed by: EXP REALTY, LLC - PHILADELPHIA


Protect your home and budget from life's surprises with an Assurant Home Warranty, backed by a partner that supports you through every step of homeownership. Explore Plans.
©2026 Century 21 Real Estate LLC. All rights reserved. CENTURY 21®, the CENTURY 21 Logo and C21® are service marks owned by Century 21 Real Estate LLC. Century 21 Real Estate LLC fully supports the principles of the Fair Housing Act and the Equal Opportunity Act. Each office is independently owned and operated. Listing information is deemed reliable but not guaranteed accurate.