
85 Tunkhannock Drive, Albrightsville, PA 18210
Local realty services provided by:CENTURY 21 Keim Realtors
85 Tunkhannock Drive,Tunkhannock Twp, PA 18210
$274,900
- 3 Beds
- 2 Baths
- 1,325 sq. ft.
- Single family
- Active
Listed by: caroline lopopolo
Office: re/max real estate
MLS#:779585
Source:PA_LVAR
Price summary
- Price:$274,900
- Price per sq. ft.:$207.47
- Monthly HOA dues:$112.5
About this home
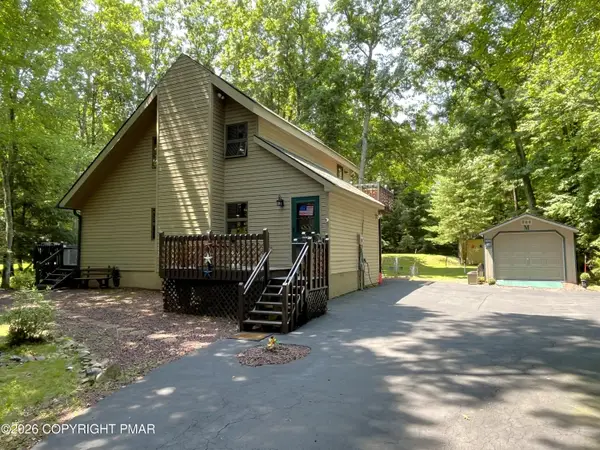
This bright and inviting 3-bedroom, 2-bath ranch sits on a sunny one-acre lot and offers vaulted ceilings, a large bay window, skylights, and spacious bedrooms that fill the home with natural light. A beautiful stone wood-burning fireplace anchors the main living area, creating a warm and welcoming focal point. Whether you're seeking a full-time residence, a weekend getaway, or a strong investment property, this home truly checks all the boxes. STR-friendly and move-in ready, it's looking for its next owner to enjoy everything the Poconos lifestyle has to offer. Located in a gated, amenity-rich community featuring 5 lakes, 2 pools, tennis and basketball courts, walking trails, a clubhouse, roadside trash removal, and 24-hour security, this property delivers both convenience and recreation. Minutes to Pocono Raceway, skiing, casinos, Jim Thorpe, Skirmish, whitewater rafting, Route 80, and the PA Turnpike, the location is ideal for residents, vacationers, and investors alike.
Contact an agent
Home facts
- Year built:1990
- Listing ID #:779585
- Added:5 day(s) ago
- Updated:July 28, 2026 at 03:14 PM
Rooms and interior
- Bedrooms:3
- Total bathrooms:2
- Full bathrooms:2
- Rooms Total:7
- Flooring:Vinyl
- Dining Description:Dining Area, Separate Formal Dining Room
- Kitchen Description:Dishwasher, Electric Oven, Electric Range, Microwave, Refrigerator
- Basement:Yes
- Basement Description:Crawl Space
- Living area:1,325 sq. ft.
Heating and cooling
- Cooling:Ceiling Fans, Central Air
- Heating:Baseboard
- Central air:Yes
Structure and exterior
- Roof:Asphalt, Fiberglass, Shingle, Wood
- Year built:1990
- Building area:1,325 sq. ft.
- Lot area:1.01 Acres
- Architectural Style:Ranch
- Construction Materials:T111 Siding
- Exterior Features:Deck, Shed
- Levels:1 Story
Utilities
- Water:Well
- Sewer:Septic Tank
Finances and disclosures
- Price:$274,900
- Price per sq. ft.:$207.47
- Tax amount:$2,875
Features and amenities
- Appliances:Dishwasher, Electric Oven, Electric Water Heater, Microwave, Refrigerator, Washer
- Laundry features:Electric Dryer Hookup, Main Level, Washer, Washer Hookup
Parking
- Parking description:Driveway
New listings near 85 Tunkhannock Drive
- New
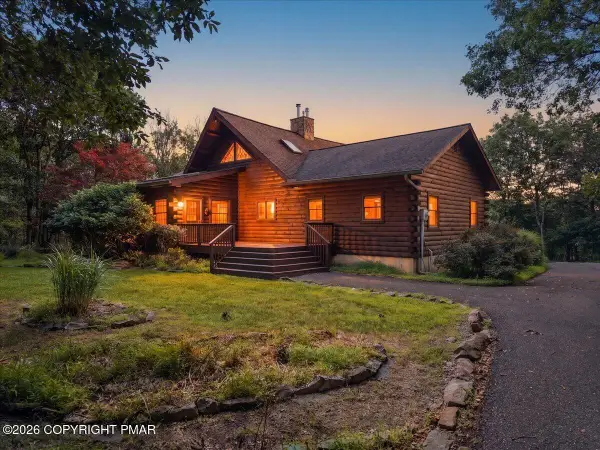 $699,000Active3 beds 3 baths3,020 sq. ft.
14 E Point Road, Albrightsville, PA 18210
MLS# PM-143406Listed by: REALTY EXECUTIVES - POCONO PINES - New
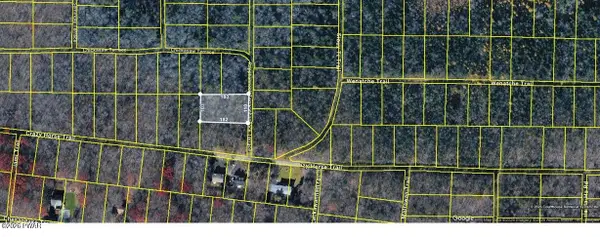 $9,000Active0.39 Acres
Lot FP595 Chikesaw Trail, Albrightsville, PA 18210
MLS# PW262516Listed by: SERVICE WORLD REALTY - New
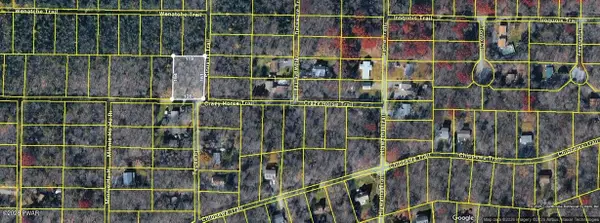 $9,000Active0.4 Acres
Lot EP739 Crazy Horse & Sioux Trail, Albrightsville, PA 18210
MLS# PW262517Listed by: SERVICE WORLD REALTY - New
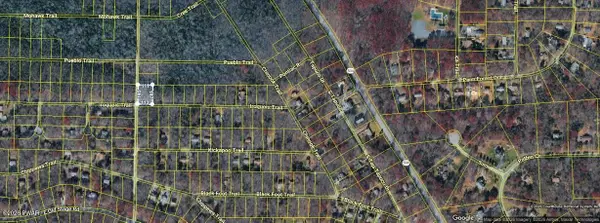 $9,000Active0.38 Acres
Lot DP1325 Cochise Trail & Minisink Trail, Albrightsville, PA 18210
MLS# PW262518Listed by: SERVICE WORLD REALTY - New
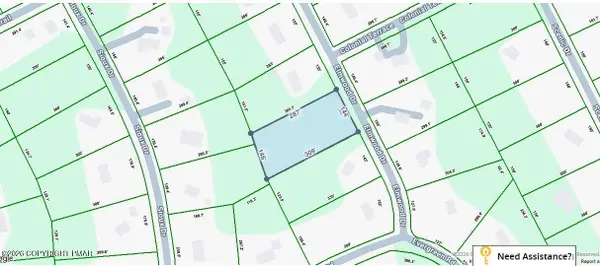 $20,000Active1.05 Acres
1305 Elmwood Drive, Albrightsville, PA 18210
MLS# PM-143377Listed by: LEON R ROSS BROKERS, LLC - New
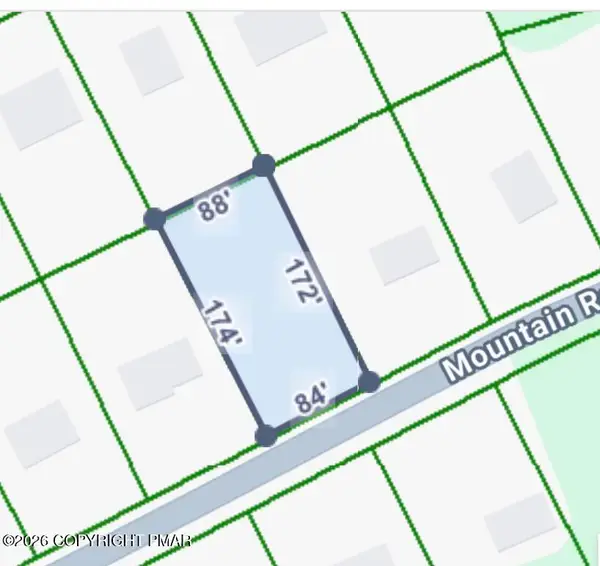 $5,000Active0.38 Acres
617 Mountain Road, Albrightsville, PA 18210
MLS# PM-143380Listed by: LEON R ROSS BROKERS, LLC - New
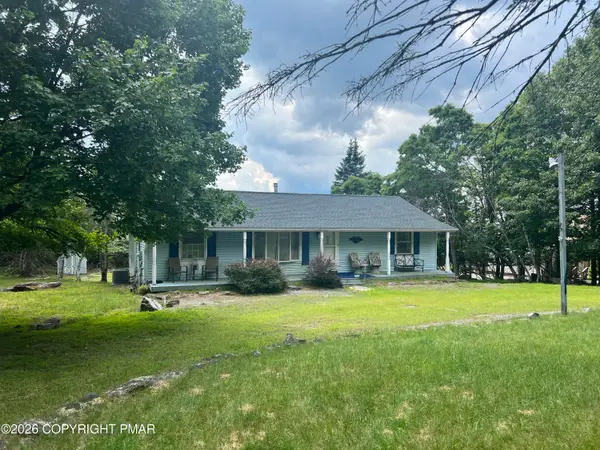 $329,000Active3 beds 2 baths1,512 sq. ft.
200 Dogwood Terrace, Albrightsville, PA 18210
MLS# PM-143385Listed by: AT YOUR SERVICE REALTY - New
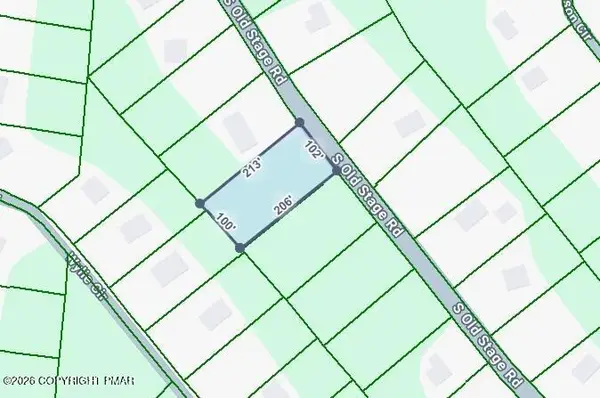 $30,000Active0.49 Acres
D1738 Old Stage Road, Albrightsville, PA 18210
MLS# PM-143351Listed by: MARY ENCK REALTY INC - New
 $7,000Active0.47 Acres
Basswood Court, Albrightsville, PA 18210
MLS# PM-143343Listed by: AMANTEA REAL ESTATE - New
 $325,000Active3 beds 2 baths1,508 sq. ft.
57 Kipling Lane, Albrightsville, PA 18210
MLS# PM-143330Listed by: BEAR MOUNTAIN REAL ESTATE LLC


Protect your home and budget from life's surprises with an Assurant Home Warranty, backed by a partner that supports you through every step of homeownership. Explore Plans.
©2026 Century 21 Real Estate LLC. All rights reserved. CENTURY 21®, the CENTURY 21 Logo and C21® are service marks owned by Century 21 Real Estate LLC. Century 21 Real Estate LLC fully supports the principles of the Fair Housing Act and the Equal Opportunity Act. Each office is independently owned and operated. Listing information is deemed reliable but not guaranteed accurate.