119 N Main Street, Alburtis, PA 18011
Local realty services provided by:CENTURY 21 Gold
119 N Main Street,Alburtis Boro, PA 18011
$365,000
- 3 Beds
- 2 Baths
- 1,822 sq. ft.
- Single family
- Active
Listed by: mick seislove
Office: bhhs fox & roach macungie
MLS#:781470
Source:PA_LVAR
Price summary
- Price:$365,000
- Price per sq. ft.:$200.33
About this home
Comfortable, inviting, and thoughtfully designed, this three-bedroom ranch in the East Penn school district offers the ease of one-level living. Hardwood floors bring warmth and character to the main living areas, while updated laminate flooring gives the spacious kitchen a fresh, polished feel. With generous workspace and plenty of room to gather in the dining area, the kitchen flows naturally into the large family room, creating a welcoming heart of the home.
Three bedrooms are conveniently located on the main level along with a full bath, while the finished basement with built-in bar adds another dimension to the home with flexible space for movie nights, a game room, and a dedicated space for a home office, or workout area. A half bath on this lower level adds extra convenience along with a laundry room.
Outside, the large yard is ready to be enjoyed, whether hosting summer get-togethers, gardening, or simply relaxing outdoors. A bluestone covered patio provides a charming spot for outdoor dining, morning coffee, or evenings with friends. With its inviting living spaces, finished lower level, and backyard made for enjoying the outdoors, this ranch offers a wonderful blend of comfort, character, and everyday livability....
Contact an agent
Home facts
- Year built:1958
- Listing ID #:781470
- Added:1 day(s) ago
- Updated:July 26, 2026 at 11:45 PM
Rooms and interior
- Bedrooms:3
- Total bathrooms:2
- Full bathrooms:1
- Half bathrooms:1
- Rooms Total:8
- Flooring:Carpet, Hardwood, Linoleum
- Dining Description:Dining Area, Separate Formal Dining Room
- Kitchen Description:Dishwasher, Electric Cook Top
- Basement:Yes
- Basement Description:Full, Partially Finished
- Living area:1,822 sq. ft.
Heating and cooling
- Cooling:Central Air
- Heating:Baseboard, Hot Water, Oil
- Central air:Yes
Structure and exterior
- Roof:Asphalt, Fiberglass
- Year built:1958
- Building area:1,822 sq. ft.
- Lot area:0.5 Acres
- Architectural Style:Ranch
- Construction Materials:Brick
- Levels:1 Story
Schools
- High school:Emmaus High School
- Middle school:Lower Macungie Middle School
- Elementary school:Alburtis Elementary School
Utilities
- Water:Public
- Sewer:Public Sewer
Finances and disclosures
- Price:$365,000
- Price per sq. ft.:$200.33
- Tax amount:$4,720
Features and amenities
- Appliances:Dishwasher, Electric Cooktop, Electric Water Heater
Parking
- Parking description:Garage
- Garage:Yes
- Garage spaces:1
New listings near 119 N Main Street
- New
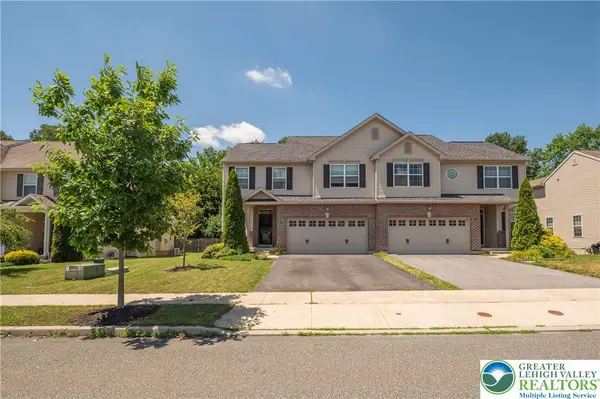 $434,900Active3 beds 4 baths2,250 sq. ft.
466 Racite Road, Alburtis Boro, PA 18011
MLS# 780203Listed by: WESLEY WORKS REAL ESTATE 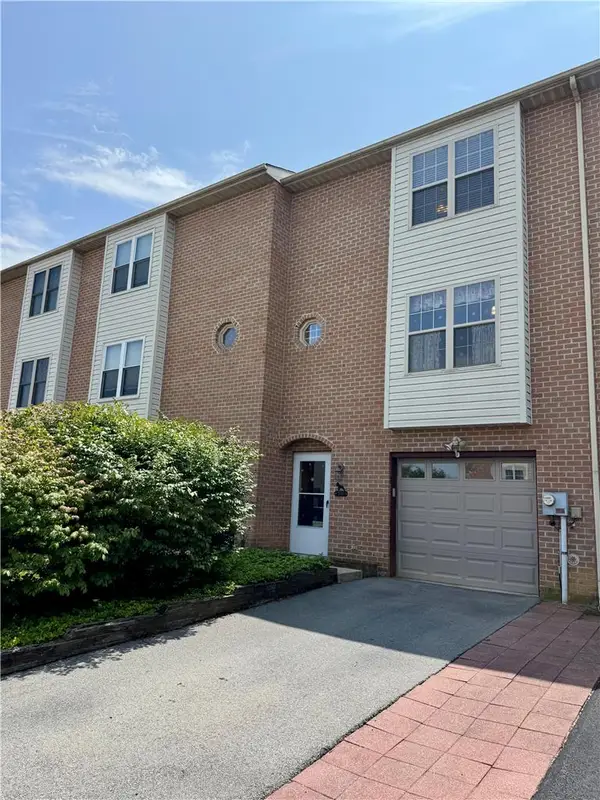 $335,000Active3 beds 2 baths1,836 sq. ft.
324 W 2nd Street, Alburtis Boro, PA 18011
MLS# 780416Listed by: FIGUEROA REAL ESTATE $344,900Active3 beds 3 baths1,836 sq. ft.
335 Moty, Alburtis Boro, PA 18011
MLS# 778044Listed by: IRONVALLEY RE OF LEHIGH VALLEY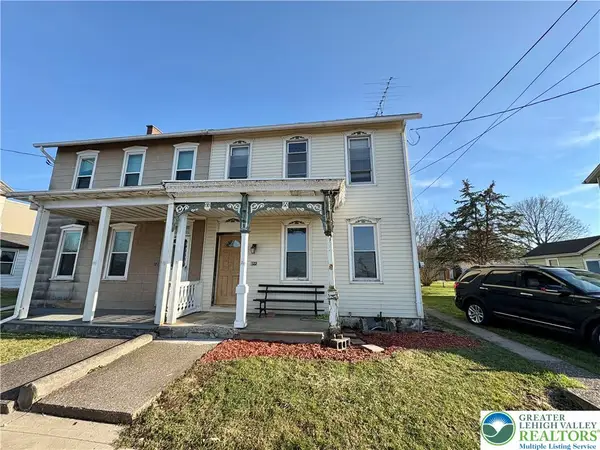
 $240,000Active3 beds 1 baths1,488 sq. ft.
122 Front Street, Alburtis Boro, PA 18011
MLS# 773839Listed by: CENTURY 21 KEIM REALTORS


Protect your home and budget from life's surprises with an Assurant Home Warranty, backed by a partner that supports you through every step of homeownership. Explore Plans.
©2026 Century 21 Real Estate LLC. All rights reserved. CENTURY 21®, the CENTURY 21 Logo and C21® are service marks owned by Century 21 Real Estate LLC. Century 21 Real Estate LLC fully supports the principles of the Fair Housing Act and the Equal Opportunity Act. Each office is independently owned and operated. Listing information is deemed reliable but not guaranteed accurate.