321 Avi Drive, Alburtis, PA 18011
Local realty services provided by:CENTURY 21 Gold
321 Avi Drive,Alburtis Boro, PA 18011
$345,000
- 3 Beds
- 3 Baths
- 1,604 sq. ft.
- Townhouse
- Coming Soon
Listed by: pat spitzer
Office: weichert realtors - allentown
MLS#:788075
Source:PA_LVAR
Price summary
- Price:$345,000
- Price per sq. ft.:$215.09
About this home
Welcome to 321 Avi Drive, a meticulously maintained 3-bedroom, 2.5-bath end-unit townhouse located in the highly desirable East Penn School District! Pride of ownership is evident throughout this beautifully cared-for home, offering a spacious, inviting floor plan designed for comfortable everyday living and entertaining.
The bright and open main level features a generous living and dining area that flows seamlessly into the kitchen. The dining room provides access to a large deck with steps leading to the fully fenced backyard, creating the perfect setting for outdoor dining, relaxing, or entertaining family and friends. An added bonus is the attached rear storage shed, complete with electricity, providing convenient space for storage, hobbies, or projects.
Upstairs, you'll find three nicely sized bedrooms, including a spacious primary suite with its own private full bathroom. The unfinished walkout lower level offers excellent storage and endless possibilities for future finishing, whether you envision a family room, home office, exercise area, or additional living space.
Exceptionally well maintained and lovingly cared for, this home truly reflects the attention and pride its owners have put into it. With its desirable end-unit location, functional layout, wonderful outdoor spaces, and convenient location in the East Penn School District, 321 Avi Drive is a home you won't want to miss!...
Contact an agent
Home facts
- Year built:1992
- Subdivision & Development:Ridgeview
- Listing ID #:788075
- Updated:November 18, 2026 at 04:33 PM
Rooms and interior
- Bedrooms:3
- Total bathrooms:3
- Full bathrooms:2
- Half bathrooms:1
- Rooms Total:6
- Dining Description:Dining Area, Separate Formal Dining Room
- Kitchen Description:Dishwasher, Electric Oven, Electric Range, Refrigerator
- Basement:Yes
- Basement Description:Full, Walk Out Access
- Living area:1,604 sq. ft.
Heating and cooling
- Cooling:Ceiling Fans, Central Air
- Heating:Electric, Heat Pump
- Central air:Yes
Structure and exterior
- Roof:Asphalt, Fiberglass
- Year built:1992
- Building area:1,604 sq. ft.
- Lot area:0.13 Acres
- Architectural Style:Colonial
- Construction Materials:Brick, Vinyl Siding
- Levels:2 Story
Utilities
- Water:Public
- Sewer:Public Sewer
Finances and disclosures
- Price:$345,000
- Price per sq. ft.:$215.09
- Tax amount:$5,382
Features and amenities
- Appliances:Dishwasher, Electric Oven, Electric Water Heater, Refrigerator, Washer
- Laundry features:Electric Dryer Hookup, Washer, Washer Hookup
Parking
- Parking description:Garage
- Garage:Yes
- Garage spaces:1
New listings near 321 Avi Drive
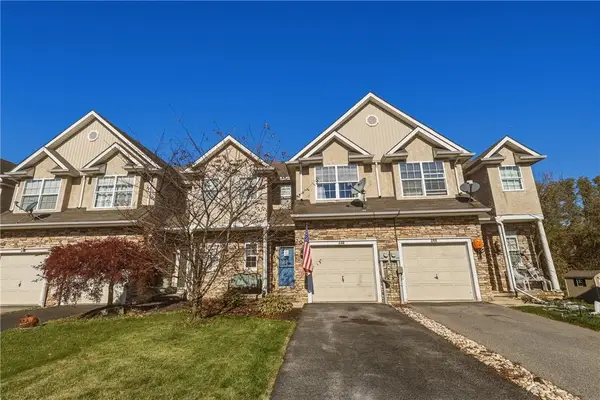 $339,900Active3 beds 3 baths1,638 sq. ft.
246 Maple Court, Alburtis Boro, PA 18011
MLS# 786997Listed by: RUDY AMELIO REAL ESTATE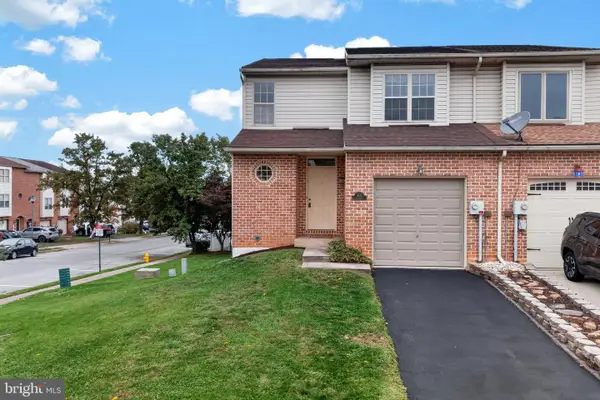 $325,000Pending3 beds 3 baths1,672 sq. ft.
355 Avi Dr, ALBURTIS, PA 18011
MLS# PALH2017258Listed by: KELLER WILLIAMS REAL ESTATE - ALLENTOWN
 $199,900Pending2 beds 1 baths1,051 sq. ft.
134 E Penn Ave, ALBURTIS, PA 18011
MLS# PALH2017080Listed by: CENTURY 21 LONGACRE REALTY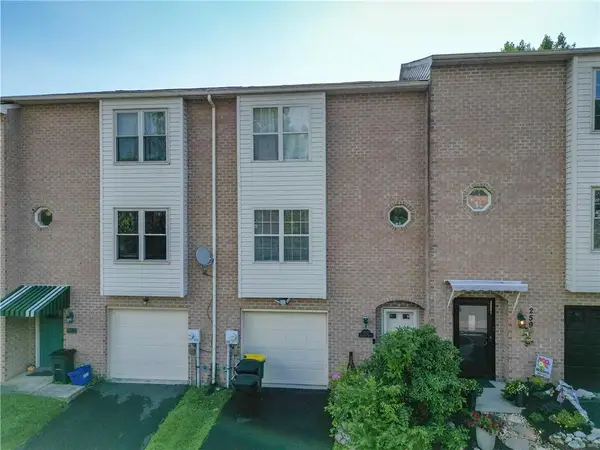 $319,500Active3 beds 3 baths1,836 sq. ft.
257 Ridgeview Drive, Alburtis Boro, PA 18011
MLS# 782135Listed by: BHHS FOX & ROACH - ALLENTOWN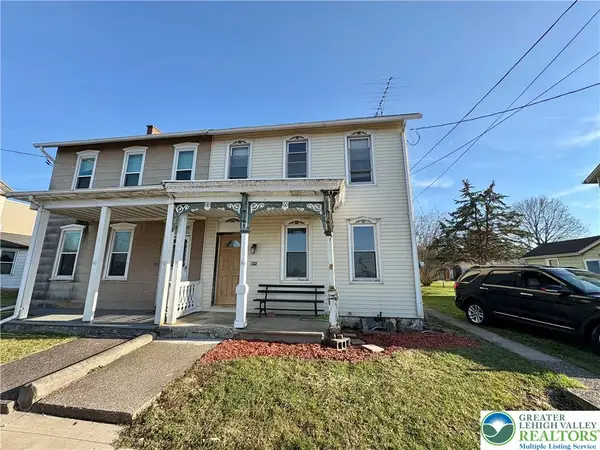 $240,000Active3 beds 1 baths1,488 sq. ft.
122 Front Street, Alburtis Boro, PA 18011
MLS# 773839Listed by: CENTURY 21 KEIM REALTORS


Protect your home and budget from life's surprises with an Assurant Home Warranty, backed by a partner that supports you through every step of homeownership. Explore Plans.
©2026 Century 21 Real Estate LLC. All rights reserved. CENTURY 21®, the CENTURY 21 Logo and C21® are service marks owned by Century 21 Real Estate LLC. Century 21 Real Estate LLC fully supports the principles of the Fair Housing Act and the Equal Opportunity Act. Each office is independently owned and operated. Listing information is deemed reliable but not guaranteed accurate.