324 W 2nd Street, Alburtis, PA 18011
Local realty services provided by:CENTURY 21 Gold
324 W 2nd Street,Alburtis Boro, PA 18011
$339,900
- 3 Beds
- 2 Baths
- 1,836 sq. ft.
- Townhouse
- Active
Listed by: felix a. figueroa jr.
Office: figueroa real estate
MLS#:780416
Source:PA_LVAR
Price summary
- Price:$339,900
- Price per sq. ft.:$185.13
About this home
Welcome home!! This beautiful three bedroom 1. 5 bath home in the highly sought after EAST PENN SCHOOL DISTRICT has come on the market and you can be its next owner. This home will welcome you with a freshly painted foyer area that proceeds to a family room. The main living quarters will be found on the second and third floor of this modern townhome. The Second floor is where you will find your spacious living /dining room combo , spacious kitchen and half bath. You can walk out to the large deck , right off the living room sliding doors. The Deck overlooks a nice fenced yard, just in time for these summer months. On the third level of the home are where the bedrooms are located. It is located in a great neighborhood where you can take your walks and have that small town feel. This home has been well care for and might just be a great fit for you. ( Showings begin on 7/19/2026).
Contact an agent
Home facts
- Year built:1991
- Listing ID #:780416
- Added:17 day(s) ago
- Updated:July 26, 2026 at 03:04 PM
Rooms and interior
- Bedrooms:3
- Total bathrooms:2
- Full bathrooms:1
- Half bathrooms:1
- Rooms Total:8
- Flooring:Ceramic Tile, Luxury Vinyl, Luxury Vinyl Plank, Tile
- Dining Description:Dining Area
- Kitchen Description:Electric Oven, Refrigerator
- Basement:Yes
- Basement Description:Finished, Walk Out Access
- Living area:1,836 sq. ft.
Heating and cooling
- Cooling:Central Air
- Heating:Heat Pump
- Central air:Yes
Structure and exterior
- Roof:Asphalt, Fiberglass
- Year built:1991
- Building area:1,836 sq. ft.
- Lot area:0.05 Acres
- Architectural Style:Contemporary
- Construction Materials:Brick
- Exterior Features:Deck, Fence
- Levels:3 or More Stories
Schools
- High school:Emmaus High School
Utilities
- Water:Public
- Sewer:Public Sewer
Finances and disclosures
- Price:$339,900
- Price per sq. ft.:$185.13
- Tax amount:$3,760
Features and amenities
- Appliances:Electric Oven, Electric Water Heater, Refrigerator
Parking
- Parking description:Garage
- Garage:Yes
- Garage spaces:1
New listings near 324 W 2nd Street
- New
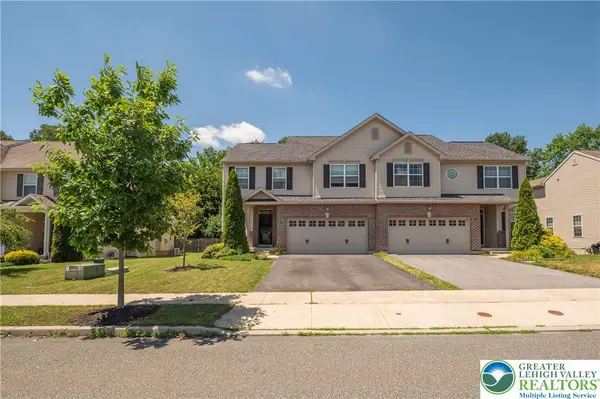 $434,900Active3 beds 4 baths2,250 sq. ft.
466 Racite Road, Alburtis Boro, PA 18011
MLS# 780203Listed by: WESLEY WORKS REAL ESTATE - Open Sun, 1 to 3pm
 $344,900Active3 beds 3 baths1,836 sq. ft.
335 Moty, Alburtis Boro, PA 18011
MLS# 778044Listed by: IRONVALLEY RE OF LEHIGH VALLEY 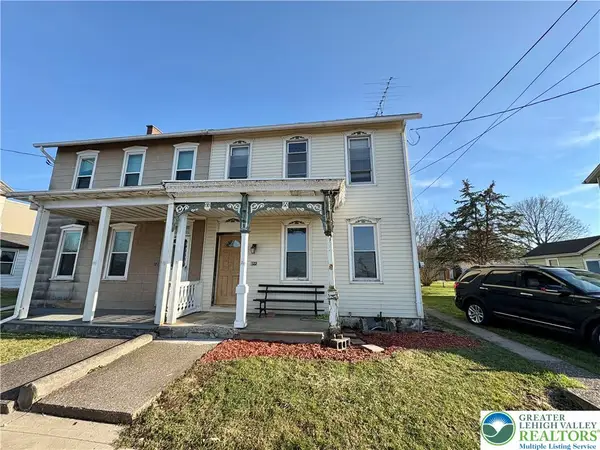
 $265,000Active3 beds 1 baths1,488 sq. ft.
122 Front Street, Alburtis Boro, PA 18011
MLS# 773839Listed by: CENTURY 21 KEIM REALTORS


Protect your home and budget from life's surprises with an Assurant Home Warranty, backed by a partner that supports you through every step of homeownership. Explore Plans.
©2026 Century 21 Real Estate LLC. All rights reserved. CENTURY 21®, the CENTURY 21 Logo and C21® are service marks owned by Century 21 Real Estate LLC. Century 21 Real Estate LLC fully supports the principles of the Fair Housing Act and the Equal Opportunity Act. Each office is independently owned and operated. Listing information is deemed reliable but not guaranteed accurate.