
41 Beech Ave, Aldan, PA 19018
Local realty services provided by:CENTURY 21 New Millennium
41 Beech Ave,Aldan, PA 19018
$285,000
- 3 Beds
- 1 Baths
- 1,387 sq. ft.
- Single family
- Coming Soon
Listed by: jacqueline m sop
Office: c-21 executive group
MLS#:PADE2123708
Source:BRIGHTMLS
Price summary
- Price:$285,000
- Price per sq. ft.:$205.48
About this home
Welcome to 41 Beech Ave. - a roomy home that's move in ready. Painting and refreshing being done throughout and pictures will be added as work is complete!
As you walk up to the home you'll notice the open front porch that's great for enjoying a cool beverage and some people watching. Inside you'll find a roomy living room, formal dining room and eat-in kitchen on the first floor with an outside entrance to the fenced rear yard. On the second floor are 3 roomy bedrooms with ample closet space, ceiling fans and a spacious hall bathroom. You'll find the attic entrance here, as well, which provides tons of extra storage space- or you can finish it as extra living space! Don't miss your opportunity to own a large twin home close to shopping, parks and public transportation! Easy access to I95 and I476. Close to public transportation routes, quick ride to Philadelphia International Airport and all bridges to shore points.
Contact an agent
Home facts
- Year built:1945
- Subdivision & Development:NONE AVAILABLE
- Listing ID #:PADE2123708
- Updated:September 17, 2026 at 01:42 PM
Rooms and interior
- Bedrooms:3
- Total bathrooms:1
- Full bathrooms:1
- Rooms Total:7
- Dining Description:Dining Area
- Kitchen Description:Kitchen - Eat-In, Oven - Self Cleaning
- Basement:Yes
- Basement Description:Full, Improved, Rear Entrance
- Living area:1,387 sq. ft.
Heating and cooling
- Cooling:Ceiling Fan(s), Central A/C
- Heating:Natural Gas, Radiator
Structure and exterior
- Roof:Shingle
- Year built:1945
- Building area:1,387 sq. ft.
- Lot area:0.09 Acres
- Lot Features:Middle Of Block
- Architectural Style:Colonial
- Construction Materials:Combination
- Exterior Features:Sidewalks, Street Lights
- Foundation Description:Block
- Levels:2 Stories
Schools
- High school:PENN WOOD
Utilities
- Water:Public
- Sewer:Public Sewer
Finances and disclosures
- Price:$285,000
- Price per sq. ft.:$205.48
- Tax amount:$5,043 (2026)
Features and amenities
- Amenities:Cable TV, Ceiling Fan(s)
Parking
- Parking description:On Street, Paved Driveway
New listings near 41 Beech Ave
- Coming Soon
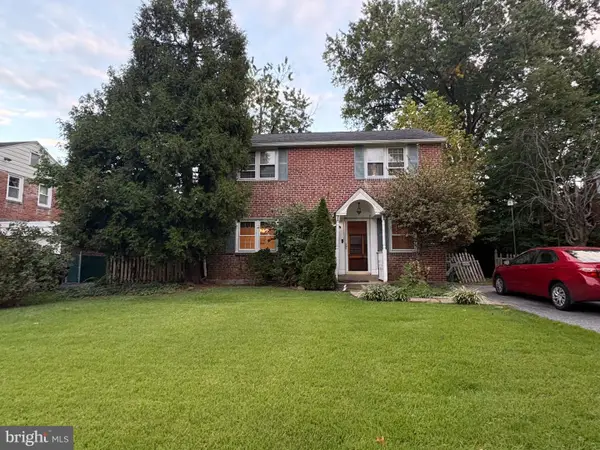 $350,000Coming Soon3 beds 2 baths1,380 sq. ft.
130 Merion Ave, ALDAN, PA 19018
MLS# PADE2123826Listed by: COMPASS PENNSYLVANIA, LLC  $329,900Pending3 beds 3 baths1,822 sq. ft.
801 E Penn Pines Blvd, ALDAN, PA 19018
MLS# PADE2123764Listed by: KELLER WILLIAMS REAL ESTATE - MEDIA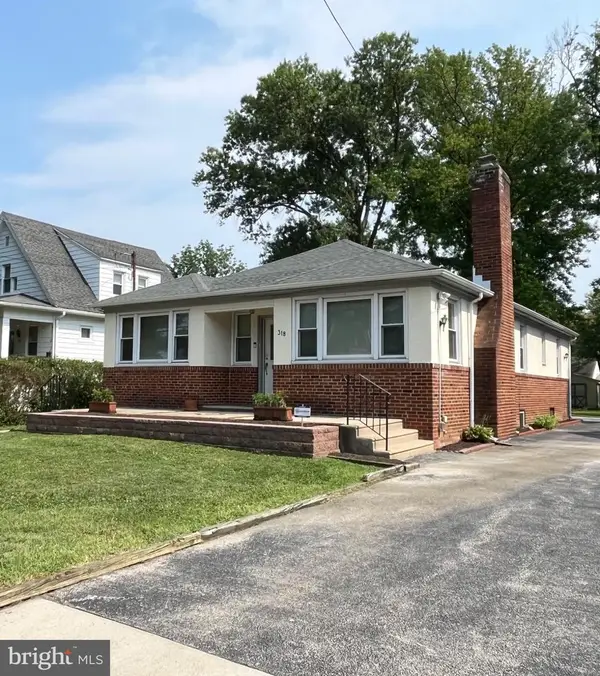 $340,000Active3 beds 2 baths1,536 sq. ft.
318 Providence Rd W, ALDAN, PA 19018
MLS# PADE2122814Listed by: KELLER WILLIAMS REALTY DEVON-WAYNE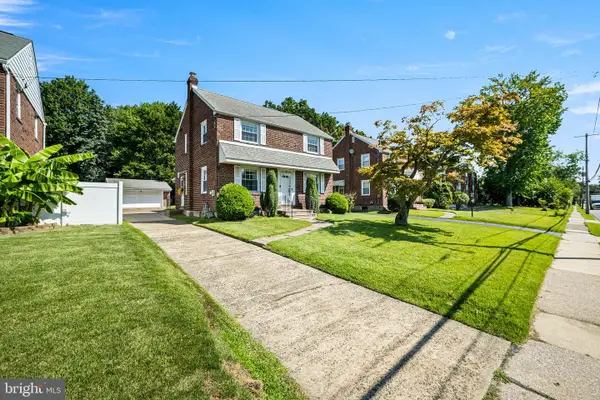 $360,000Pending3 beds 2 baths1,940 sq. ft.
231 Springfield Rd, ALDAN, PA 19018
MLS# PADE2122520Listed by: TRAGO REALTY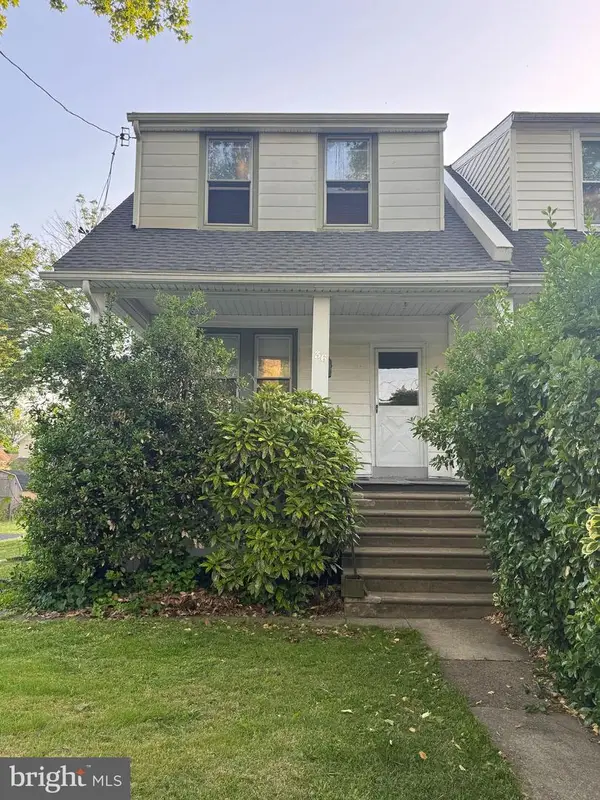 $185,000Active2 beds 1 baths1,137 sq. ft.
36 S Sycamore Ave, ALDAN, PA 19018
MLS# PADE2121368Listed by: COMPASS PENNSYLVANIA, LLC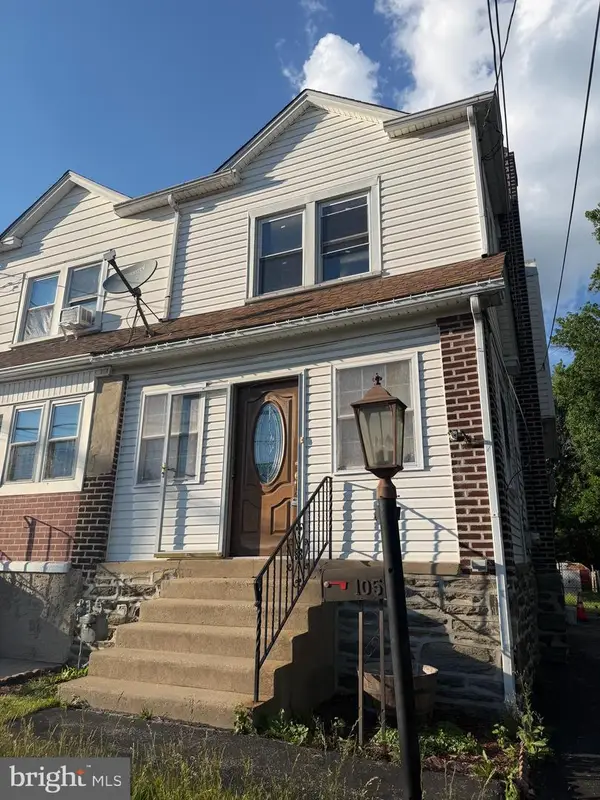 $139,900Pending3 beds 1 baths1,318 sq. ft.
105 S Oak Ave, ALDAN, PA 19018
MLS# PADE2122456Listed by: RE/MAX SELECT GROUP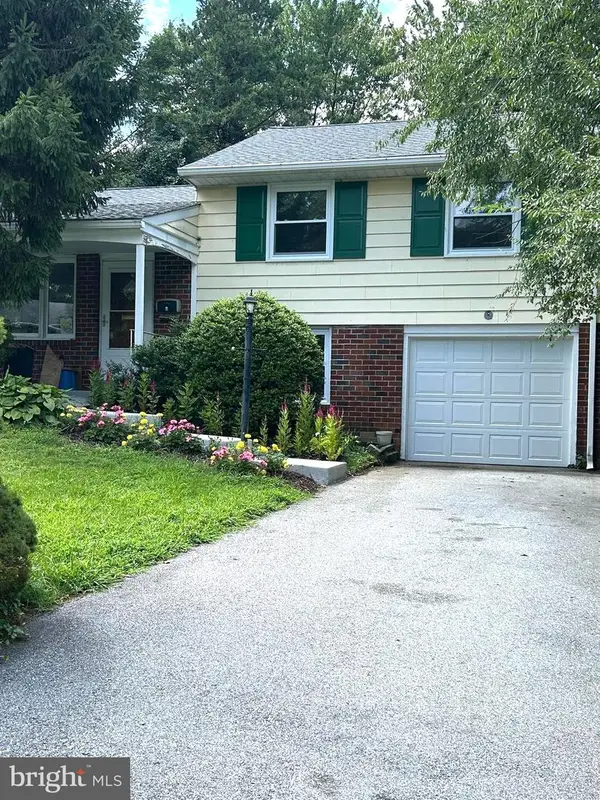 $340,000Pending4 beds 2 baths1,400 sq. ft.
6 Glenwood Cir, ALDAN, PA 19018
MLS# PADE2122084Listed by: MICOZZIE REAL ESTATE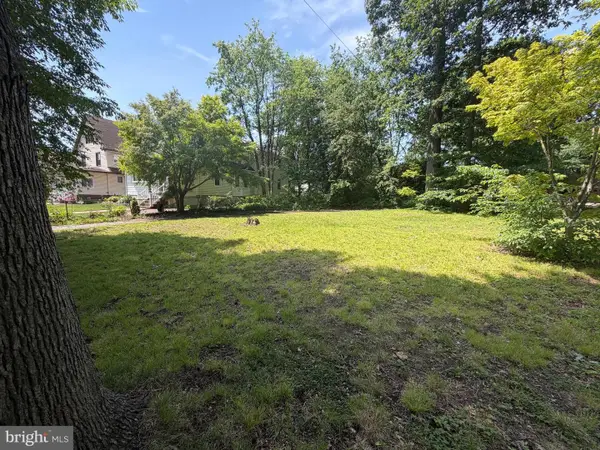 $89,900Active0.14 Acres
108 Stratford Ave, ALDAN, PA 19018
MLS# PADE2121656Listed by: SERHANT PENNSYLVANIA LLC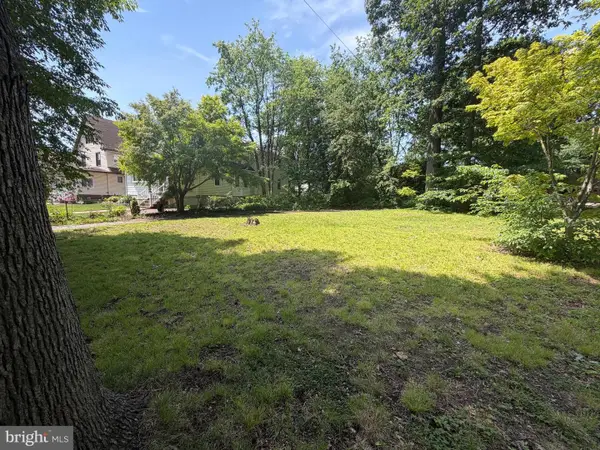 $179,800Active0.14 Acres
108 Stratford Ave, ALDAN, PA 19018
MLS# PADE2121666Listed by: SERHANT PENNSYLVANIA LLC


Protect your home and budget from life's surprises with an Assurant Home Warranty, backed by a partner that supports you through every step of homeownership. Explore Plans.
©2026 Century 21 Real Estate LLC. All rights reserved. CENTURY 21®, the CENTURY 21 Logo and C21® are service marks owned by Century 21 Real Estate LLC. Century 21 Real Estate LLC fully supports the principles of the Fair Housing Act and the Equal Opportunity Act. Each office is independently owned and operated. Listing information is deemed reliable but not guaranteed accurate.