
106 Rosewood Drive, Aliquippa, PA 15001
Local realty services provided by:CENTURY 21 Rise Realty
106 Rosewood Drive,Aliquippa, PA 15001
$450,000
- 4 Beds
- 4 Baths
- - sq. ft.
- Single family
- Sold
Listed by: kristin dulaney
Office: howard hanna real estate services
MLS#:1767735
Source:PA_WPN
Sorry, we are unable to map this address
Price summary
- Price:$450,000
About this home
Welcome to this beautifully maintained 4-bedroom, 2 full and 2 half bath home in the highly sought-after Eben Estates neighborhood, located in Center Township and the Central Valley School District. Offering generous living spaces, thoughtful updates, and an ideal layout for both everyday living and entertaining, this home is one you won't want to miss.
Step inside the impressive two-story foyer, where a stunning staircase creates a warm and elegant first impression. The main level offers a spacious living room featuring a cozy gas fireplace, a formal dining room for hosting holiday meals, and a private den that's perfect for a home office, study, or playroom. The beautifully appointed kitchen has quartz countertops, a center island, pantry, and plenty of room for a casual dining table—making it the perfect gathering place for family and friends. A convenient first-floor laundry room adds to the home's functionality.
Upstairs, you'll find four generously sized bedrooms and two full baths. The spacious primary suite provides a relaxing retreat with a walk-in closet and an ensuite bath featuring a walk-in shower.
The finished lower level is designed with entertaining in mind! Enjoy separate spaces for every occasion, including a game room complete with a kitchenette and bar with sink, as well as a comfortable family room featuring its own gas fireplace. This versatile family room could also serve as a fifth bedroom, guest suite, or private space for extended family if desired. A convenient half bath and a large storage room complete this level, making it as practical as it is inviting.
Step outside to your own backyard oasis featuring a spacious composite deck—perfect for grilling, outdoor dining, or simply relaxing. A brand-new awning (installed August 2025) provides welcome shade, allowing you to enjoy the space throughout the day. The attached two-car garage adds everyday convenience.
Whether you're hosting holiday celebrations, game-day gatherings, or quiet evenings at home, this exceptional property offers the space, comfort, and amenities to fit every lifestyle. Don't miss the opportunity to make this wonderful Eben Estates home your own! For added peace of mind, the seller is including a one-year home warranty....
Contact an agent
Home facts
- Year built:1999
- Subdivision & Development:EBEN ESTATES
- Listing ID #:1767735
- Added:45 day(s) ago
- Updated:September 15, 2026 at 07:08 AM
Rooms and interior
- Bedrooms:4
- Total bathrooms:4
- Full bathrooms:2
- Half bathrooms:2
- Rooms Total:12
- Basement:Yes
- Basement Description:FInished, Walk Up Access
Heating and cooling
- Cooling:Central Air
- Heating:Gas
- Central air:Yes
Structure and exterior
- Roof:Asphalt
- Year built:1999
- Architectural Style:Colonial
Utilities
- Water:Public
Finances and disclosures
- Price:$450,000
- Tax amount:$5,785
Parking
- Total parking spaces:2
 Last Updated September 15, 2026. Information deemed reliable but not guaranteed. Information is provided exclusively for consumers' personal, non-commercial use and may not be used for any purpose other than to identify prospective properties consumers may be interested in purchasing.
New listings near 106 Rosewood Drive
- New
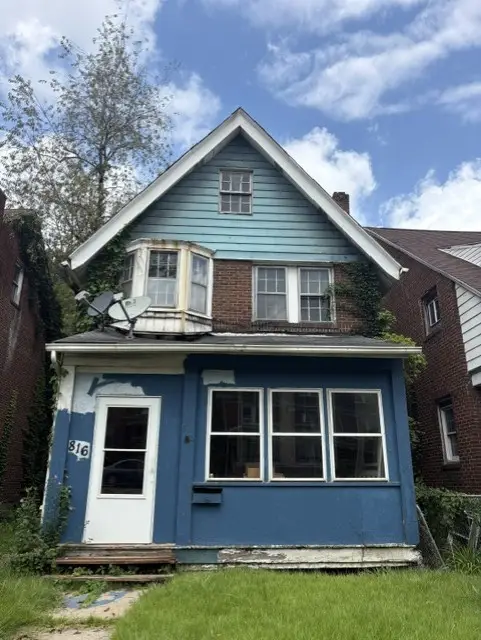 $64,000Active2 beds 2 baths1,688 sq. ft.
816 Franklin Ave, Aliquippa, PA 15001
MLS# 1774487Listed by: COLDWELL BANKER REALTY - New
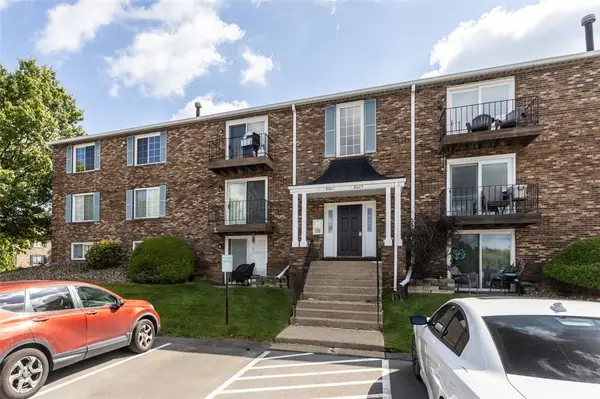 $127,900Active2 beds 1 baths920 sq. ft.
8005 Revere Pl, Aliquippa, PA 15001
MLS# 1774092Listed by: COLDWELL BANKER REALTY - New
 $240,000Active2 beds 2 baths
1826 Polk St, Aliquippa, PA 15001
MLS# 1774234Listed by: SIMPLIHOM - Open Sun, 1am to 4pmNew
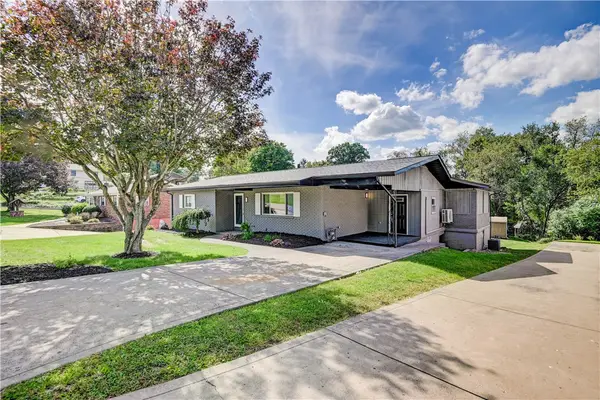 $379,500Active4 beds 3 baths2,886 sq. ft.
149 Spring Hill Rd., Aliquippa, PA 15001
MLS# 1774324Listed by: PIATT SOTHEBY'S INTERNATIONAL REALTY - New
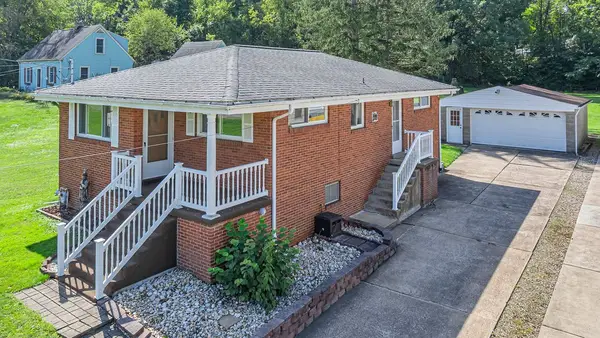 $259,900Active3 beds 2 baths992 sq. ft.
606 Golf Course Rd, Aliquippa, PA 15001
MLS# 1773375Listed by: RE/MAX SELECT REALTY - Open Tue, 5 to 7pmNew
 $500,000Active5 beds 3 baths2,753 sq. ft.
139 Radcliff, Aliquippa, PA 15001
MLS# 1774183Listed by: RE/MAX SELECT REALTY - New
 $150,000Active2 beds 2 baths1,792 sq. ft.
212 2nd Avenue, Other PA Counties, PA 15001
MLS# 784367Listed by: SMART WAY AMERICA REALTY - New
 $245,000Active2 beds 2 baths1,585 sq. ft.
126 Center Grange Rd, Aliquippa, PA 15001
MLS# 1773325Listed by: RE/MAX SELECT REALTY  $329,900Pending2 beds 2 baths1,788 sq. ft.
261 Geneva Dr, Aliquippa, PA 15001
MLS# 1773853Listed by: RE/MAX SELECT REALTY- New
 $645,000Active3 beds 4 baths2,740 sq. ft.
4075 Ridge Rd, Aliquippa, PA 15001
MLS# 1773927Listed by: BERKSHIRE HATHAWAY THE PREFERRED REALTY


Protect your home and budget from life's surprises with an Assurant Home Warranty, backed by a partner that supports you through every step of homeownership. Explore Plans.
©2026 Century 21 Real Estate LLC. All rights reserved. CENTURY 21®, the CENTURY 21 Logo and C21® are service marks owned by Century 21 Real Estate LLC. Century 21 Real Estate LLC fully supports the principles of the Fair Housing Act and the Equal Opportunity Act. Each office is independently owned and operated. Listing information is deemed reliable but not guaranteed accurate.