
135 Dartmouth Way, Aliquippa, PA 15001
Local realty services provided by:CENTURY 21 Lakeside Realty
Listed by: amy logan
Office: re/max select realty
MLS#:1779986
Source:PA_WPN
Price summary
- Price:$150,000
- Price per sq. ft.:$110.38
About this home
Welcome home to 135 Dartmouth Way in desirable Center Township and Central Valley School District. This brick ranch has so much potential and is ready for someone to bring it back to life. The main level features 3 bedrooms, a full bath, a spacious living room with a decorative fireplace and large picture window that fills the room with natural light, plus a dining area overlooking the rear deck and beautiful grassy backyard. The functional kitchen includes the refrigerator and gas stove. You'll love the cute front porch and the original hardwood flooring throughout most of the main level, excluding the kitchen and bath. The HUGE walk-out basement offers an abundance of space with multiple rooms and plenty of options for storage, hobbies, recreation or future living space. Step outside from the basement to the patio and enjoy the pleasant backyard setting. This home does need work and is being sold as-is. Wall anchors are needed, and an internal French drain system may be needed. Due to the condition, the property is not suitable for government financing. A great opportunity for a buyer looking for a brick ranch in Chapel Valley with space, a nice yard and plenty of potential! YOU ARE ON VIDEO...
Contact an agent
Home facts
- Year built:1959
- Listing ID #:1779986
- Added:2 day(s) ago
- Updated:October 24, 2026 at 10:03 AM
Rooms and interior
- Bedrooms:3
- Total bathrooms:2
- Full bathrooms:1
- Half bathrooms:1
- Rooms Total:8
- Flooring:Carpet, Hardwood, Vinyl
- Kitchen Description:Pantry, Refrigerator, Stove
- Basement:Yes
- Basement Description:Full, Walk Out Access
- Living area:1,359 sq. ft.
Heating and cooling
- Cooling:Central Air
- Heating:Gas
- Central air:Yes
Structure and exterior
- Roof:Asphalt
- Year built:1959
- Building area:1,359 sq. ft.
- Lot area:0.3 Acres
- Architectural Style:Ranch
- Construction Materials:Brick
Utilities
- Water:Public
Finances and disclosures
- Price:$150,000
- Price per sq. ft.:$110.38
- Tax amount:$3,884
Features and amenities
- Amenities:Some Gas Appliances
Parking
- Total parking spaces:2
- Garage:Yes
 Last Updated October 24, 2026. Information deemed reliable but not guaranteed. Information is provided exclusively for consumers' personal, non-commercial use and may not be used for any purpose other than to identify prospective properties consumers may be interested in purchasing. PA_WPN Member Broker: Angela Javorsky
New listings near 135 Dartmouth Way
- New
 $379,900Active3 beds 2 baths1,825 sq. ft.
86 Academy Dr., Aliquippa, PA 15001
MLS# 1780556Listed by: PIATT SOTHEBY'S INTERNATIONAL REALTY - New
 $305,000Active-- beds -- baths
173 Bocktown Cork Road, Aliquippa, PA 15001
MLS# 1780497Listed by: HOWARD HANNA REAL ESTATE SERVICES  $349,000Pending3 beds 3 baths1,632 sq. ft.
134 Sunset, Aliquippa, PA 15001
MLS# 1779793Listed by: RE/MAX SELECT REALTY- Open Sat, 12am to 2pmNew
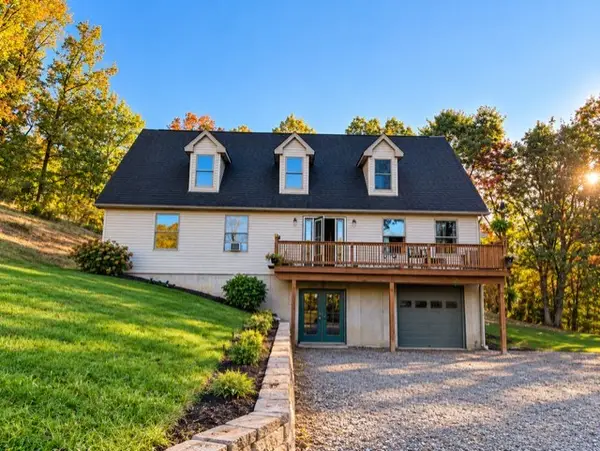 $520,000Active3 beds 4 baths2,450 sq. ft.
216 Shannon Rd, Aliquippa, PA 15001
MLS# 1780140Listed by: HOWARD HANNA REAL ESTATE SERVICES - New
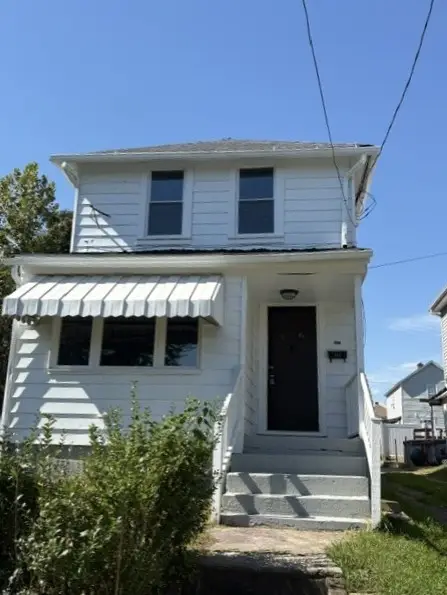 $80,000Active2 beds 2 baths896 sq. ft.
311 Wykes St, Aliquippa, PA 15001
MLS# 1778160Listed by: COLDWELL BANKER REALTY - New
 $795,000Active5 beds 4 baths
1208 Rt. 18, Aliquippa, PA 15001
MLS# 1779604Listed by: HOWARD HANNA REAL ESTATE SERVICES - New
 $579,000Active4 beds 1 baths1,254 sq. ft.
1182 Airport Rd., Aliquippa, PA 15001
MLS# 1779602Listed by: HOWARD HANNA REAL ESTATE SERVICES - New
 $40,000Active-- beds -- baths
158 Reesman Drive, Aliquippa, PA 15001
MLS# 1779567Listed by: VALLEY REALTY COMPANY - New
 $65,000Active-- beds -- baths
1865 Brodhead Rd, Aliquippa, PA 15001
MLS# 1779535Listed by: BERKSHIRE HATHAWAY THE PREFERRED REALTY


Protect your home and budget from life's surprises with an Assurant Home Warranty, backed by a partner that supports you through every step of homeownership. Explore Plans.
©2026 Century 21 Real Estate LLC. All rights reserved. CENTURY 21®, the CENTURY 21 Logo and C21® are service marks owned by Century 21 Real Estate LLC. Century 21 Real Estate LLC fully supports the principles of the Fair Housing Act and the Equal Opportunity Act. Each office is independently owned and operated. Listing information is deemed reliable but not guaranteed accurate.