
4026 Patterson Rd, Aliquippa, PA 15001
Local realty services provided by:CENTURY 21 Rise Realty
Listed by: janis ford
Office: re/max select realty
MLS#:1755139
Source:PA_WPN
Price summary
- Price:$225,000
- Price per sq. ft.:$220.59
About this home
Charming country home offering privacy, space, and endless potential. This property has 2 tax parcels. This 3 bedroom home is full of character and sits on large flat yard with room to expand, garden, entertain, or even sell the additional parcel in the future. Great galley kitchen, dining room, and nice sized living room with newer carpet. All 3 bedrooms have newly exposed hardwood floors that are in excellent condition. Large family room and additional room in lower level for your needs. Enjoy relaxing evenings and family gatherings under the oversized covered outdoor area- perfect for picnics, cookouts, and entertaining. Property also features a shed for extra storage (in the back of the property, also has electric). Three car garage with two bays ideal for vehicles and the third one is perfect for workshop or hobby space. Surrounded by peaceful country scenery, this property combines charm and privacy with the flexibility to make it your own. Shared driveway that is recorded on deed....
Contact an agent
Home facts
- Year built:1959
- Listing ID #:1755139
- Added:5 day(s) ago
- Updated:May 28, 2026 at 10:00 AM
Rooms and interior
- Bedrooms:3
- Total bathrooms:1
- Full bathrooms:1
- Rooms Total:8
- Flooring:Carpet, Hardwood, Laminate
- Kitchen Description:Refrigerator, Stove
- Basement:Yes
- Basement Description:FInished, Walk Out Access
- Living area:1,020 sq. ft.
Heating and cooling
- Cooling:Central Air
- Heating:Gas
- Central air:Yes
Structure and exterior
- Roof:Asphalt
- Year built:1959
- Building area:1,020 sq. ft.
- Lot area:0.78 Acres
- Architectural Style:Ranch
Utilities
- Water:Public
Finances and disclosures
- Price:$225,000
- Price per sq. ft.:$220.59
- Tax amount:$2,807
Features and amenities
- Amenities:Screens, Some Gas Appliances, Window Treatments
Parking
- Total parking spaces:3
- Garage:Yes
 Last Updated May 28, 2026. Information deemed reliable but not guaranteed. Information is provided exclusively for consumers' personal, non-commercial use and may not be used for any purpose other than to identify prospective properties consumers may be interested in purchasing.
New listings near 4026 Patterson Rd
- New
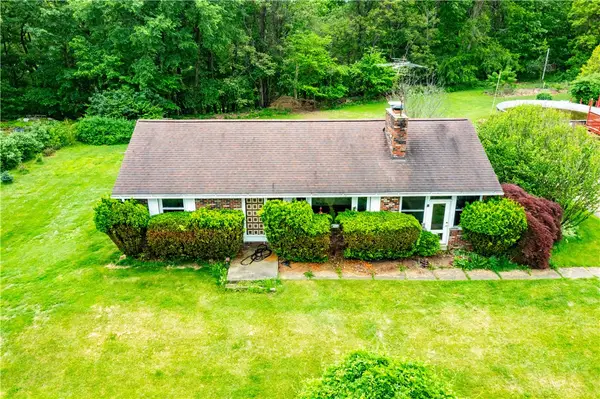 $279,900Active2 beds 2 baths936 sq. ft.
321 Pleasant Dr, Aliquippa, PA 15001
MLS# 1755640Listed by: LINQS REALTY - Open Sat, 11am to 1pmNew
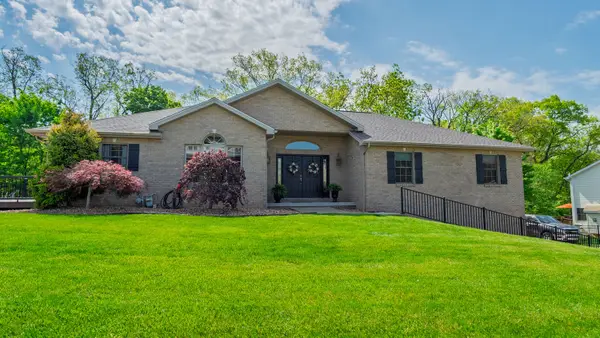 $565,000Active3 beds 4 baths2,132 sq. ft.
108 Sunray Drive, Aliquippa, PA 15001
MLS# 1755608Listed by: HOWARD HANNA REAL ESTATE SERVICES - New
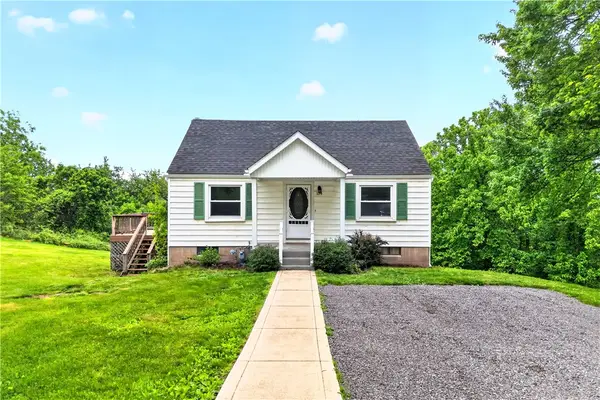 $275,000Active3 beds 1 baths1,886 sq. ft.
124 Bunker Hill Rd, Aliquippa, PA 15001
MLS# 1755063Listed by: EXP REALTY LLC - New
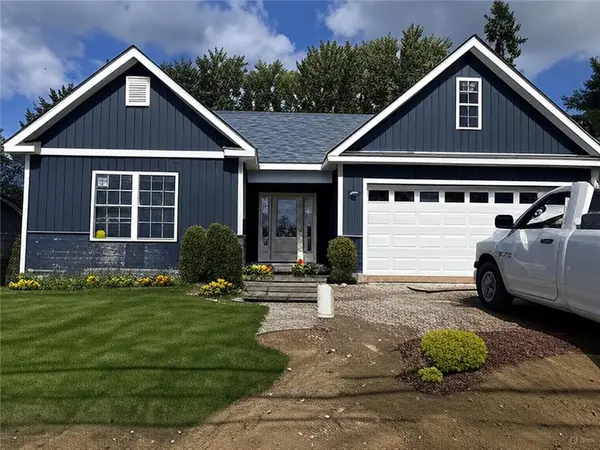 $375,000Active3 beds 2 baths1,500 sq. ft.
1118 Longvue Ave, Aliquippa, PA 15001
MLS# 1755591Listed by: LISTWITHFREEDOM.COM - New
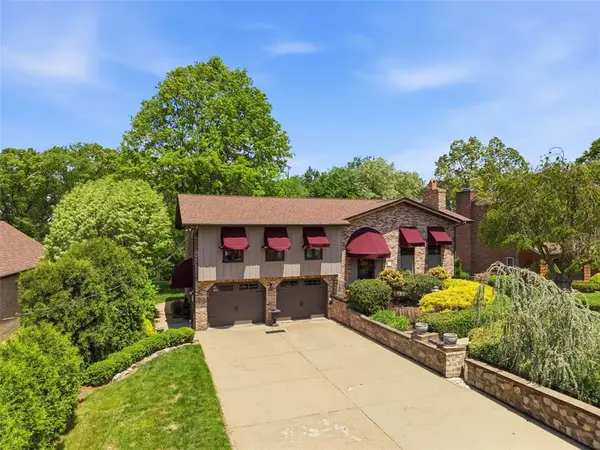 $360,000Active3 beds 2 baths1,347 sq. ft.
161 Richard Dr, Aliquippa, PA 15001
MLS# 1755249Listed by: RE/MAX REAL ESTATE SOLUTIONS 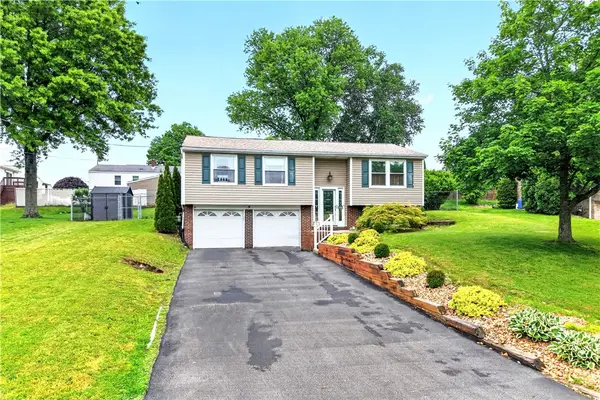 $299,900Pending3 beds 2 baths
215 Princeton Dr, Aliquippa, PA 15001
MLS# 1755023Listed by: BERKSHIRE HATHAWAY THE PREFERRED REALTY- New
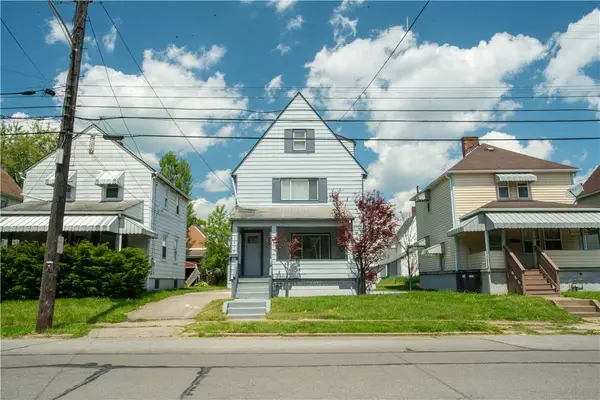 $169,000Active4 beds 2 baths1,344 sq. ft.
1710 Main St, Aliquippa, PA 15001
MLS# 1755115Listed by: RE/MAX SELECT REALTY - New
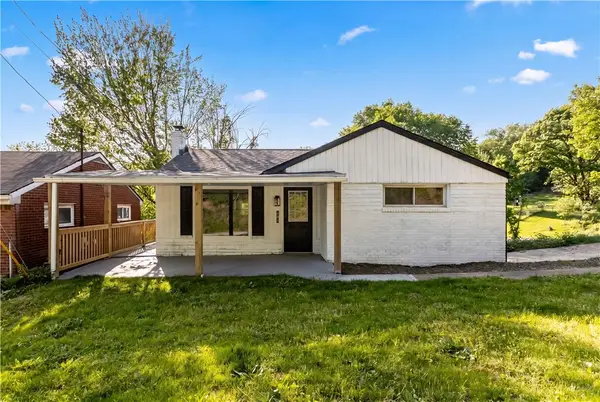 $229,000Active3 beds 2 baths1,152 sq. ft.
609 Monaca Rd, Aliquippa, PA 15001
MLS# 1755026Listed by: COLDWELL BANKER REALTY 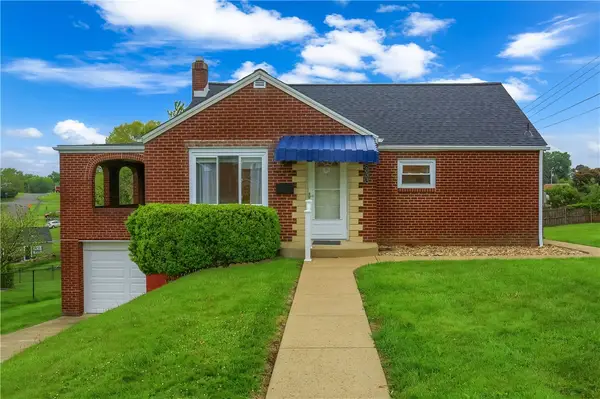 $235,000Pending2 beds 2 baths934 sq. ft.
2031 Circle Drive, Aliquippa, PA 15001
MLS# 1754273Listed by: BERKSHIRE HATHAWAY THE PREFERRED REALTY


Protect your home and budget from life's surprises with an Assurant Home Warranty, backed by a partner that supports you through every step of homeownership. Explore Plans.
©2026 Century 21 Real Estate LLC. All rights reserved. CENTURY 21®, the CENTURY 21 Logo and C21® are service marks owned by Century 21 Real Estate LLC. Century 21 Real Estate LLC fully supports the principles of the Fair Housing Act and the Equal Opportunity Act. Each office is independently owned and operated. Listing information is deemed reliable but not guaranteed accurate.