
6119 Chatham Dr, Aliquippa, PA 15001
Local realty services provided by:CENTURY 21 Rise Realty
Listed by: cindy rebeck
Office: keller williams steel city
MLS#:1775113
Source:PA_WPN
Price summary
- Price:$294,900
- Price per sq. ft.:$286.87
About this home
RESORT LIVING IN HOPEWELL TWP!!!! Move right into this 3 + Bedrooms and 1 1/2 Bathroom property. This home has MANY ADDITIONAL FEATURES!!! The Uniqueness STARTS as you enter through the glass pane double front doors. In the main level of the home, be impressed by the open floor plan and the cathedral ceilings. The Kitchen has MANY custom-made wood cabinets. The home offers many wood accents throughout. The Spacious Primary Bedroom has an adjoining room. This additional room has an electric fireplace and ceiling fan; was to be used as a jacuzzi room right off of the patio deck. Currently the room is used as a sitting room/office space. Enjoy the finished lower-level family room where a wood burning fireplace adds to this cozy comfortable space- along with a laundry room and a half bath - which exits to the 2 Car Garage. The garage has extra work areas and/or storage space. When ready to relax or entertain, from the dining room, the patio doors lead to a large private plex deck -follow the walking stones to another fenced in deck which surrounds the pool to ENJOY. Store your pool stuff and mower in the shed. The home is located in Clearview Estate Community with a pool and play area. This community is close to RT 376, PIT Airport, and Robert Morris University....
Contact an agent
Home facts
- Year built:1974
- Subdivision & Development:Clearview Estates
- Listing ID #:1775113
- Added:1 day(s) ago
- Updated:September 19, 2026 at 10:09 AM
Rooms and interior
- Bedrooms:3
- Total bathrooms:2
- Full bathrooms:1
- Half bathrooms:1
- Rooms Total:8
- Flooring:Carpet, Laminate
- Kitchen Description:Dishwasher, Disposal, Microwave, Refrigerator, Stove
- Basement:Yes
- Basement Description:FInished, Walk Out Access
- Living area:1,028 sq. ft.
Heating and cooling
- Cooling:Attic Fan, Central Air
- Heating:Gas
- Central air:Yes
Structure and exterior
- Roof:Asphalt
- Year built:1974
- Building area:1,028 sq. ft.
- Lot area:0.3 Acres
- Construction Materials:Brick
Utilities
- Water:Public
Finances and disclosures
- Price:$294,900
- Price per sq. ft.:$286.87
- Tax amount:$3,824
Features and amenities
- Laundry features:Dryer, Washer
- Amenities:Multi Pane Windows, Screens, Some Electric Appliances, Window Treatments
- Pool features:Pool
Parking
- Total parking spaces:2
- Garage:Yes
 Last Updated September 19, 2026. Information deemed reliable but not guaranteed. Information is provided exclusively for consumers' personal, non-commercial use and may not be used for any purpose other than to identify prospective properties consumers may be interested in purchasing.
New listings near 6119 Chatham Dr
- New
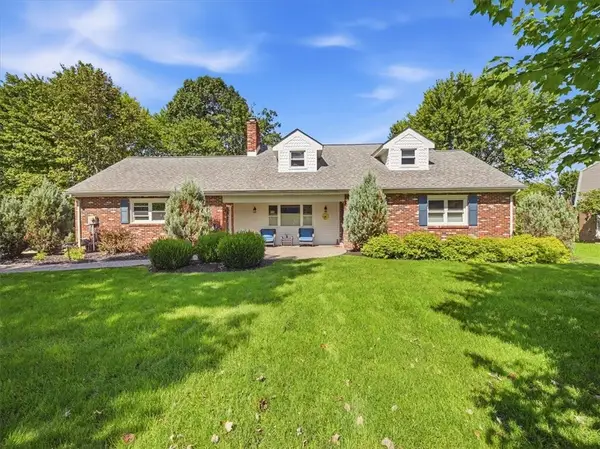 $396,000Active4 beds 3 baths1,854 sq. ft.
1219 Pleasant St, Aliquippa, PA 15001
MLS# 1775264Listed by: RE/MAX SELECT REALTY - New
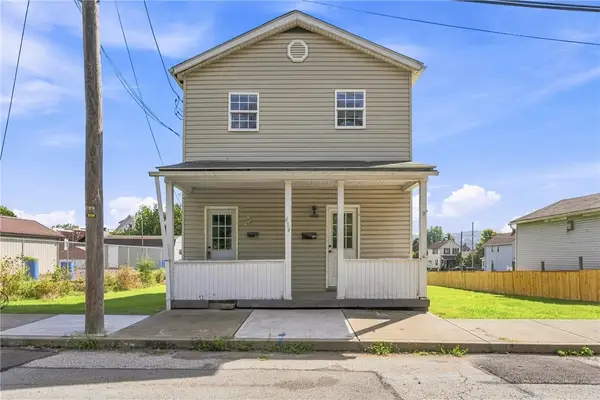 $170,000Active-- beds -- baths
414 Erie Ave, Aliquippa, PA 15001
MLS# 1770770Listed by: BERKSHIRE HATHAWAY THE PREFERRED REALTY - New
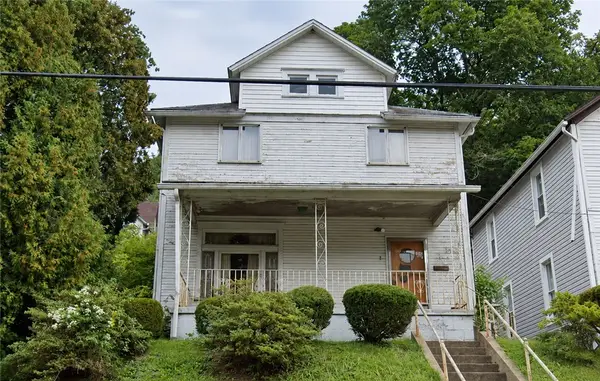 $46,000Active3 beds 2 baths1,440 sq. ft.
515 Highland Ave, Aliquippa, PA 15001
MLS# 1775103Listed by: COLDWELL BANKER REALTY - Open Sat, 11am to 1pm
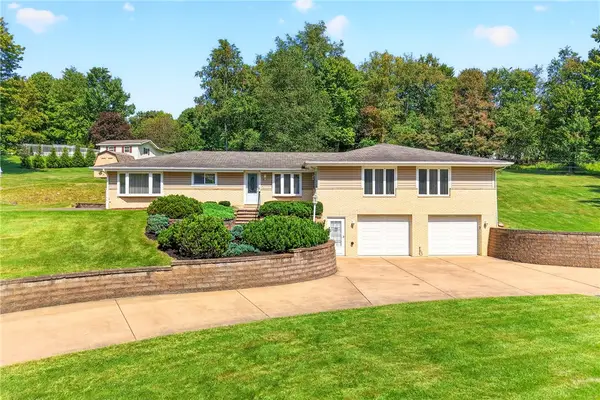 $324,900Pending3 beds 2 baths1,920 sq. ft.
312 Gringo Independence Rd #R, Aliquippa, PA 15001
MLS# 1774760Listed by: BERKSHIRE HATHAWAY THE PREFERRED REALTY - Open Sat, 11am to 1pmNew
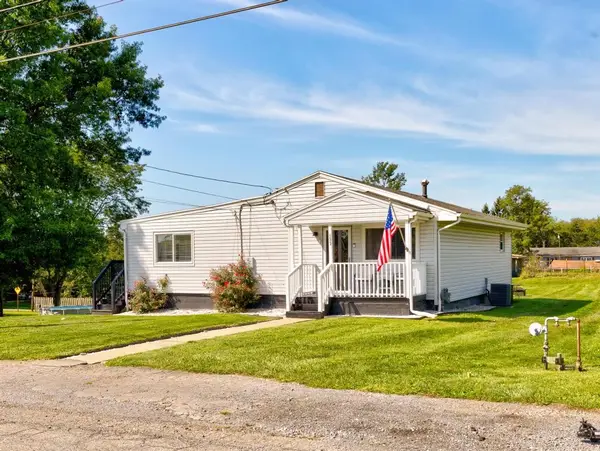 $245,000Active3 beds 2 baths1,440 sq. ft.
133 Mengel Ave, Aliquippa, PA 15001
MLS# 1774969Listed by: RIVER POINT REALTY, LLC - New
 $235,000Active-- beds -- baths
910 Main Street, Aliquippa, PA 15001
MLS# 1774130Listed by: COLDWELL BANKER REALTY - New
 $200,000Active-- beds -- baths
1702 Mcminn St, Aliquippa, PA 15001
MLS# 1774133Listed by: COLDWELL BANKER REALTY - Open Sat, 10:30am to 12:30pmNew
 $189,000Active2 beds 1 baths816 sq. ft.
142 S Long Rd, Aliquippa, PA 15001
MLS# 1774662Listed by: REALTY CO LLC - New
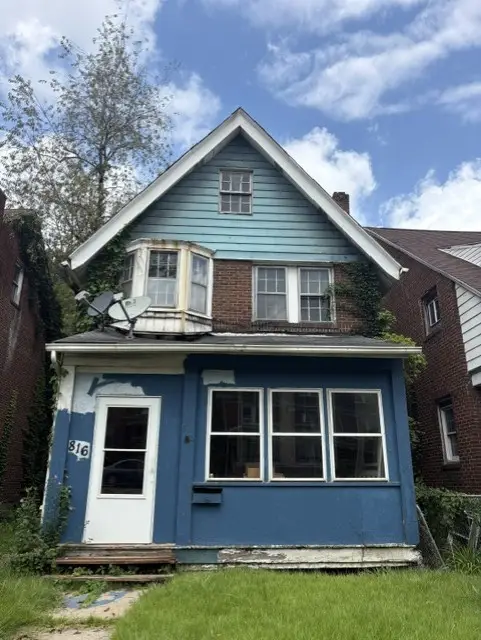 $64,000Active2 beds 2 baths1,688 sq. ft.
816 Franklin Ave, Aliquippa, PA 15001
MLS# 1774487Listed by: COLDWELL BANKER REALTY


Protect your home and budget from life's surprises with an Assurant Home Warranty, backed by a partner that supports you through every step of homeownership. Explore Plans.
©2026 Century 21 Real Estate LLC. All rights reserved. CENTURY 21®, the CENTURY 21 Logo and C21® are service marks owned by Century 21 Real Estate LLC. Century 21 Real Estate LLC fully supports the principles of the Fair Housing Act and the Equal Opportunity Act. Each office is independently owned and operated. Listing information is deemed reliable but not guaranteed accurate.