1035 S Jefferson Street, Allentown, PA 18103
Local realty services provided by:CENTURY 21 Keim Realtors
1035 S Jefferson Street,Allentown City, PA 18103
$240,000
- 2 Beds
- 1 Baths
- 1,575 sq. ft.
- Single family
- Active
Listed by: william j. feiertag iii
Office: ironvalley re of lehigh valley
MLS#:782807
Source:PA_LVAR
Price summary
- Price:$240,000
- Price per sq. ft.:$152.38
About this home
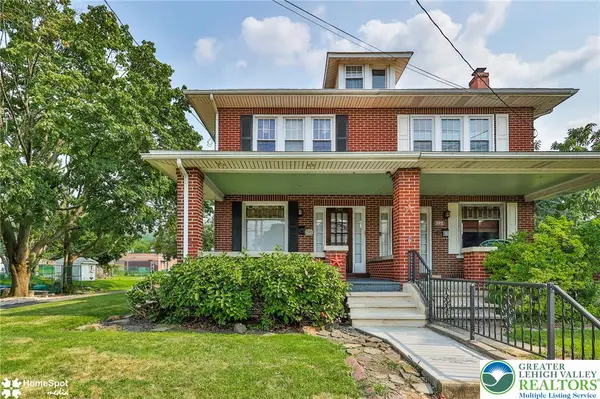
Cared for for 40 years this charming two-bedroom Cape Cod in South Allentown is ready for it's next Homeowner. A commuters dream, close to Routes 78 and 22, located in the Center of The Lehigh Valley, Featuring a 600-square-foot second level which can be made into a bedroom, office, or family room there is more space than at first glance. With economical gas heat, low taxes, off-street parking, mature landscaping, covered back patio, and a partially fenced-in yard this house is just waiting for you to make it your next home. While it needs some updating, this affordable home costs less than local rent and makes a smart addition to any rental portfolio. Make your appointment today and start packing!
Contact an agent
Home facts
- Year built:1951
- Subdivision & Development:Not in Development
- Listing ID #:782807
- Added:1 day(s) ago
- Updated:August 17, 2026 at 05:06 PM
Rooms and interior
- Bedrooms:2
- Total bathrooms:1
- Full bathrooms:1
- Rooms Total:4
- Flooring:Carpet, Tile, Vinyl
- Kitchen Description:Dishwasher, Gas Oven, Gas Range, Microwave, Refrigerator
- Basement:Yes
- Living area:1,575 sq. ft.
Heating and cooling
- Cooling:Wall Units
- Heating:Baseboard, Forced Air, Gas
Structure and exterior
- Roof:Asphalt, Fiberglass
- Year built:1951
- Building area:1,575 sq. ft.
- Lot area:0.14 Acres
- Lot Features:Flat
- Architectural Style:CapeCod
- Construction Materials:Brick
- Exterior Features:Covered, Fence, Patio, Shed
- Levels:2 Story
Schools
- High school:William Allen High School
- Middle school:South Mountain Middle School
- Elementary school:Jefferson Elementary School
Utilities
- Water:Public
- Sewer:Public Sewer
Finances and disclosures
- Price:$240,000
- Price per sq. ft.:$152.38
- Tax amount:$3,109
Features and amenities
- Appliances:Dishwasher, Gas Oven, Gas Range, Gas Water Heater, Microwave, Refrigerator
- Laundry features:Main Level
Parking
- Parking description:No Garage
New listings near 1035 S Jefferson Street
- New
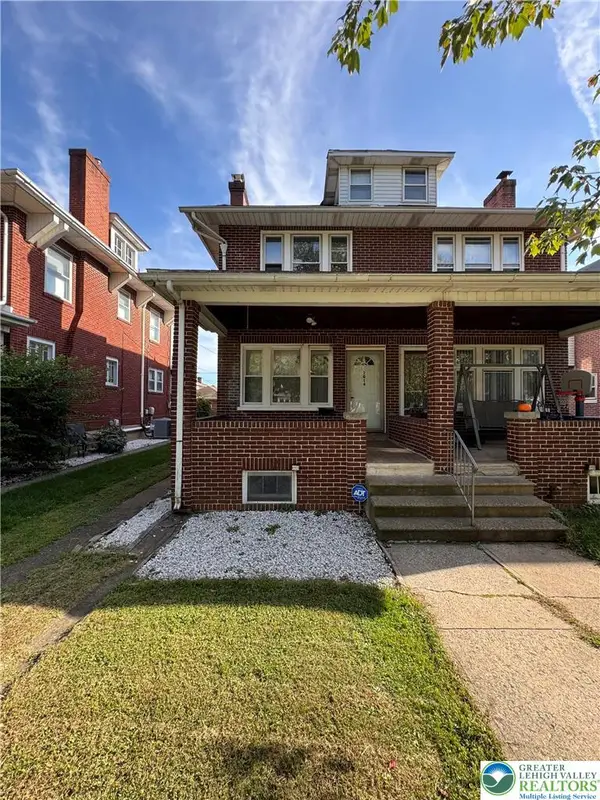 $290,000Active3 beds 1 baths1,663 sq. ft.
2014 W Highland Street, Allentown City, PA 18104
MLS# 782816Listed by: ALLENTOWN CITY REALTY - New
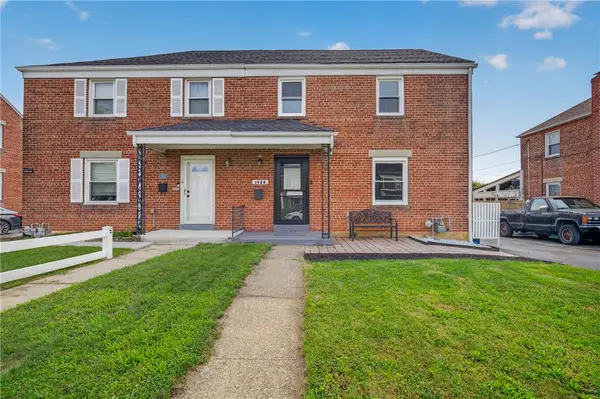 $309,999Active5 beds 2 baths1,914 sq. ft.
1528 Catalina Avenue, Allentown City, PA 18103
MLS# 782704Listed by: I-DO REAL ESTATE - New
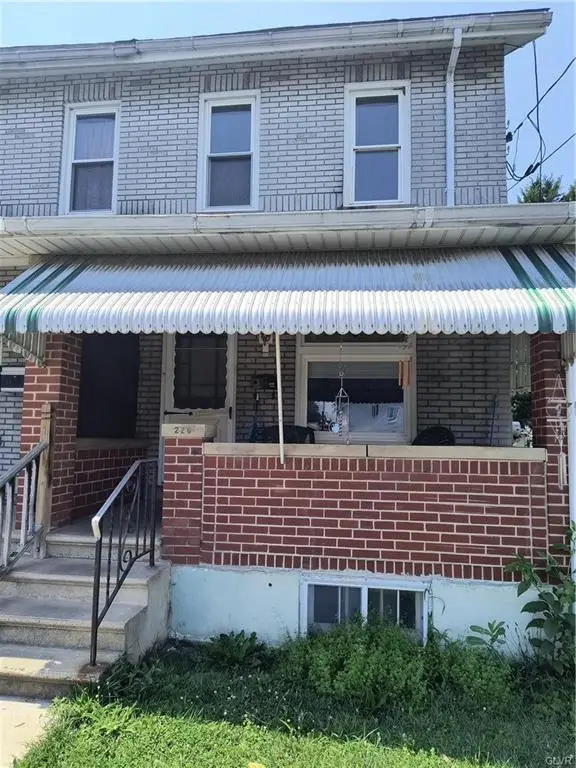
 $270,000Active3 beds 1 baths1,232 sq. ft.
226 N Graham Street, Allentown City, PA 18109
MLS# 780218Listed by: CENTURY 21 KEIM REALTORS - New
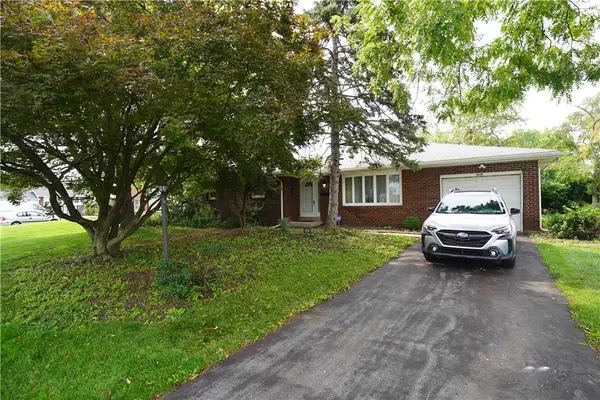 $300,000Active3 beds 2 baths1,444 sq. ft.
1804 28th Street Sw, Allentown City, PA 18103
MLS# 782765Listed by: RE/MAX REAL ESTATE - New
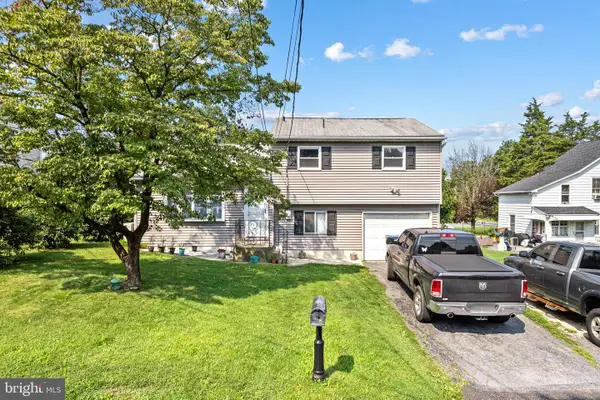 $350,000Active4 beds 2 baths1,378 sq. ft.
2300 S Filbert St, ALLENTOWN, PA 18103
MLS# PALH2016388Listed by: KW EMPOWER - New
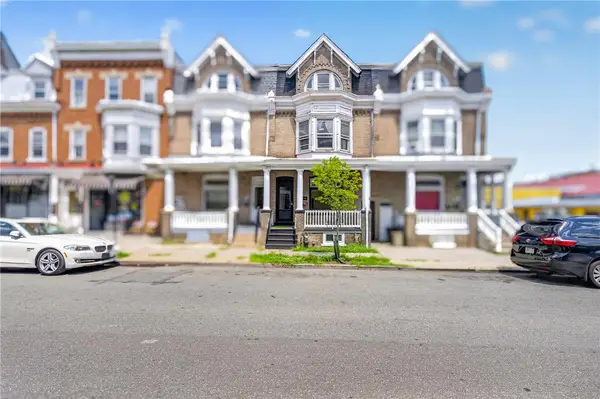 $285,000Active5 beds 2 baths1,810 sq. ft.
1319 W Turner Street, Allentown City, PA 18102
MLS# 782772Listed by: I-DO REAL ESTATE - New
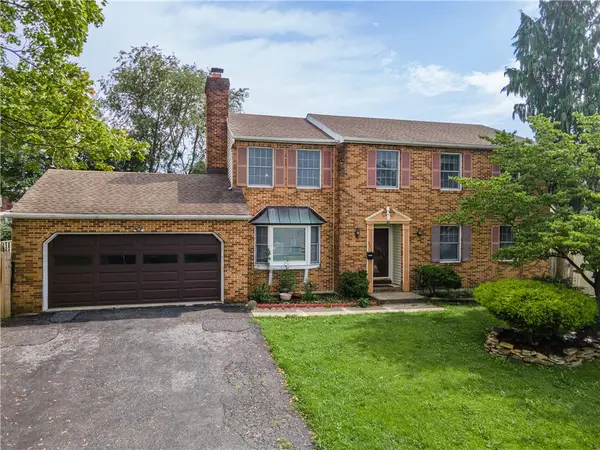 $429,900Active4 beds 3 baths2,512 sq. ft.
1142 Tremont Street E, Allentown City, PA 18109
MLS# 782554Listed by: KELLER WILLIAMS NORTHAMPTON - New
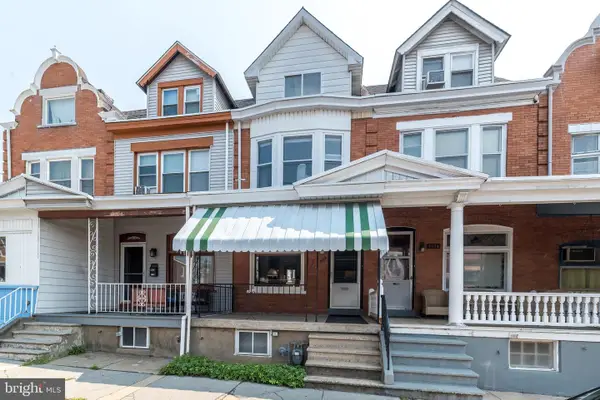 $225,000Active3 beds 2 baths
1032 W Allen St, ALLENTOWN, PA 18102
MLS# PALH2016550Listed by: KELLER WILLIAMS REAL ESTATE-MONTGOMERYVILLE - New
 $329,900Active3 beds 2 baths1,597 sq. ft.
594 W Emaus Avenue, Allentown City, PA 18103
MLS# 782550Listed by: HOWARD HANNA THEFREDERICKGROUP


Protect your home and budget from life's surprises with an Assurant Home Warranty, backed by a partner that supports you through every step of homeownership. Explore Plans.
©2026 Century 21 Real Estate LLC. All rights reserved. CENTURY 21®, the CENTURY 21 Logo and C21® are service marks owned by Century 21 Real Estate LLC. Century 21 Real Estate LLC fully supports the principles of the Fair Housing Act and the Equal Opportunity Act. Each office is independently owned and operated. Listing information is deemed reliable but not guaranteed accurate.