1138 W Maple Street, Allentown, PA 18102
Local realty services provided by:CENTURY 21 Gold
1138 W Maple Street,Allentown City, PA 18102
$239,000
- 3 Beds
- 2 Baths
- 1,443 sq. ft.
- Townhouse
- Active
Listed by: shabana pathan, saman s. chaudhry
Office: keller williams northampton
MLS#:783941
Source:PA_LVAR
Price summary
- Price:$239,000
- Price per sq. ft.:$165.63
About this home
Discover the space and versatility offered by this 3-bedroom, 2-full-bath Allentown townhome featuring three finished levels. The main level offers a flexible floor plan with comfortable living and dining areas that can easily adapt to a variety of everyday living needs. The updated kitchen provides plenty of cabinetry and workspace and is equipped with an electric range/oven, microwave and refrigerator. A convenient utility area with laundry hookup and a full bathroom complete the first floor. Upstairs, the second level features two nicely sized bedrooms along with a full hallway bath highlighted by a double vanity. Continue to the third floor where an expansive approximately 24' x 13' heated room with generous closet space provides an excellent option for a spacious primary bedroom, home office, recreation area or additional living space. The home also features a full basement with outside entrance, offering additional storage and utility space. Additional improvements and conveniences include replacement windows, zoned electric and oil heating options, a gas meter already installed for potential future conversion and wall/window air conditioning. Outside, enjoy a covered rear porch along with the valuable benefit of a 2-car off-street parking pad an especially desirable feature for city living. Located near Hamilton Street and within easy reach of shopping, restaurants, schools, public transportation and major routes, this property offers a combination of flexible living space, practical improvements and off-street parking in a convenient Allentown location....
Contact an agent
Home facts
- Year built:1895
- Subdivision & Development:Not in Development
- Listing ID #:783941
- Added:42 day(s) ago
- Updated:October 21, 2026 at 03:14 PM
Rooms and interior
- Bedrooms:3
- Total bathrooms:2
- Full bathrooms:2
- Rooms Total:7
- Flooring:Laminate, Resilient, Tile
- Dining Description:Dining Area, Separate Formal Dining Room
- Kitchen Description:Electric Oven, Microwave, Refrigerator
- Basement:Yes
- Basement Description:Full
- Living area:1,443 sq. ft.
Heating and cooling
- Cooling:Ceiling Fans, Wall Window Units
- Heating:Baseboard, Electric, Oil
Structure and exterior
- Roof:Asphalt, Fiberglass
- Year built:1895
- Building area:1,443 sq. ft.
- Lot area:0.03 Acres
- Lot Features:Flat, Not In Subdivision
- Architectural Style:Colonial
- Construction Materials:Brick, Stone Veneer
- Exterior Features:Covered, Porch
- Levels:3 or More Stories
Schools
- High school:William Allen High School
- Middle school:Francis D Raub Middle School
- Elementary school:Union Terrace Elementary School
Utilities
- Water:Public
- Sewer:Public Sewer
Finances and disclosures
- Price:$239,000
- Price per sq. ft.:$165.63
- Tax amount:$2,334
Features and amenities
- Appliances:Electric Oven, Electric Water Heater, Microwave, Refrigerator
- Laundry features:Main Level, Washer Hookup
Parking
- Parking description:Off Street, On Street, Parking Pad
New listings near 1138 W Maple Street
- Coming SoonOpen Thu, 4 to 6pm
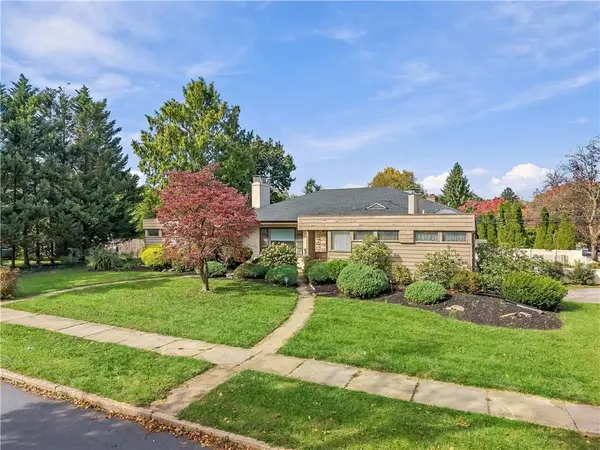 $549,900Coming Soon4 beds 3 baths3,665 sq. ft.
2929 W Washington Street, Allentown City, PA 18104
MLS# 786507Listed by: KELLER WILLIAMS ALLENTOWN - Coming Soon
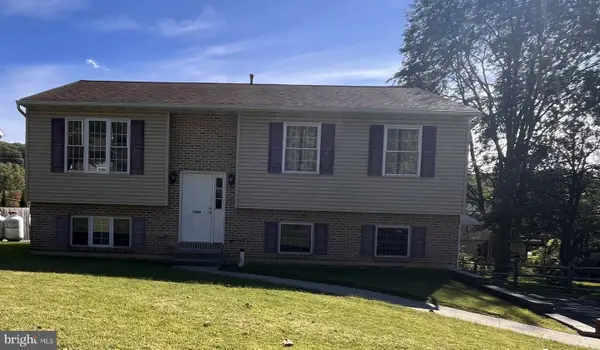
 $350,000Coming Soon3 beds 2 baths1,534 sq. ft.
1444 Stanley Ave, ALLENTOWN, PA 18103
MLS# PALH2017190Listed by: CENTURY 21 GOLD - New
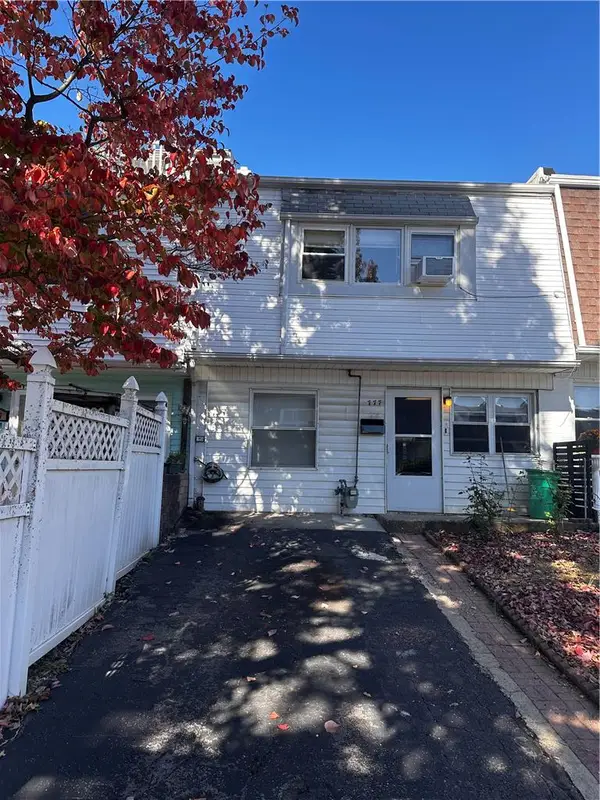 $275,000Active3 beds 2 baths1,480 sq. ft.
777 E Green Street, Allentown City, PA 18109
MLS# 786708Listed by: SETTON REALTY - New
 $340,000Active3 beds 2 baths1,374 sq. ft.
2711 W South St, ALLENTOWN, PA 18103
MLS# PALH2017270Listed by: COLDWELL BANKER REALTY - New
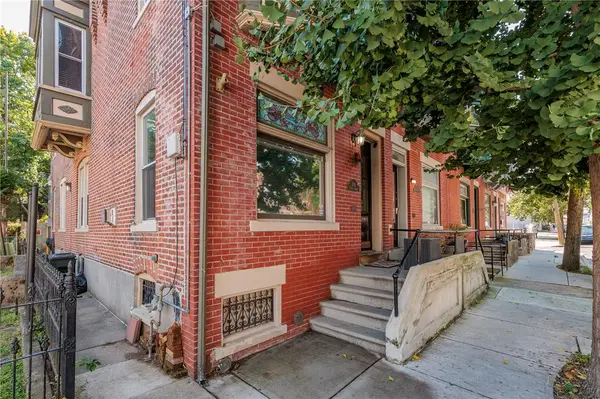 $269,900Active3 beds 2 baths1,702 sq. ft.
1110 W Turner Street, Allentown City, PA 18102
MLS# 786686Listed by: WEICHERT REALTORS - New
 $325,000Active2 beds 1 baths1,344 sq. ft.
2417 Union Street #2413, Allentown City, PA 18104
MLS# 786527Listed by: RE/MAX CENTRAL - CENTER VALLEY - New
 $525,000Active3 beds 3 baths3,340 sq. ft.
Address Withheld By Seller, ALLENTOWN, PA 18103
MLS# PALH2017158Listed by: RE/MAX REAL ESTATE-ALLENTOWN - New
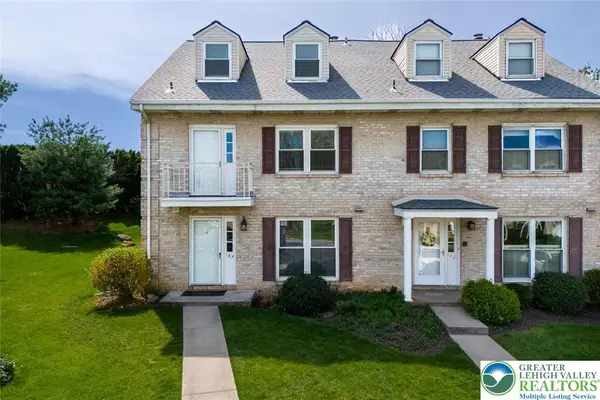 $329,900Active3 beds 4 baths2,178 sq. ft.
184 Springhouse Road, Allentown City, PA 18104
MLS# 786603Listed by: KELLER WILLIAMS ALLENTOWN  $694,500Pending5 beds 4 baths3,247 sq. ft.
Address Withheld By Seller, ALLENTOWN, PA 18106
MLS# PALH2017032Listed by: WESLEY WORKS REAL ESTATE- $694,500Pending5 beds 4 baths3,247 sq. ft.
Address Withheld By Seller, ALLENTOWN, PA 18106
MLS# PALH2017032Listed by: WESLEY WORKS REAL ESTATE


Protect your home and budget from life's surprises with an Assurant Home Warranty, backed by a partner that supports you through every step of homeownership. Explore Plans.
©2026 Century 21 Real Estate LLC. All rights reserved. CENTURY 21®, the CENTURY 21 Logo and C21® are service marks owned by Century 21 Real Estate LLC. Century 21 Real Estate LLC fully supports the principles of the Fair Housing Act and the Equal Opportunity Act. Each office is independently owned and operated. Listing information is deemed reliable but not guaranteed accurate.