1407 E Livingston St, Allentown, PA 18109
Local realty services provided by:CENTURY 21 Rauh & Johns
1407 E Livingston St,Allentown, PA 18109
$315,000
- 3 Beds
- 2 Baths
- - sq. ft.
- Single family
- Sold
Listed by: tina l moyer
Office: iron valley real estate of lehigh valley
MLS#:PALH2016436
Source:BRIGHTMLS
Sorry, we are unable to map this address
Price summary
- Price:$315,000
About this home
Welcome home to this well-maintained ranch offering comfortable one-floor living with plenty of additional space to enjoy. This inviting home features 3 bedrooms and 1-1/2 baths, along with a bright living room, functional kitchen, and adjoining dining area perfect for everyday living and entertaining. The fully finished basement expands your living space and includes an additional half bath, a convenient laundry/mud room, and a dedicated workshop area-ideal for hobbies, storage, or home projects. Step outside to enjoy the large, enclosed porch, providing the perfect spot to relax while overlooking the fenced backyard. The property also includes an oversized detached two-car garage with ample room for vehicles, tools, and equipment, as well as utility shed for even more storage. Whether you're looking for extra workspace, outdoor enjoyment, or a move-in-ready home with versatile livings areas, this charming ranch has so much to offer. Property is being sold "AS IS" along with the remaining contents in the property. Schedule your showing today!...
Contact an agent
Home facts
- Year built:1965
- Subdivision & Development:NONE AVAILABLE
- Listing ID #:PALH2016436
- Added:45 day(s) ago
- Updated:August 31, 2026 at 06:01 AM
Rooms and interior
- Bedrooms:3
- Total bathrooms:2
- Full bathrooms:1
- Half bathrooms:1
- Rooms Total:5
- Flooring:Carpet, Laminated, Tile/Brick
- Dining Description:Combination Kitchen/Dining
- Kitchen Description:Oven/Range - Electric, Refrigerator
- Basement:Yes
- Basement Description:Fully Finished, Sump Pump, Walkout Stairs
Heating and cooling
- Cooling:Central A/C, Wall Unit
- Heating:Baseboard - Hot Water, Oil
Structure and exterior
- Roof:Asphalt
- Year built:1965
- Architectural Style:Ranch/Rambler
- Construction Materials:Brick, Vinyl Siding
- Exterior Features:Sidewalks
- Levels:1 Story
Utilities
- Water:Public
- Sewer:Public Septic
Finances and disclosures
- Price:$315,000
- Tax amount:$4,053 (2026)
Features and amenities
- Laundry features:Dryer, Washer
Parking
- Parking description:Detached Garage, On Street, Oversized
- Garage:Yes
- Garage spaces:2
New listings near 1407 E Livingston St
- Coming SoonOpen Sat, 1 to 3pm
 $169,900Coming Soon3 beds 1 baths1,104 sq. ft.
318 N Fountain Street, Allentown City, PA 18102
MLS# 784405Listed by: LPT REALTY LLC - Coming Soon
 $319,900Coming Soon3 beds 2 baths1,758 sq. ft.
934 Saint Elmo Street, Allentown City, PA 18104
MLS# 784313Listed by: COLDWELL BANKER HEARTHSIDE - Coming Soon
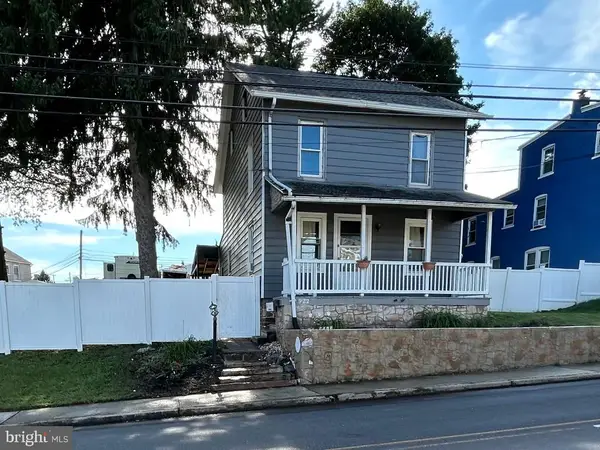 $329,999Coming Soon3 beds 2 baths1,315 sq. ft.
926 S Filmore St S #922, ALLENTOWN, PA 18103
MLS# PALH2016772Listed by: REALTY ONE GROUP EXCLUSIVE - Coming Soon
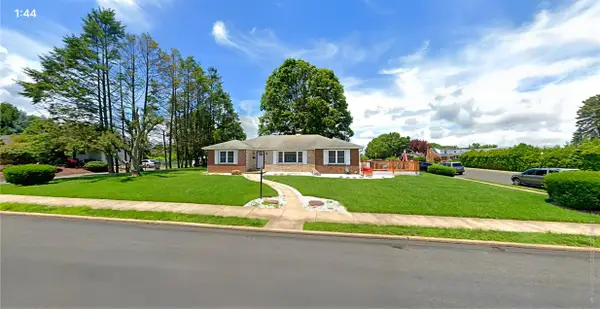
 $450,000Coming Soon3 beds 2 baths3,248 sq. ft.
1405 Highland Street, Allentown City, PA 18102
MLS# 783866Listed by: CENTURY 21 KEIM REALTORS - New
 $264,995Active3 beds 2 baths1,552 sq. ft.
811 W Emaus Avenue, Allentown City, PA 18103
MLS# 784454Listed by: ALLENTOWN CITY REALTY - New
 $195,000Active3 beds 2 baths1,616 sq. ft.
2868 Ithaca Street, Allentown City, PA 18103
MLS# 784445Listed by: LEHIGH VALLEY JUST LISTED LLC - New
 $210,000Active2 beds 2 baths1,416 sq. ft.
730 8th Street, Allentown City, PA 18103
MLS# 784439Listed by: FIGUEROA REAL ESTATE - New
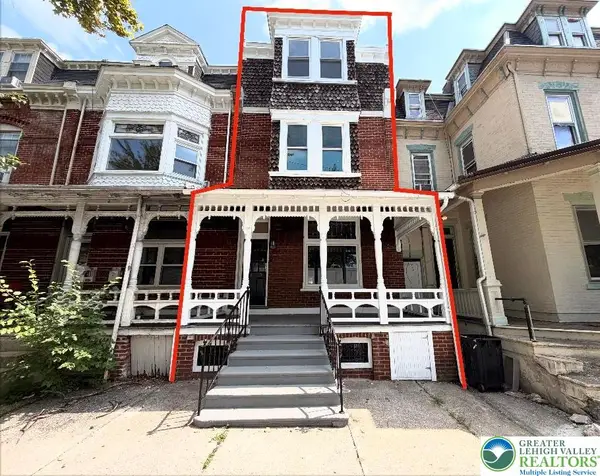 $285,000Active5 beds 2 baths2,053 sq. ft.
535 6th Street, Allentown City, PA 18102
MLS# 783090Listed by: ALLENTOWN CITY REALTY - New
 $175,000Active3 beds 1 baths1,344 sq. ft.
395 W Allen Street, Allentown City, PA 18102
MLS# 784222Listed by: COLDWELL BANKER HEARTHSIDE - New
 $425,000Active5 beds 4 baths2,112 sq. ft.
437 W Allen Street, Allentown City, PA 18102
MLS# 784369Listed by: BHHS REGENCY REAL ESTATE


Protect your home and budget from life's surprises with an Assurant Home Warranty, backed by a partner that supports you through every step of homeownership. Explore Plans.
©2026 Century 21 Real Estate LLC. All rights reserved. CENTURY 21®, the CENTURY 21 Logo and C21® are service marks owned by Century 21 Real Estate LLC. Century 21 Real Estate LLC fully supports the principles of the Fair Housing Act and the Equal Opportunity Act. Each office is independently owned and operated. Listing information is deemed reliable but not guaranteed accurate.