
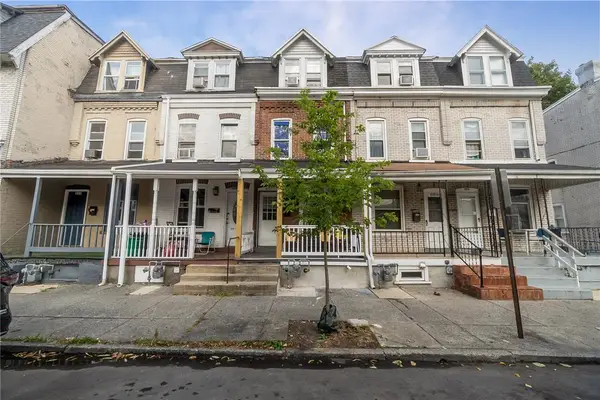
1815 E Greenleaf Street, Allentown, PA 18109
Local realty services provided by:CENTURY 21 Ryon Real Estate
1815 E Greenleaf Street,Allentown City, PA 18109
$249,999
- 3 Beds
- 1 Baths
- 1,364 sq. ft.
- Townhouse
- Active
Upcoming open houses
- Sat, Oct 1011:00 am - 01:00 pm
- Sun, Oct 1101:00 pm - 03:00 pm
Listed by: kevin pierce, samantha iannelli
Office: exp realty llc.
MLS#:785728
Source:PA_LVAR
Price summary
- Price:$249,999
- Price per sq. ft.:$183.28
About this home
Welcome to 1815 E Greenleaf Street, a beautifully renovated 3-bedroom, 1-bath townhome that is truly move-in ready! This home has undergone a full renovation and features central air, natural gas forced-air heat, and new electrical throughout the entire home. The updated interior offers a fresh, modern feel while the major mechanical improvements provide added comfort and peace of mind. Enjoy the convenience of off-street parking and a low-maintenance layout that makes everyday living easy. With the hard work already done, all that’s left to do is move in and make it your own. Don’t miss the opportunity to own this refreshed Allentown home! **Home will be delivered with a clear CO from City of Allentown**
Contact an agent
Home facts
- Year built:1925
- Subdivision & Development:Not in Development
- Listing ID #:785728
- Added:1 day(s) ago
- Updated:October 08, 2026 at 06:42 PM
Rooms and interior
- Bedrooms:3
- Total bathrooms:1
- Full bathrooms:1
- Rooms Total:6
- Flooring:Hardwood, Laminate, Resilient, Tile
- Dining Description:Dining Area
- Kitchen Description:Gas Cooktop, Gas Oven, Gas Range, Refrigerator
- Basement:Yes
- Basement Description:Concrete, Exterior Entry, Full
- Living area:1,364 sq. ft.
Heating and cooling
- Cooling:Central Air
- Heating:Forced Air
- Central air:Yes
Structure and exterior
- Roof:Asphalt, Fiberglass
- Year built:1925
- Building area:1,364 sq. ft.
- Lot area:0.06 Acres
- Construction Materials:Stone Veneer, Vinyl Siding, Wood Siding
- Exterior Features:Covered, Porch
- Foundation Description:Basement
- Levels:2 Story
Schools
- High school:Louis E Dieruff High School
- Middle school:Harrison-Morton Middle School
- Elementary school:Ritter Elementary School
Utilities
- Water:Public
- Sewer:Public Sewer
Finances and disclosures
- Price:$249,999
- Price per sq. ft.:$183.28
- Tax amount:$2,627
Features and amenities
- Appliances:Gas Cooktop, Gas Oven, Gas Range, Gas Water Heater, Refrigerator, Washer
- Laundry features:Washer
Parking
- Parking description:Carport, Off Street
- Garage:Yes
- Garage spaces:1
New listings near 1815 E Greenleaf Street
- Coming Soon
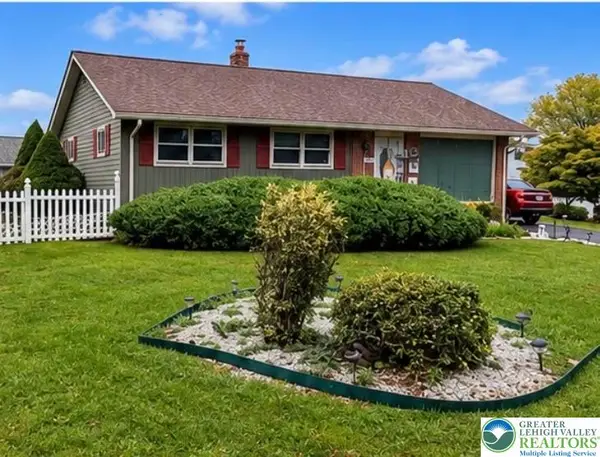 $370,000Coming Soon3 beds 2 baths1,528 sq. ft.
447 S 17th Street, Allentown City, PA 18104
MLS# 785903Listed by: I-DO REAL ESTATE - Coming Soon
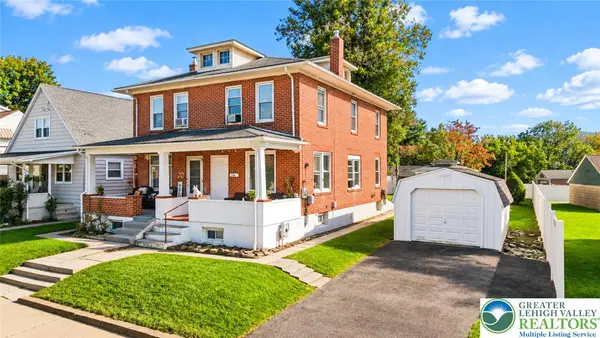 $285,000Coming Soon3 beds 2 baths1,475 sq. ft.
138 W Federal Street, Allentown City, PA 18103
MLS# 785680Listed by: KELLER WILLIAMS NORTHAMPTON - Open Sat, 1 to 3pmNew
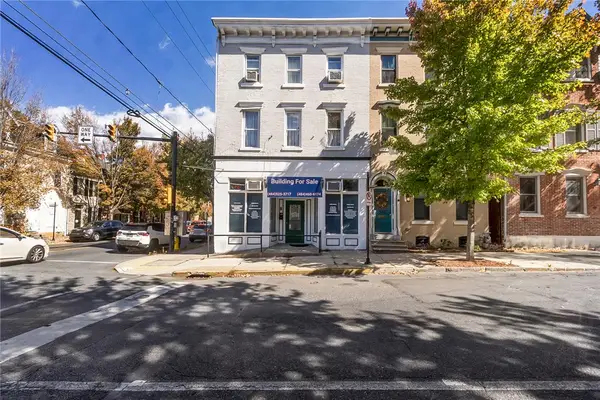 $550,000Active5 beds 3 baths4,320 sq. ft.
347 N 8th Street, Allentown City, PA 18102
MLS# 785855Listed by: KELLER WILLIAMS ALLENTOWN - New
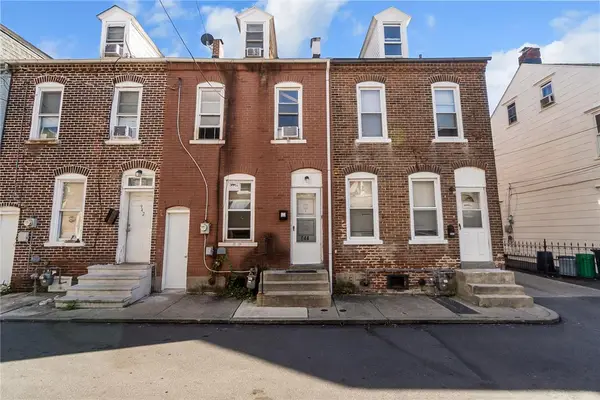 $145,000Active3 beds 1 baths918 sq. ft.
944 North Street, Allentown City, PA 18102
MLS# 785929Listed by: KELLER WILLIAMS ALLENTOWN - New
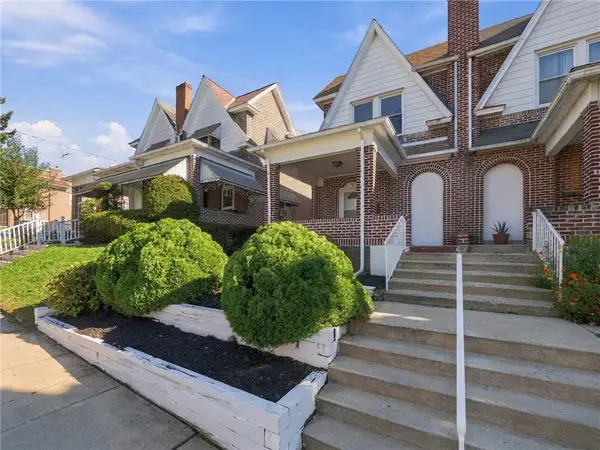 $289,900Active3 beds 2 baths2,030 sq. ft.
305 S Fulton Street, Allentown City, PA 18102
MLS# 785946Listed by: REALTY ONE GROUP SUPREME - New
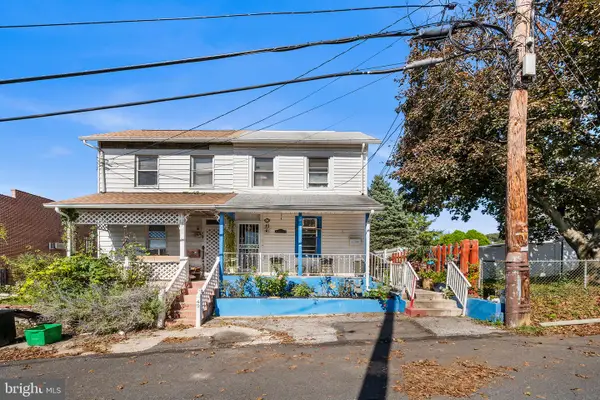 $245,900Active2 beds 1 baths908 sq. ft.
51 E Adams St, ALLENTOWN, PA 18103
MLS# PALH2017052Listed by: REDFIN CORPORATION - New
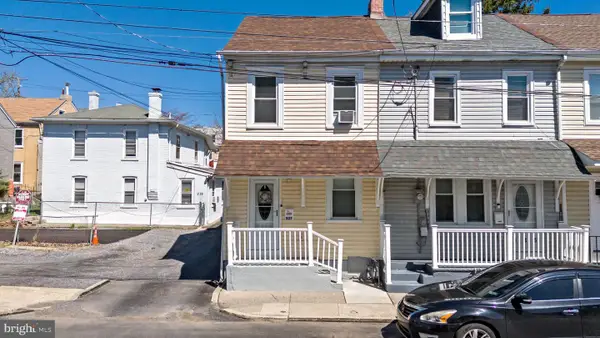 $250,000Active4 beds 2 baths1,354 sq. ft.
337 N 3rd St, ALLENTOWN, PA 18102
MLS# PALH2017106Listed by: I-DO REAL ESTATE - New
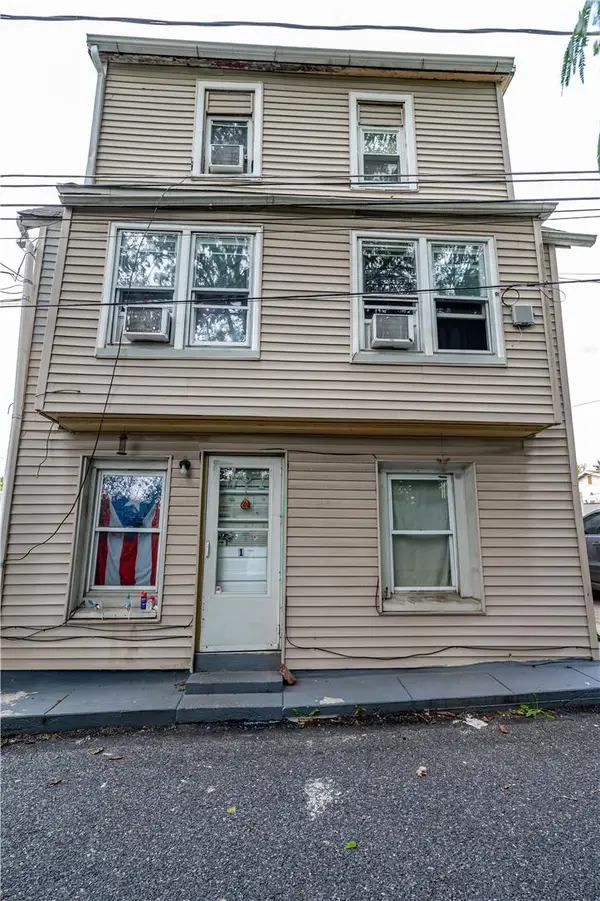 $429,000Active6 beds 3 baths1,600 sq. ft.
875 Jerome Street, Allentown City, PA 18109
MLS# 785760Listed by: KELLER WILLIAMS NORTHAMPTON - New
 $165,000Active4 beds 1 baths1,290 sq. ft.
225 N 2nd Street, Allentown City, PA 18102
MLS# 785826Listed by: KELLER WILLIAMS ALLENTOWN


Protect your home and budget from life's surprises with an Assurant Home Warranty, backed by a partner that supports you through every step of homeownership. Explore Plans.
©2026 Century 21 Real Estate LLC. All rights reserved. CENTURY 21®, the CENTURY 21 Logo and C21® are service marks owned by Century 21 Real Estate LLC. Century 21 Real Estate LLC fully supports the principles of the Fair Housing Act and the Equal Opportunity Act. Each office is independently owned and operated. Listing information is deemed reliable but not guaranteed accurate.