1846 SW 31st Street, Allentown, PA 18103
Local realty services provided by:CENTURY 21 Gold
1846 SW 31st Street,Allentown City, PA 18103
$351,000
- 4 Beds
- 1 Baths
- - sq. ft.
- Single family
- Sold
Listed by: macy l. gilbert
Office: exp realty llc.
MLS#:780855
Source:PA_LVAR
Sorry, we are unable to map this address
Price summary
- Price:$351,000
About this home
**MULTIPLE OFFERS RECEIVED. H&B by 8/5 at noon** This beautifully maintained all-brick Cape Cod offers timeless charm, inviting living spaces, and an outdoor oasis you'll love coming home to. Featuring 4 bedrooms, 1 full bath, and a versatile floor plan, this home is move-in ready and full of character.
Step inside to warm hardwood floors, a welcoming living room, and a spacious kitchen highlighted by a butcher block island—perfect for meal prep, casual dining, or gathering with family and friends.
The partially finished walk-out basement adds valuable flex space that's ideal for a family room, game room, home office, or home gym, while still offering plenty of storage.
Outside is where this home truly shines. The fully fenced backyard has been thoughtfully landscaped and offers multiple spaces to relax or entertain, including a covered deck, pergola seating area, fire pit, and a beautifully maintained garden. Whether you're hosting summer barbecues, enjoying your morning coffee, or unwinding after a long day, this backyard is designed to be enjoyed year-round.
Conveniently located near parks, shopping, dining, and major commuter routes, this charming Cape Cod perfectly blends comfort, functionality, and exceptional outdoor living.
Don't miss your chance to make this beautiful home your own!
**OPEN HOUSE 8/1 & 8/2 12-2PM**
Seller is related to PA licensed Realtor. Seller will provide clear CO prior to closing....
Contact an agent
Home facts
- Year built:1950
- Subdivision & Development:Alton Park
- Listing ID #:780855
- Added:45 day(s) ago
- Updated:September 14, 2026 at 06:23 AM
Rooms and interior
- Bedrooms:4
- Total bathrooms:1
- Full bathrooms:1
- Rooms Total:6
- Flooring:Carpet, Hardwood, Luxury Vinyl, Luxury Vinyl Plank
- Kitchen Description:Dishwasher, Electric Oven, Microwave, Refrigerator
- Basement:Yes
- Basement Description:Partially Finished, Walk Out Access
Heating and cooling
- Cooling:Central Air
- Heating:Oil, Propane
- Central air:Yes
Structure and exterior
- Roof:Asphalt, Fiberglass
- Year built:1950
- Architectural Style:CapeCod
- Construction Materials:Brick
- Exterior Features:Covered, Deck, Fence, Shed
Schools
- High school:William Allen High School
- Middle school:South Mountain Middle School
- Elementary school:Lehigh Parkway Elementary School
Utilities
- Water:Public
- Sewer:Public Sewer
Finances and disclosures
- Price:$351,000
- Tax amount:$4,608
Features and amenities
- Appliances:Dishwasher, Electric Oven, Microwave, Oil Water Heater, Refrigerator, Washer
- Laundry features:Washer, Washer Hookup
Parking
- Parking description:On Street, Parking Pad
New listings near 1846 SW 31st Street
- Coming SoonOpen Sat, 1 to 3pm
 $169,900Coming Soon3 beds 1 baths1,104 sq. ft.
318 N Fountain Street, Allentown City, PA 18102
MLS# 784405Listed by: LPT REALTY LLC - Coming Soon
 $319,900Coming Soon3 beds 2 baths1,758 sq. ft.
934 Saint Elmo Street, Allentown City, PA 18104
MLS# 784313Listed by: COLDWELL BANKER HEARTHSIDE - Coming Soon
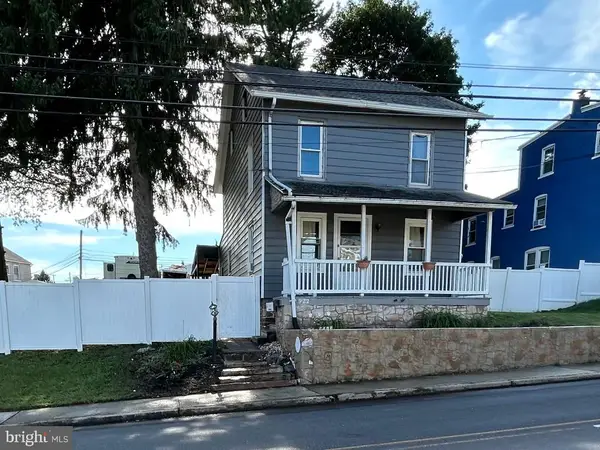 $329,999Coming Soon3 beds 2 baths1,315 sq. ft.
926 S Filmore St S #922, ALLENTOWN, PA 18103
MLS# PALH2016772Listed by: REALTY ONE GROUP EXCLUSIVE - Coming Soon
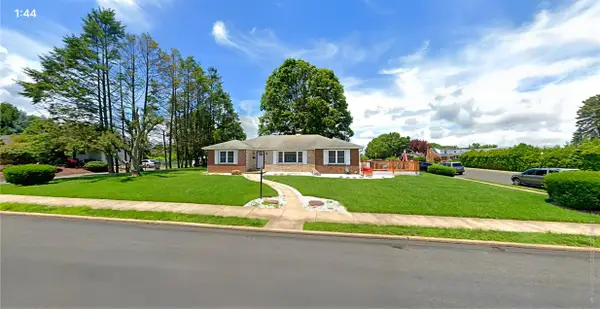
 $450,000Coming Soon3 beds 2 baths3,248 sq. ft.
1405 Highland Street, Allentown City, PA 18102
MLS# 783866Listed by: CENTURY 21 KEIM REALTORS - New
 $264,995Active3 beds 2 baths1,552 sq. ft.
811 W Emaus Avenue, Allentown City, PA 18103
MLS# 784454Listed by: ALLENTOWN CITY REALTY - New
 $195,000Active3 beds 2 baths1,616 sq. ft.
2868 Ithaca Street, Allentown City, PA 18103
MLS# 784445Listed by: LEHIGH VALLEY JUST LISTED LLC - New
 $210,000Active2 beds 2 baths1,416 sq. ft.
730 8th Street, Allentown City, PA 18103
MLS# 784439Listed by: FIGUEROA REAL ESTATE - New
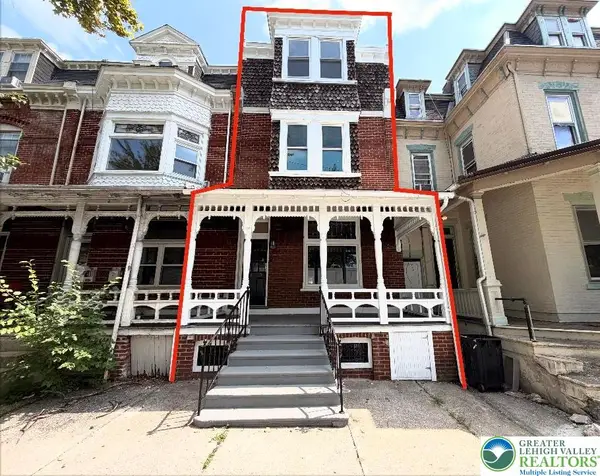 $285,000Active5 beds 2 baths2,053 sq. ft.
535 6th Street, Allentown City, PA 18102
MLS# 783090Listed by: ALLENTOWN CITY REALTY - New
 $175,000Active3 beds 1 baths1,344 sq. ft.
395 W Allen Street, Allentown City, PA 18102
MLS# 784222Listed by: COLDWELL BANKER HEARTHSIDE - New
 $425,000Active5 beds 4 baths2,112 sq. ft.
437 W Allen Street, Allentown City, PA 18102
MLS# 784369Listed by: BHHS REGENCY REAL ESTATE


Protect your home and budget from life's surprises with an Assurant Home Warranty, backed by a partner that supports you through every step of homeownership. Explore Plans.
©2026 Century 21 Real Estate LLC. All rights reserved. CENTURY 21®, the CENTURY 21 Logo and C21® are service marks owned by Century 21 Real Estate LLC. Century 21 Real Estate LLC fully supports the principles of the Fair Housing Act and the Equal Opportunity Act. Each office is independently owned and operated. Listing information is deemed reliable but not guaranteed accurate.