1904 Baker Drive, Allentown, PA 18103
Local realty services provided by:CENTURY 21 Keim Realtors
1904 Baker Drive,Allentown City, PA 18103
$125,000
- 3 Beds
- 2 Baths
- 1,492 sq. ft.
- Townhouse
- Active
Listed by: nick smith, devin p. zydyk
Office: coldwell banker hearthside
MLS#:786279
Source:PA_LVAR
Price summary
- Price:$125,000
- Price per sq. ft.:$83.78
About this home
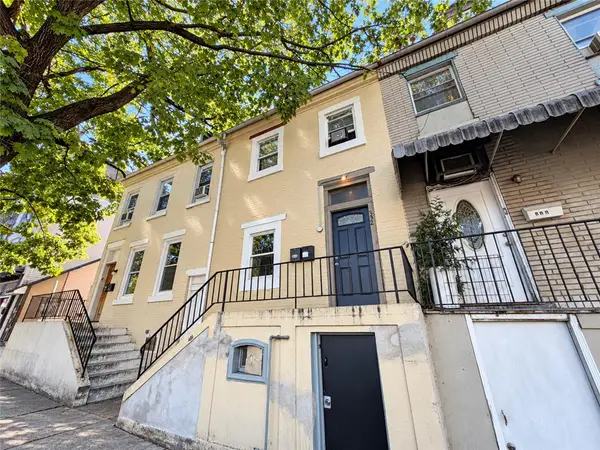
Westbrook Park row with real upside for the investor or renovation buyer. 3 bedrooms, 1 bath, 1,152 SF above grade plus a finished walkout basement, carport parking, gas forced air heat. Same footprint as the renovated Westbrook Park homes that have been closing in the $240s to $250s, and 3 bedroom rentals in the neighborhood are leasing at $1,950 to $2,000 a month. The house needs a full cosmetic renovation and some mechanical work, and it is priced for exactly that. Estate sale, sold strictly as-is, where-is. Seller will make no repairs. Buyer is responsible for the City of Allentown pre-sale inspection items and certificate of occupancy. Cash, conventional, or renovation financing. Bring your contractor, run your numbers, and make an offer.
Contact an agent
Home facts
- Year built:1971
- Subdivision & Development:Westbrook Park
- Listing ID #:786279
- Added:1 day(s) ago
- Updated:October 16, 2026 at 02:46 AM
Rooms and interior
- Bedrooms:3
- Total bathrooms:2
- Full bathrooms:1
- Half bathrooms:1
- Rooms Total:6
- Flooring:Carpet, Hardwood, Laminate, Resilient
- Dining Description:Dining Area
- Kitchen Description:Dishwasher, Electric Oven
- Basement:Yes
- Basement Description:Finished, Full, Rec Family Area, Walk Out Access
- Living area:1,492 sq. ft.
Heating and cooling
- Cooling:Central Air
- Heating:Forced Air, Gas
- Central air:Yes
Structure and exterior
- Roof:Asphalt, Fiberglass
- Year built:1971
- Building area:1,492 sq. ft.
- Lot area:0.05 Acres
- Architectural Style:Colonial
- Construction Materials:Vinyl Siding
- Levels:2 Story
Schools
- High school:William Allen High School
- Middle school:South Mountain Middle School
- Elementary school:Hiram Dodd Elementary
Utilities
- Water:Public
- Sewer:Public Sewer
Finances and disclosures
- Price:$125,000
- Price per sq. ft.:$83.78
- Tax amount:$2,912
Features and amenities
- Appliances:Dishwasher, Electric Oven, Gas Water Heater
- Laundry features:Washer Hookup
Parking
- Parking description:Carport, Off Street
- Garage:Yes
- Garage spaces:1
New listings near 1904 Baker Drive
- Coming SoonOpen Sat, 1 to 3pm
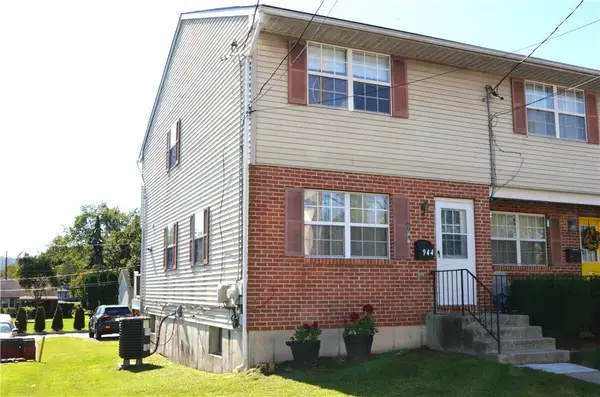 $275,000Coming Soon3 beds 2 baths1,419 sq. ft.
944 W Wyoming Street, Allentown City, PA 18103
MLS# 786385Listed by: COLDWELL BANKER HEARTHSIDE - Coming Soon
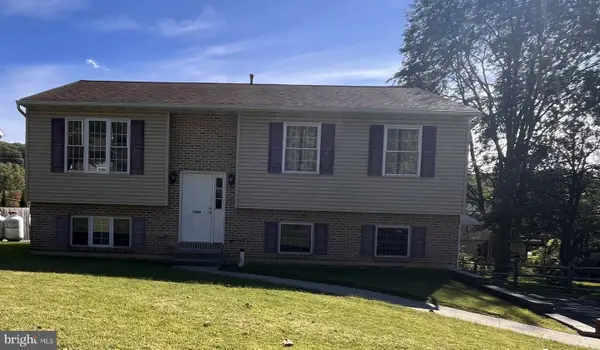
 $350,000Coming Soon3 beds 2 baths1,534 sq. ft.
1444 Stanley Ave, ALLENTOWN, PA 18103
MLS# PALH2017190Listed by: CENTURY 21 GOLD - Coming SoonOpen Sat, 12 to 3pm
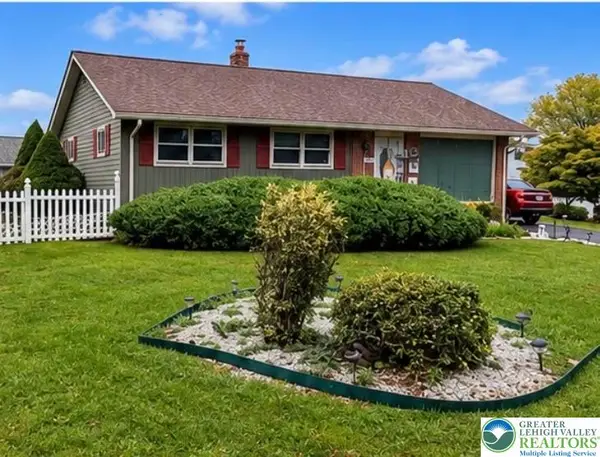 $370,000Coming Soon3 beds 2 baths1,528 sq. ft.
447 S 17th Street, Allentown City, PA 18104
MLS# 785903Listed by: I-DO REAL ESTATE - Open Sat, 3 to 5pmNew
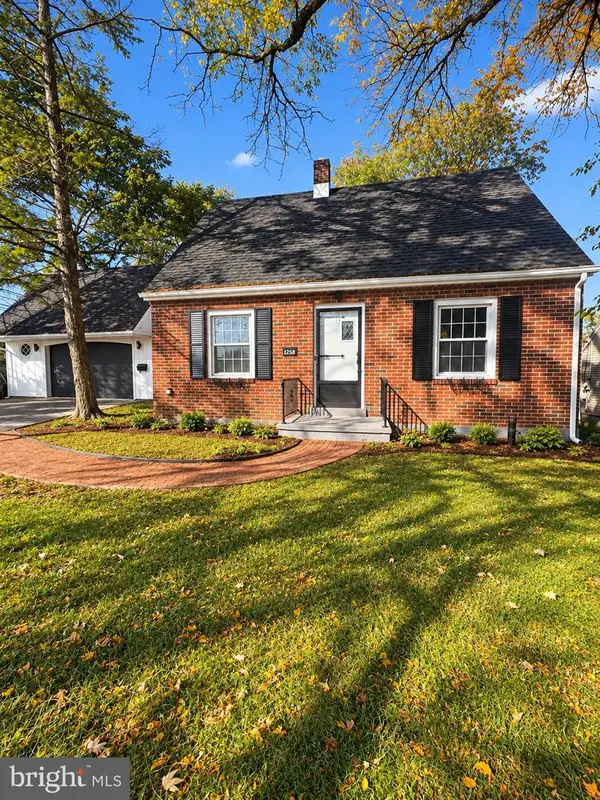 $375,000Active3 beds 2 baths1,258 sq. ft.
1258 S Jefferson St, ALLENTOWN, PA 18103
MLS# PALH2017146Listed by: IRON VALLEY REAL ESTATE OF BERKS - New
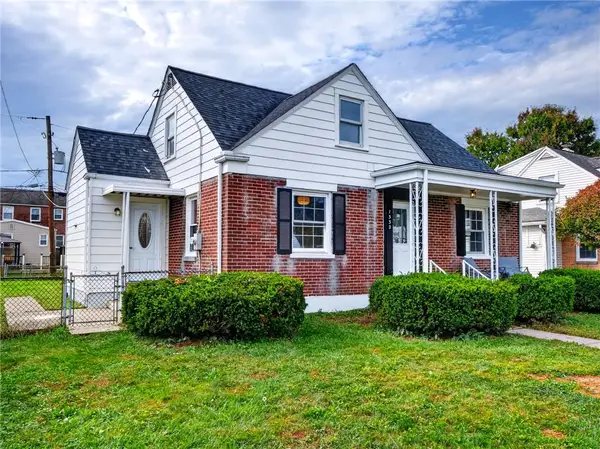 $334,900Active3 beds 1 baths1,540 sq. ft.
1332 N Ulster Street, Allentown City, PA 18109
MLS# 786412Listed by: BHHS FOX & ROACH MACUNGIE - New
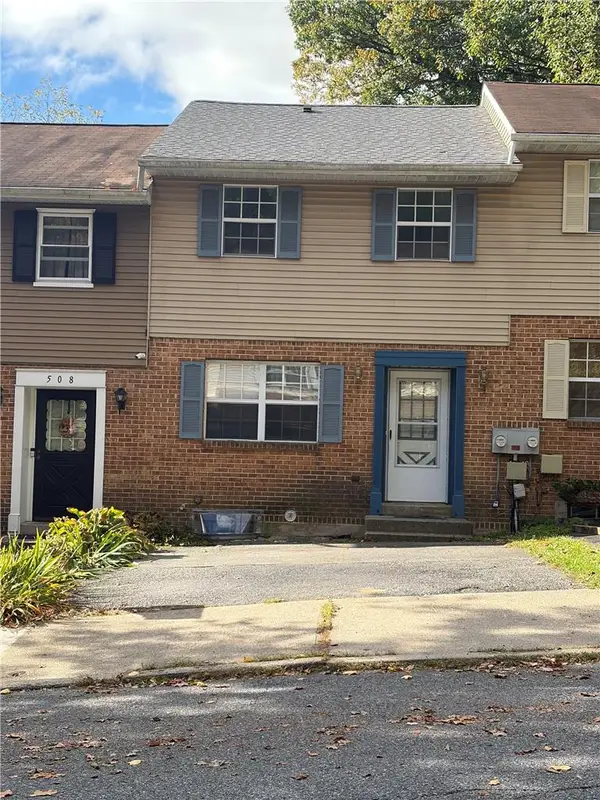 $270,000Active3 beds 2 baths1,620 sq. ft.
506 S Ellsworth Street, Allentown City, PA 18109
MLS# 786402Listed by: BHHS FOX & ROACH - ALLENTOWN - New
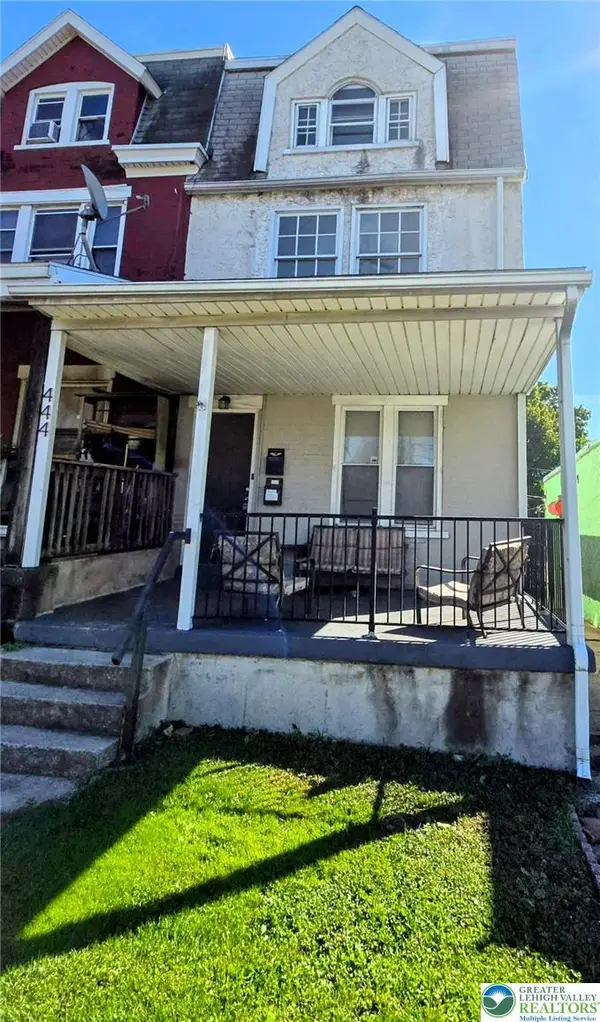 $299,900Active4 beds 2 baths1,812 sq. ft.
444 Hanover Avenue, Allentown City, PA 18109
MLS# 786406Listed by: LEHIGH VALLEY 4 RENT LLC - New
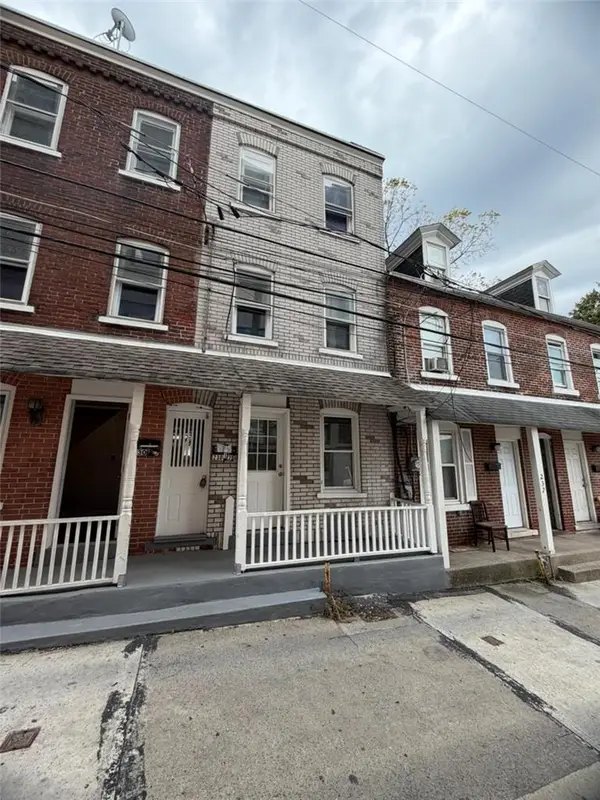 $209,900Active3 beds 1 baths1,593 sq. ft.
230 N Nagle Street, Allentown City, PA 18102
MLS# 785911Listed by: CENTURY 21 RAMOS REALTY - New
 $349,900Active4 beds 2 baths1,568 sq. ft.
332 N 7th Street, Allentown City, PA 18102
MLS# 785950Listed by: BHHS REGENCY REAL ESTATE


Protect your home and budget from life's surprises with an Assurant Home Warranty, backed by a partner that supports you through every step of homeownership. Explore Plans.
©2026 Century 21 Real Estate LLC. All rights reserved. CENTURY 21®, the CENTURY 21 Logo and C21® are service marks owned by Century 21 Real Estate LLC. Century 21 Real Estate LLC fully supports the principles of the Fair Housing Act and the Equal Opportunity Act. Each office is independently owned and operated. Listing information is deemed reliable but not guaranteed accurate.