
1920 Fairmont Street, Allentown, PA 18109
Local realty services provided by:CENTURY 21 Ryon Real Estate
1920 Fairmont Street,Allentown City, PA 18109
$359,900
- 3 Beds
- 2 Baths
- 1,098 sq. ft.
- Single family
- Active
Listed by: jane t. gonzalez
Office: bhhs fox & roach bethlehem
MLS#:781912
Source:PA_LVAR
Price summary
- Price:$359,900
- Price per sq. ft.:$327.78
About this home
GRAND OPEN HOUSE SUNDAY, AUGUST 9TH FROM 1-3 PM
Welcome home to this beautifully maintained and updated Cape Cod! This move-in-ready home offers 3 bedrooms and 2 full bathrooms, including a second full bath in the partially finished basement, providing additional living space that's perfect for a family room, recreation area, or home office. Gorgeous hardwood floors add warmth and character throughout the main level, while the convenient first-floor laundry makes everyday living easy.
Enjoy year-round comfort with efficient gas heat, central air, and newer mechanical systems, giving you added peace of mind. Outside, you'll love the beautifully landscaped yard with mature trees and colorful gardens, along with a detached 2-car garage offering plenty of parking and storage.
Conveniently located near shopping, dining, parks, schools, and major commuting routes, this well-maintained home combines charm, comfort, and convenience. Don't miss the opportunity to make it yours!
Contact an agent
Home facts
- Year built:1944
- Subdivision & Development:Midway Manor
- Listing ID #:781912
- Added:8 day(s) ago
- Updated:August 11, 2026 at 02:55 PM
Rooms and interior
- Bedrooms:3
- Total bathrooms:2
- Full bathrooms:2
- Rooms Total:7
- Dining Description:Dining Area, Separate Formal Dining Room
- Kitchen Description:Electric Oven, Electric Range, Refrigerator
- Basement:Yes
- Basement Description:Full
- Living area:1,098 sq. ft.
Heating and cooling
- Cooling:Central Air
- Heating:Baseboard, Gas
- Central air:Yes
Structure and exterior
- Roof:Asphalt, Fiberglass
- Year built:1944
- Building area:1,098 sq. ft.
- Lot area:0.15 Acres
- Architectural Style:CapeCod
- Construction Materials:Brick
- Levels:1 Story
Schools
- High school:Louis E. Dieruff High School
- Middle school:Harrison-Morton Middle School
- Elementary school:Ritter Elementary School
Utilities
- Water:Public
- Sewer:Public Sewer
Finances and disclosures
- Price:$359,900
- Price per sq. ft.:$327.78
- Tax amount:$4,574
Features and amenities
- Appliances:Electric Oven, Electric Water Heater, Refrigerator
Parking
- Parking description:Driveway, Garage, Off Street, On Street
- Garage:Yes
- Garage spaces:2
New listings near 1920 Fairmont Street
- New
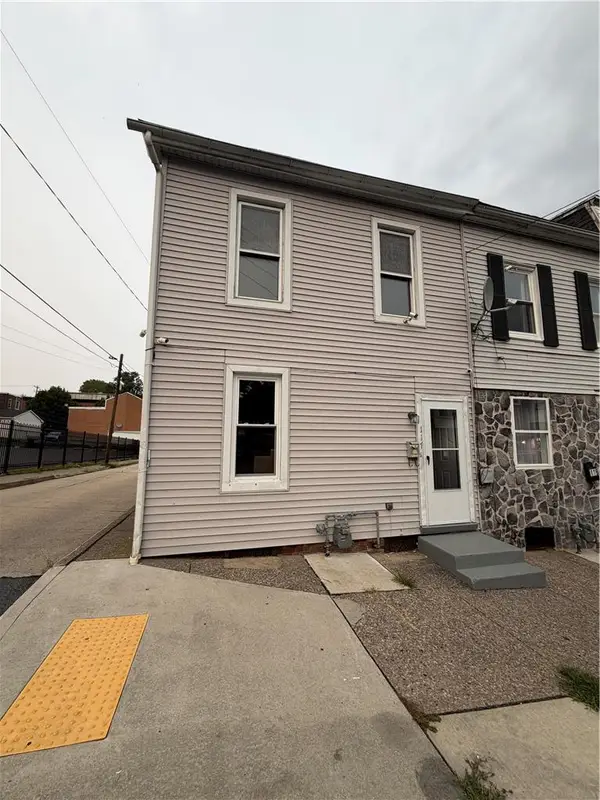 $274,900Active4 beds 2 baths1,704 sq. ft.
117 5th Street, Allentown City, PA 18101
MLS# 782653Listed by: ALLENTOWN CITY REALTY - New
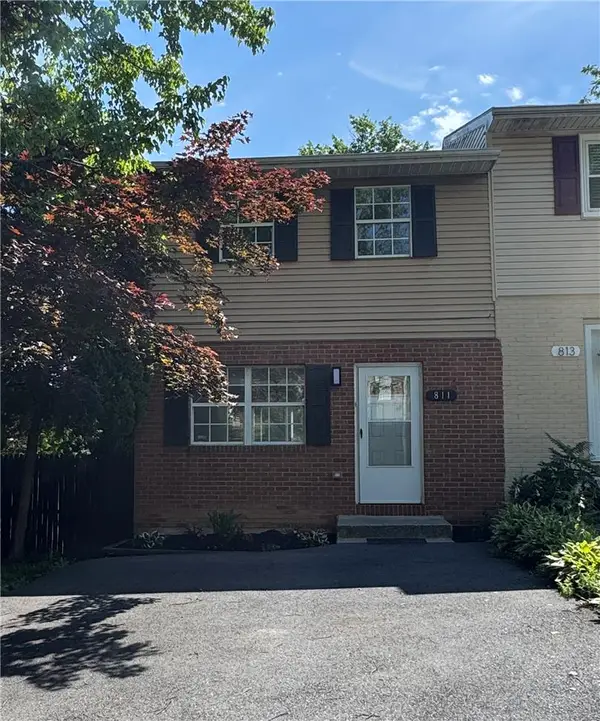 $284,999Active3 beds 2 baths954 sq. ft.
811 Armour Street, Allentown City, PA 18103
MLS# 782641Listed by: ADDISON WOLFE REAL ESTATE - New
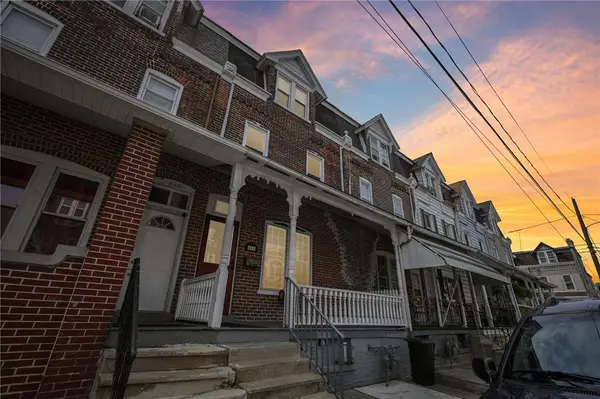 $200,000Active5 beds 1 baths1,763 sq. ft.
816 Cedar #816, Allentown City, PA 18102
MLS# 782626Listed by: BHHS FOX & ROACH MACUNGIE - New
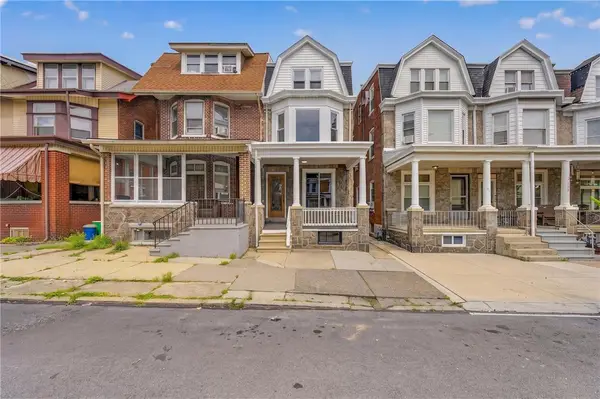 $349,900Active5 beds 2 baths2,366 sq. ft.
223 17th Street, Allentown City, PA 18104
MLS# 782579Listed by: ENTIRE ESTATES - New
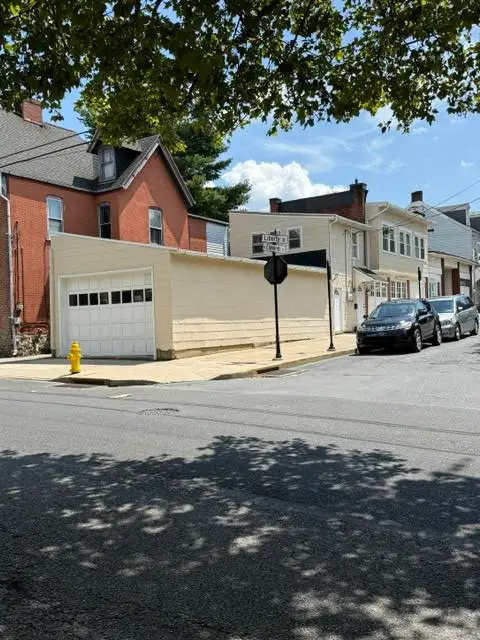 $275,000Active2 beds 3 baths2,304 sq. ft.
1044 W Liberty Street, Allentown City, PA 18102
MLS# 782582Listed by: KELLER WILLIAMS ALLENTOWN - New
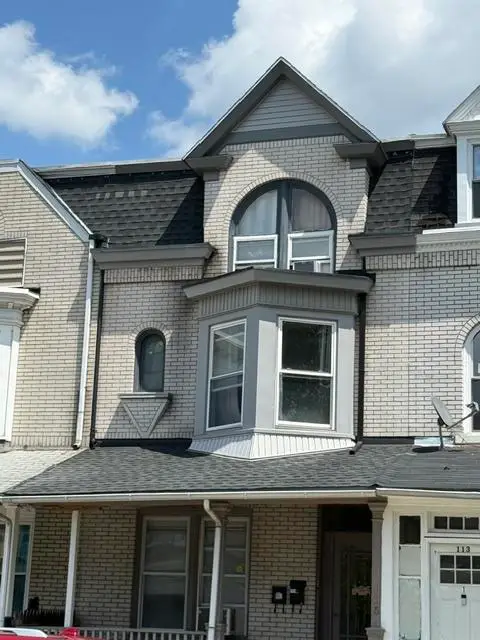 $325,000Active5 beds 2 baths2,176 sq. ft.
115 N 13th Street, Allentown City, PA 18102
MLS# 782580Listed by: KELLER WILLIAMS ALLENTOWN - New
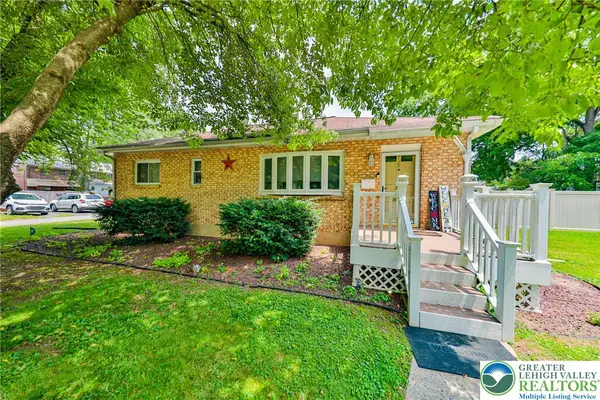 $349,900Active3 beds 2 baths1,700 sq. ft.
735 N Glenwood Street, Allentown City, PA 18104
MLS# 782571Listed by: LEHIGH VALLEY JUST LISTED LLC - New
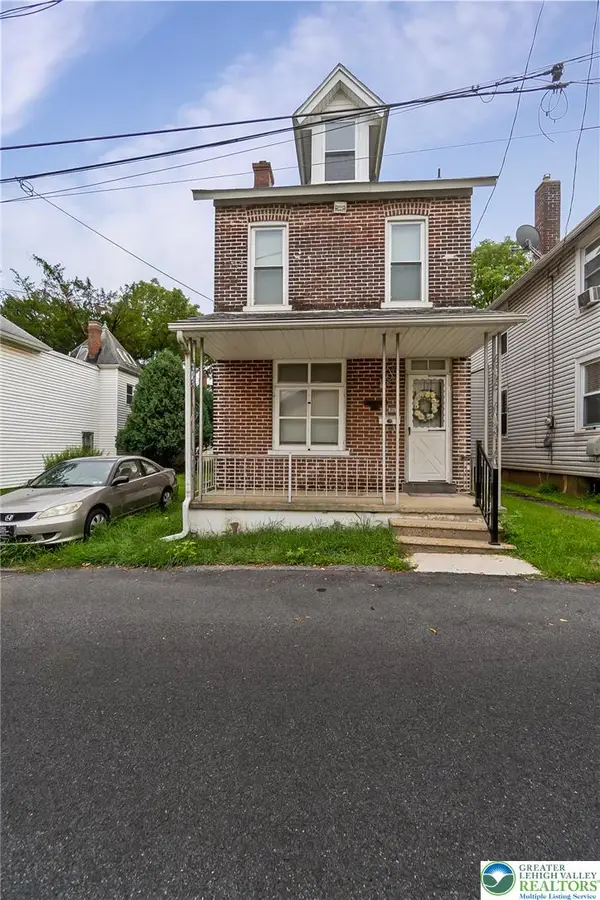 $210,000Active3 beds 1 baths1,065 sq. ft.
326 N Filbert Street, Allentown City, PA 18109
MLS# 782485Listed by: ONE VALLEY REALTY LLC - New
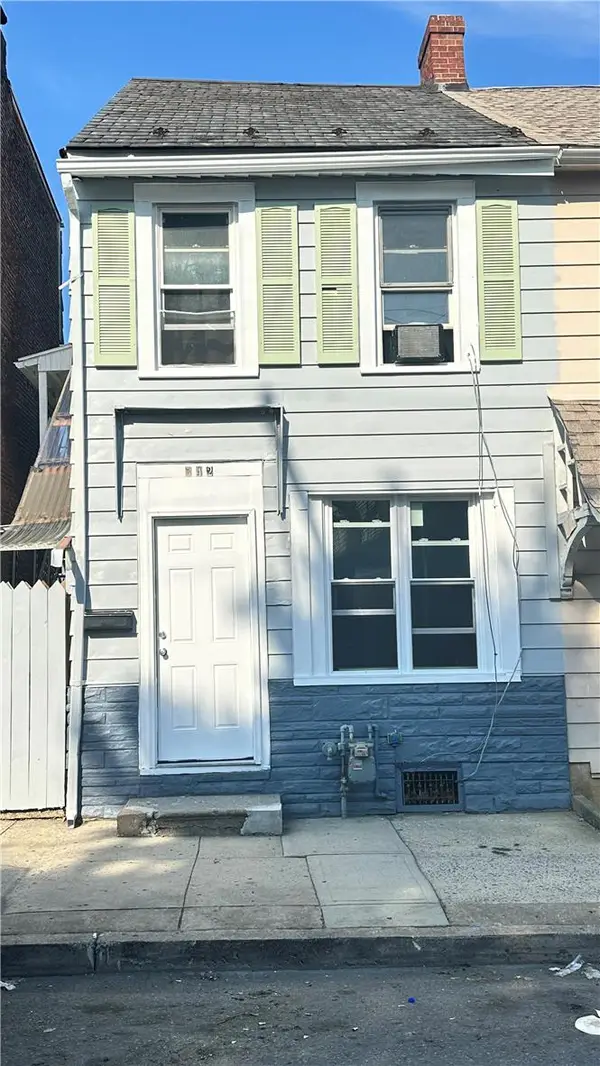 $239,900Active3 beds 2 baths1,300 sq. ft.
542 N New Street, Allentown City, PA 18102
MLS# 780644Listed by: KELLER WILLIAMS NORTHAMPTON - New
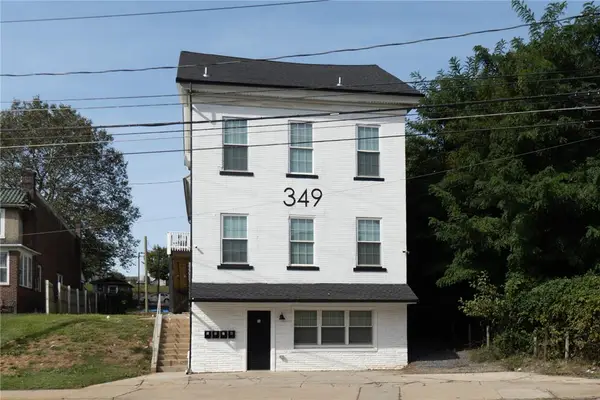 $699,900Active5 beds 5 baths3,976 sq. ft.
349 Hanover Avenue, Allentown City, PA 18109
MLS# 782381Listed by: COLDWELL BANKER HEARTHSIDE


Protect your home and budget from life's surprises with an Assurant Home Warranty, backed by a partner that supports you through every step of homeownership. Explore Plans.
©2026 Century 21 Real Estate LLC. All rights reserved. CENTURY 21®, the CENTURY 21 Logo and C21® are service marks owned by Century 21 Real Estate LLC. Century 21 Real Estate LLC fully supports the principles of the Fair Housing Act and the Equal Opportunity Act. Each office is independently owned and operated. Listing information is deemed reliable but not guaranteed accurate.