1940 Pennsylvania Street #1938, Allentown, PA 18104
Local realty services provided by:CENTURY 21 Keim Realtors
1940 Pennsylvania Street #1938,Allentown City, PA 18104
$339,900
- 3 Beds
- 1 Baths
- 1,262 sq. ft.
- Single family
- Active
Upcoming open houses
- Sun, Sep 1301:00 pm - 03:00 pm
Listed by: judith kistler
Office: re/max central - center valley
MLS#:784347
Source:PA_LVAR
Price summary
- Price:$339,900
- Price per sq. ft.:$269.33
About this home
Classic, Quaint, Well-Maintained Single on Tree-Lined Street in Desirable West End Features 3 Bedroom, 1.5 Bath , Oversized 2 car garage, Original Stunning Hardwood Floors Throughout, Custom-Made Amish 38" tall Kitchen Cabinetry w/ Pull-out, Soft-close, Dove-tailed Drawers , Spacious Pantry, SS Appliances, Upgraded Endless Granite Counters, Tile Backsplash, Instant Hot-water Dispenser at Kitchen Sink. Cozy Natural Gas Stone Fireplace w/Hearth in Living Room adds Character & Warms the Entire Home. Partlally Finished Basement w/ Outside Entrance & Half Bath could serve as a home office, play area or additional living area. Dramatic Rooftop Balcony with Maintenance-free Vinyl Railing off 2nd floor Bedroom. Flagstone Patio for Outside Relaxing. Attached Roomy 2 car Garage with Convenient Private Driveway Access from Quiet Rear Alleyway. Strategically Located near shops, dining, medical and easy highway access. Absolutely Charaming! A Must See!!
Contact an agent
Home facts
- Year built:1942
- Subdivision & Development:College Heights
- Listing ID #:784347
- Added:1 day(s) ago
- Updated:September 12, 2026 at 11:05 AM
Rooms and interior
- Bedrooms:3
- Total bathrooms:1
- Full bathrooms:1
- Rooms Total:5
- Flooring:Hardwood, Tile
- Kitchen Description:Dishwasher, Disposal, Electric Oven, Microwave, Refrigerator
- Basement:Yes
- Basement Description:Exterior Entry, Full, Partially Finished, Walk Out Access
- Living area:1,262 sq. ft.
Heating and cooling
- Cooling:Ductless
- Heating:Ductless, Electric, Oil, Radiators, Zoned
Structure and exterior
- Roof:Asphalt, Fiberglass
- Year built:1942
- Building area:1,262 sq. ft.
- Lot area:0.11 Acres
- Architectural Style:CapeCod, Colonial
- Construction Materials:Aluminum Siding, Brick
- Exterior Features:Balcony, Patio
- Foundation Description:Block
- Levels:2 Story
Utilities
- Water:Public
- Sewer:Public Sewer
Finances and disclosures
- Price:$339,900
- Price per sq. ft.:$269.33
- Tax amount:$3,800
Features and amenities
- Appliances:Dishwasher, Disposal, Electric Oven, Electric Water Heater, Microwave, Refrigerator, Washer, Water Softener - Owned
- Laundry features:Electric Dryer Hookup, Lower Level, Washer
- Amenities:Storm Windows
Parking
- Parking description:Driveway, Garage, Garage Door Opener
- Garage:Yes
- Garage spaces:2
New listings near 1940 Pennsylvania Street #1938
- Coming SoonOpen Sat, 1 to 3pm
 $169,900Coming Soon3 beds 1 baths1,104 sq. ft.
318 N Fountain Street, Allentown City, PA 18102
MLS# 784405Listed by: LPT REALTY LLC - Coming Soon
 $319,900Coming Soon3 beds 2 baths1,758 sq. ft.
934 Saint Elmo Street, Allentown City, PA 18104
MLS# 784313Listed by: COLDWELL BANKER HEARTHSIDE - Coming SoonOpen Sun, 1 to 3pm
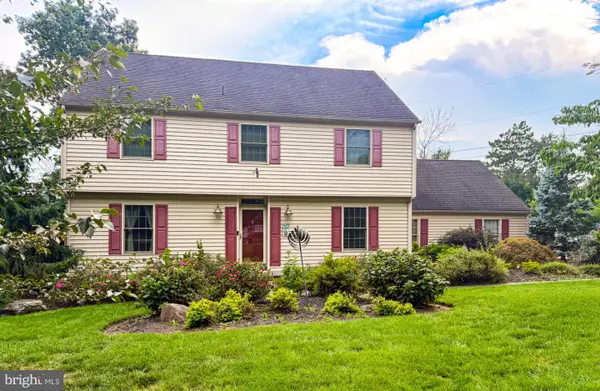 $684,900Coming Soon5 beds 3 baths3,139 sq. ft.
4454 Farm Dr, ALLENTOWN, PA 18104
MLS# PALH2016744Listed by: BETTER HOMES AND GARDENS REAL ESTATE VALLEY PARTNERS - Coming Soon
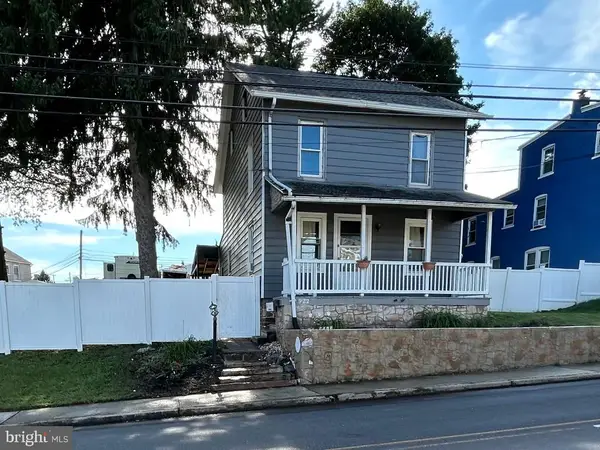 $329,999Coming Soon3 beds 2 baths1,315 sq. ft.
926 S Filmore St S #922, ALLENTOWN, PA 18103
MLS# PALH2016772Listed by: REALTY ONE GROUP EXCLUSIVE - Coming Soon
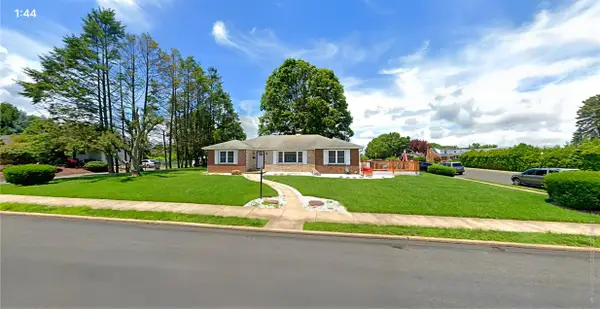
 $450,000Coming Soon3 beds 2 baths3,248 sq. ft.
1405 Highland Street, Allentown City, PA 18102
MLS# 783866Listed by: CENTURY 21 KEIM REALTORS - New
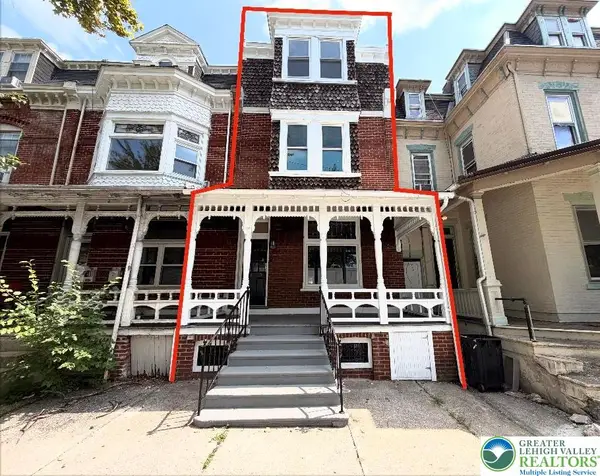 $285,000Active5 beds 2 baths2,053 sq. ft.
535 6th Street, Allentown City, PA 18102
MLS# 783090Listed by: ALLENTOWN CITY REALTY - New
 $175,000Active3 beds 1 baths1,344 sq. ft.
395 W Allen Street, Allentown City, PA 18102
MLS# 784222Listed by: COLDWELL BANKER HEARTHSIDE - New
 $425,000Active5 beds 4 baths2,112 sq. ft.
437 W Allen Street, Allentown City, PA 18102
MLS# 784369Listed by: BHHS REGENCY REAL ESTATE - New
 $184,900Active3 beds 1 baths493 sq. ft.
814 W Wyoming Street, Allentown City, PA 18103
MLS# 784164Listed by: RUDY AMELIO REAL ESTATE


Protect your home and budget from life's surprises with an Assurant Home Warranty, backed by a partner that supports you through every step of homeownership. Explore Plans.
©2026 Century 21 Real Estate LLC. All rights reserved. CENTURY 21®, the CENTURY 21 Logo and C21® are service marks owned by Century 21 Real Estate LLC. Century 21 Real Estate LLC fully supports the principles of the Fair Housing Act and the Equal Opportunity Act. Each office is independently owned and operated. Listing information is deemed reliable but not guaranteed accurate.