2102 W Fairview Street, Allentown, PA 18104
Local realty services provided by:CENTURY 21 Gold
2102 W Fairview Street,Allentown City, PA 18104
$350,000
- 3 Beds
- 2 Baths
- 1,347 sq. ft.
- Single family
- Active
Upcoming open houses
- Sun, Oct 2501:00 pm - 04:00 pm
Listed by: doug frederick, jesus x. olivares
Office: howard hanna thefrederickgroup
MLS#:786322
Source:PA_LVAR
Price summary
- Price:$350,000
- Price per sq. ft.:$259.84
About this home
Check out this special split level home. Welcome through the covered stairway and beautiful front door, onto the marble foyer as you enter the living room/dining room area of beautiful hardwood floors, replacement windows and freshly painted interior all features carried throughout the home. The maple kitchen cabinets contribute to the clean and updated look of this home, accented with stainless and black appliances.
Three bedrooms all with hardwood floors, mini-split comfort control and access to a remodeled full bath with marble floors, elevated vanity and walk-in shower.
Great additional space in a rec room area and convenient laundry room and 1/2bath. The oversize 1 car garage is a great feature and home to the whole house generator and electric panel. There's great expansion space in the unfinished basement with a wide open area to define as you desire.
This location is a rare find with a private back yard adjacent to city owned Cedar Creek Park area and Union Terrace and adjacent elementary school, short walk to Muhlenberg lake, Cedar beach pool and playground area. This high quality finish home in an incredible location is a wonderful place to call home.
Offering through an auction company creates this great opportunity to purchase this property. Check with your agent for details....
Contact an agent
Home facts
- Year built:1958
- Subdivision & Development:Hamilton Park
- Listing ID #:786322
- Added:1 day(s) ago
- Updated:October 22, 2026 at 06:58 PM
Rooms and interior
- Bedrooms:3
- Total bathrooms:2
- Full bathrooms:1
- Half bathrooms:1
- Rooms Total:7
- Flooring:Hardwood, Marble
- Dining Description:Dining Area, Entrance Foyer
- Kitchen Description:Dishwasher, Electric Oven, Electric Range, Microwave
- Basement:Yes
- Basement Description:Partial, Sump Pump
- Living area:1,347 sq. ft.
Heating and cooling
- Cooling:Ceiling Fans, Ductless, Wall Units
- Heating:Baseboard, Oil
Structure and exterior
- Roof:Asphalt, Fiberglass
- Year built:1958
- Building area:1,347 sq. ft.
- Lot area:0.2 Acres
- Architectural Style:SplitLevel
- Construction Materials:Aluminum Siding, Brick
- Exterior Features:Shed
- Foundation Description:Block
Utilities
- Water:Public
- Sewer:Public Sewer
Finances and disclosures
- Price:$350,000
- Price per sq. ft.:$259.84
- Tax amount:$5,477
Features and amenities
- Appliances:Dishwasher, Electric Oven, Microwave, Washer
- Laundry features:Electric Dryer Hookup, Main Level, Washer
Parking
- Parking description:Garage, Garage Door Opener
- Garage:Yes
- Garage spaces:1
New listings near 2102 W Fairview Street
- Coming Soon
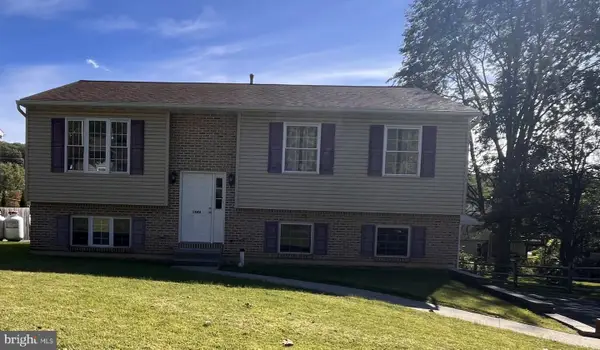
 $350,000Coming Soon3 beds 2 baths1,534 sq. ft.
1444 Stanley Ave, ALLENTOWN, PA 18103
MLS# PALH2017190Listed by: CENTURY 21 GOLD - New
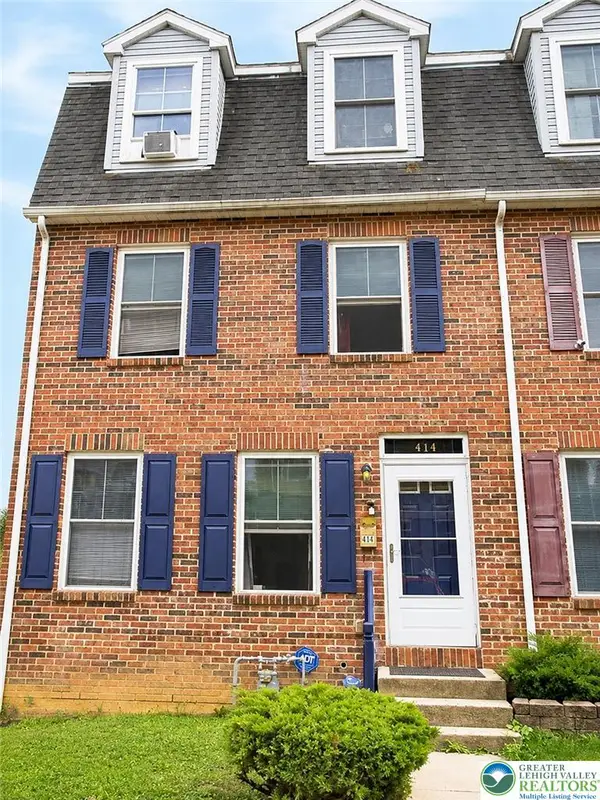 $285,000Active4 beds 3 baths2,287 sq. ft.
414 North Street, Allentown City, PA 18102
MLS# 786797Listed by: LEHIGH VALLEY JUST LISTED LLC - New
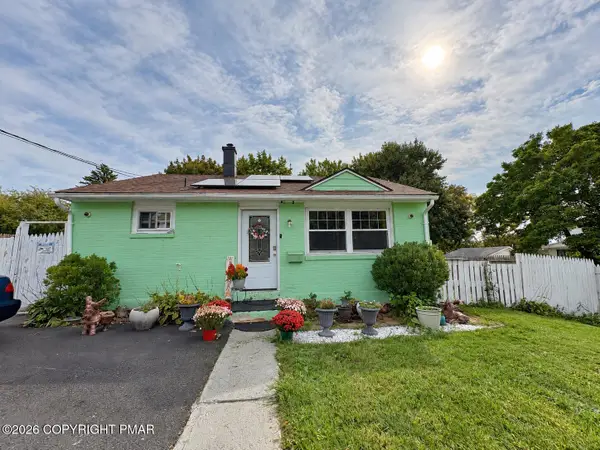 $270,000Active2 beds 2 baths728 sq. ft.
638 E Susquehanna Street, Allentown, PA 18103
MLS# PM-145845Listed by: EXP REALTY, LLC - PHILADELPHIA - New
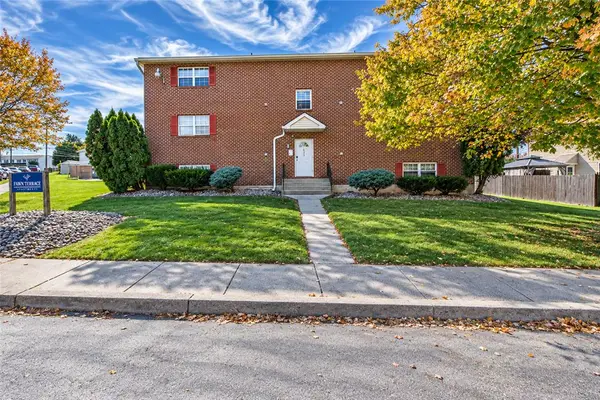 $2,049,000Active12 beds 12 baths8,004 sq. ft.
628 S Fawn Street, Allentown City, PA 18103
MLS# 786693Listed by: EXP REALTY LLC - Open Sat, 12 to 3pmNew
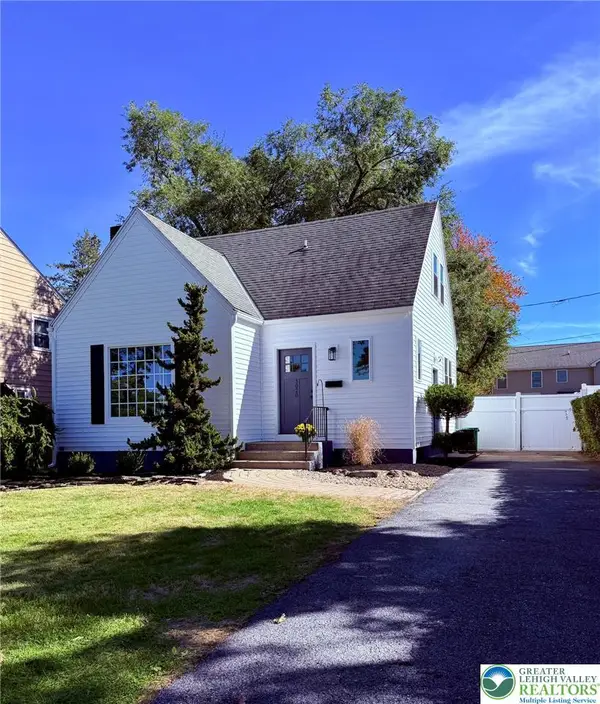 $347,500Active2 beds 2 baths1,288 sq. ft.
3020 Hillcrest Avenue, Allentown City, PA 18103
MLS# 786414Listed by: RE/MAX CENTRAL - CENTER VALLEY - New
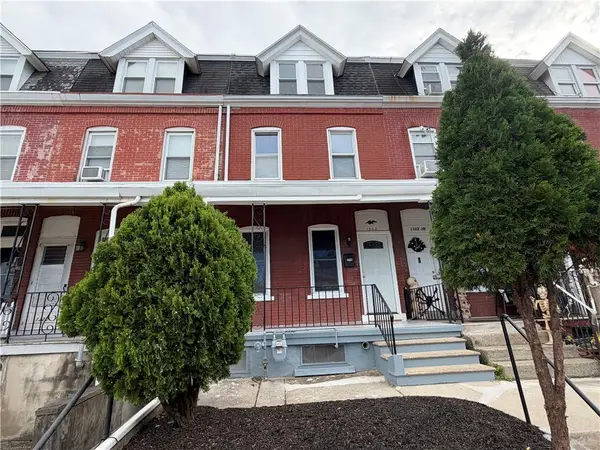 $254,900Active4 beds 2 baths1,570 sq. ft.
1322 W Gordon Street, Allentown City, PA 18102
MLS# 786715Listed by: PREFERRED PROPERTIES PLUS - New
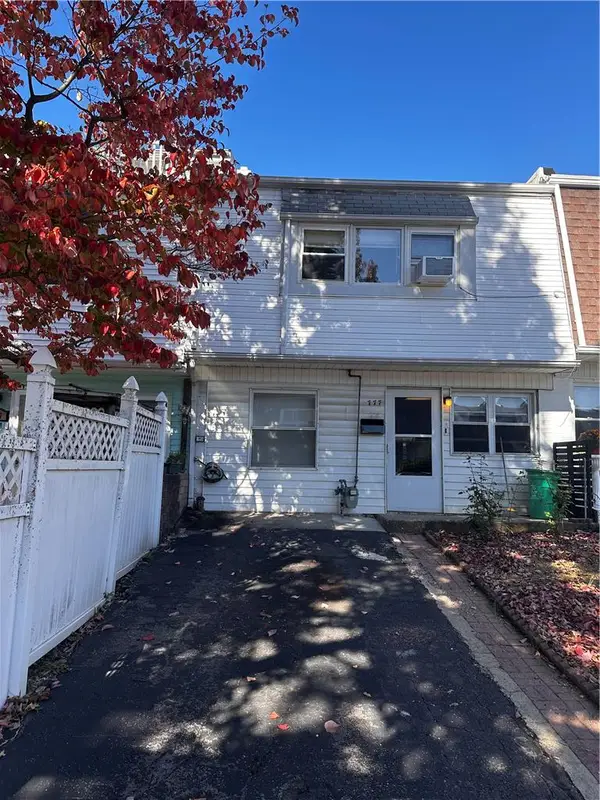 $275,000Active3 beds 2 baths1,480 sq. ft.
777 E Green Street, Allentown City, PA 18109
MLS# 786708Listed by: SETTON REALTY - New
 $340,000Active3 beds 2 baths1,374 sq. ft.
2711 W South St, ALLENTOWN, PA 18103
MLS# PALH2017270Listed by: COLDWELL BANKER REALTY - New
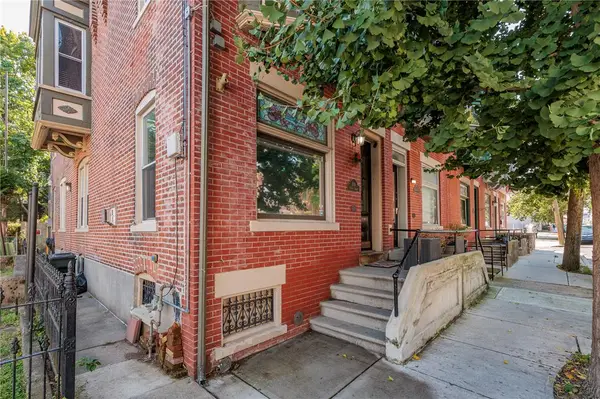 $269,900Active3 beds 2 baths1,702 sq. ft.
1110 W Turner Street, Allentown City, PA 18102
MLS# 786686Listed by: WEICHERT REALTORS


Protect your home and budget from life's surprises with an Assurant Home Warranty, backed by a partner that supports you through every step of homeownership. Explore Plans.
©2026 Century 21 Real Estate LLC. All rights reserved. CENTURY 21®, the CENTURY 21 Logo and C21® are service marks owned by Century 21 Real Estate LLC. Century 21 Real Estate LLC fully supports the principles of the Fair Housing Act and the Equal Opportunity Act. Each office is independently owned and operated. Listing information is deemed reliable but not guaranteed accurate.