3009 W Greenleaf Street, Allentown, PA 18104
Local realty services provided by:CENTURY 21 Gold
3009 W Greenleaf Street,Allentown City, PA 18104
$305,000
- 4 Beds
- 2 Baths
- - sq. ft.
- Single family
- Sold
Listed by: robbie stephens
Office: rudy amelio real estate
MLS#:781215
Source:PA_LVAR
Sorry, we are unable to map this address
Price summary
- Price:$305,000
About this home
Charming West End Allentown Twin with Timeless Character.
This well cared for, 4 bedroom, 1.5 bath home with a detached garage, private back yard with nice landscaping and a deck surrounded by beautiful towering tree's. All appliances remain(Refrigerator, washer/dryer, 2 window AC's) also DR table, kitchen table, china cabinet, and treadmill can remain if you're interested. All roofs replaced since 2015, gas furnace, water heater and water softener new in 2020, almost all windows replaced last 10 yeas
Your new formal dining room provides the perfect setting for family dinners and entertaining. The functional kitchen is equipped with a double gas oven and cooktop and dishwasher, making meal preparation both convenient and efficient. The breakfast area in the kitchen is filled with the morning light to enjoy coffee or a quick meal. Which conveniently leads to your beautiful backyard. Upstairs you’ll find three comfortable bedrooms complete with closets, ceiling fans and a full bathroom. The expansive third floor offers a huge bonus space complete with a walk-in closet—ready to become a primary suite, home office, playroom, or additional living area.
Additional features include:
• Full basement with outside entrance
•. Half bath in the basement
• Meticulously maintained home and landscaping
• Eye-catching blue front door and shutters that enhance the home’s curb appeal
For added peace of mind, the seller has completed the approval inspection for the Allentown City Certificate of Occupancy. Great location, near the Fairgrounds farmers market, grocery stores, Trexler Park, the Allentown Rose Gardens, cedar beach park, highways, restaurants, 19th Street theater district and so much more.
If you’re looking for a classic West End home with warmth, a LR wood fireplace, character and beautiful outdoor space, this is it, ready to move in and enjoy!...
Contact an agent
Home facts
- Year built:1925
- Subdivision & Development:West Gate
- Listing ID #:781215
- Added:79 day(s) ago
- Updated:October 22, 2026 at 02:44 AM
Rooms and interior
- Bedrooms:4
- Total bathrooms:2
- Full bathrooms:1
- Half bathrooms:1
- Rooms Total:8
- Flooring:Carpet, Ceramic Tile, Concrete, Hardwood, Luxury Vinyl, Luxury Vinyl Plank, Vinyl
- Dining Description:Dining Area, Separate Formal Dining Room
- Kitchen Description:Dishwasher, Gas Cooktop, Gas Oven, Refrigerator
- Basement:Yes
- Basement Description:Exterior Entry, Full
Heating and cooling
- Cooling:Wall Window Units
- Heating:Gas, Hot Water, Radiators
Structure and exterior
- Roof:Asphalt, Fiberglass, Rubber
- Year built:1925
- Lot Features:Backs to Common Ground, Flat
- Architectural Style:AFrame
- Construction Materials:Aluminum Siding
- Exterior Features:Deck
- Levels:3 or More Stories
Schools
- High school:William Allen
- Middle school:Trexler Middle
- Elementary school:Muhlenberg
Utilities
- Water:Public
- Sewer:Public Sewer
Finances and disclosures
- Price:$305,000
- Tax amount:$4,905
Features and amenities
- Appliances:Dishwasher, Electric Water Heater, Gas Cooktop, Gas Oven, Refrigerator, Water Softener - Owned
- Laundry features:Lower Level, Washer Hookup
Parking
- Parking description:Driveway, Garage
- Garage:Yes
- Garage spaces:1
New listings near 3009 W Greenleaf Street
- Coming SoonOpen Thu, 4 to 6pm
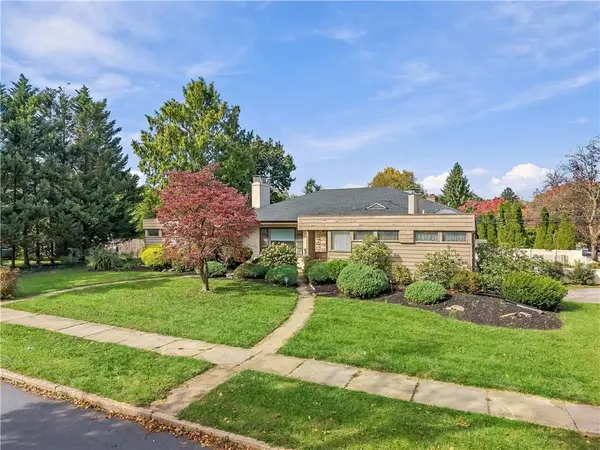 $549,900Coming Soon4 beds 3 baths3,665 sq. ft.
2929 W Washington Street, Allentown City, PA 18104
MLS# 786507Listed by: KELLER WILLIAMS ALLENTOWN - Coming Soon
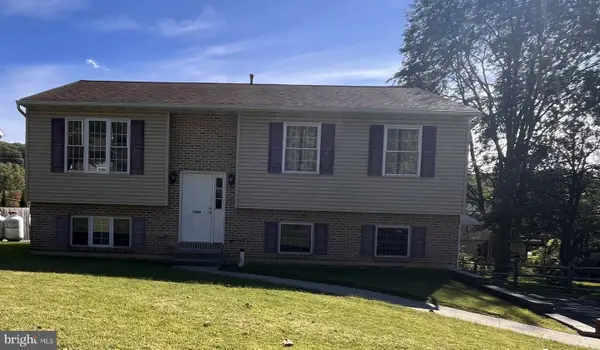
 $350,000Coming Soon3 beds 2 baths1,534 sq. ft.
1444 Stanley Ave, ALLENTOWN, PA 18103
MLS# PALH2017190Listed by: CENTURY 21 GOLD - New
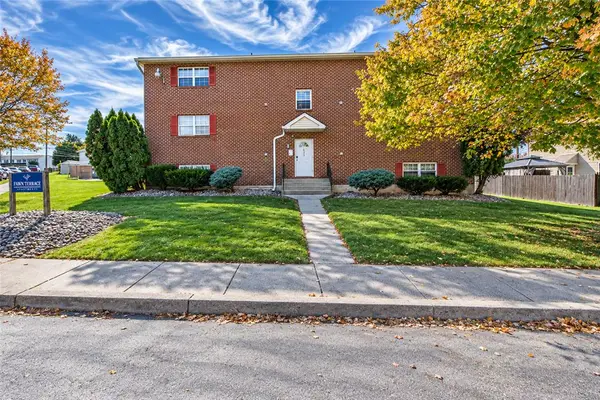 $2,049,000Active12 beds 12 baths8,004 sq. ft.
628 S Fawn Street, Allentown City, PA 18103
MLS# 786693Listed by: EXP REALTY LLC - New
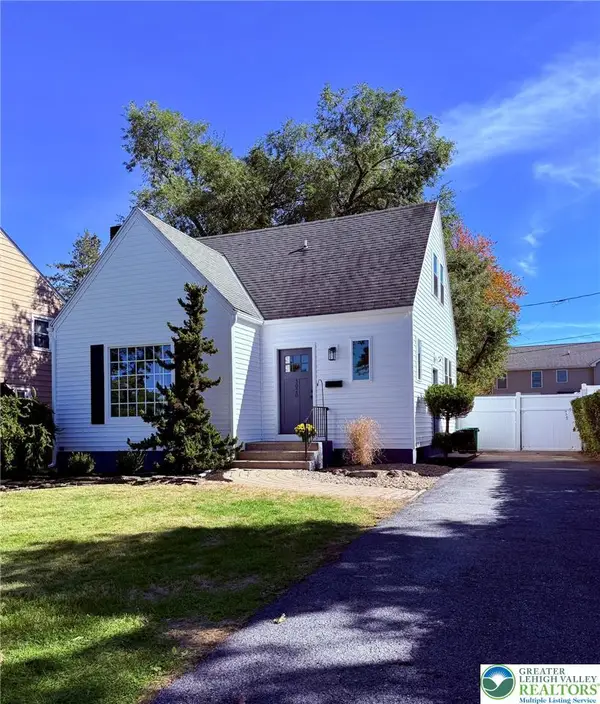 $347,500Active2 beds 2 baths1,288 sq. ft.
3020 Hillcrest Avenue, Allentown City, PA 18103
MLS# 786414Listed by: RE/MAX CENTRAL - CENTER VALLEY - New
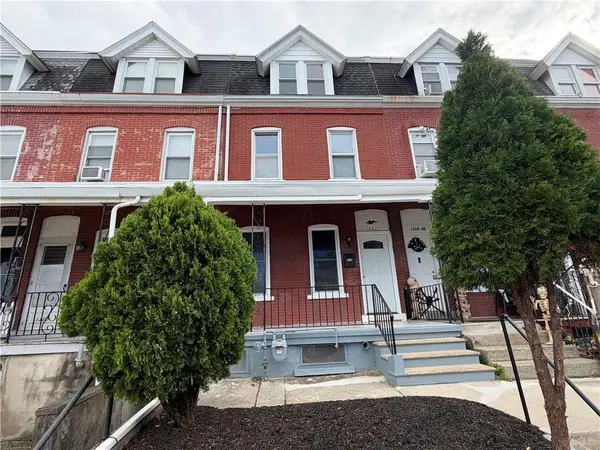 $254,900Active4 beds 2 baths1,570 sq. ft.
1322 W Gordon Street, Allentown City, PA 18102
MLS# 786715Listed by: PREFERRED PROPERTIES PLUS - New
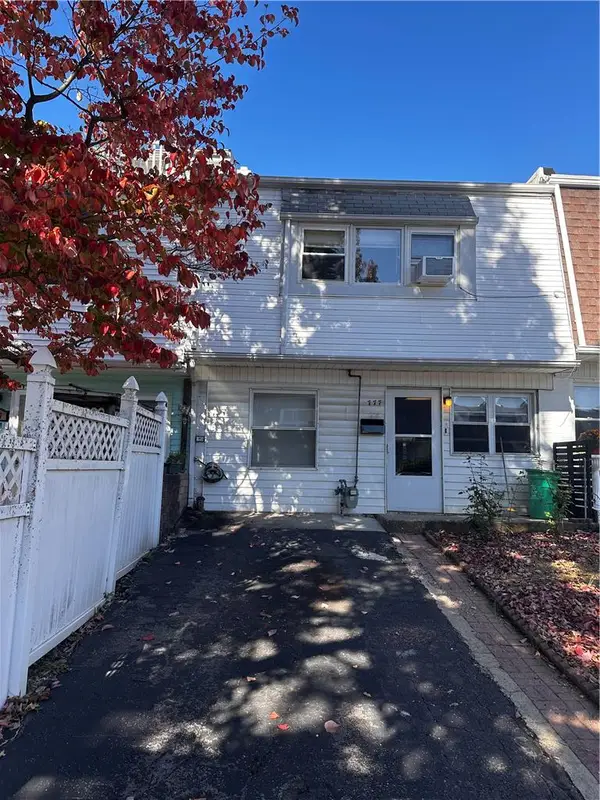 $275,000Active3 beds 2 baths1,480 sq. ft.
777 E Green Street, Allentown City, PA 18109
MLS# 786708Listed by: SETTON REALTY - New
 $340,000Active3 beds 2 baths1,374 sq. ft.
2711 W South St, ALLENTOWN, PA 18103
MLS# PALH2017270Listed by: COLDWELL BANKER REALTY - New
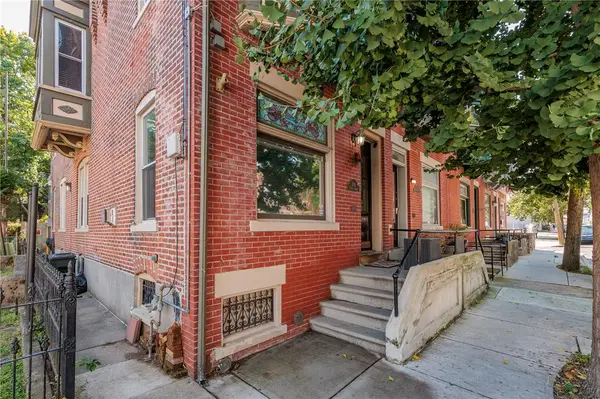 $269,900Active3 beds 2 baths1,702 sq. ft.
1110 W Turner Street, Allentown City, PA 18102
MLS# 786686Listed by: WEICHERT REALTORS - New
 $325,000Active2 beds 1 baths1,344 sq. ft.
2417 Union Street #2413, Allentown City, PA 18104
MLS# 786527Listed by: RE/MAX CENTRAL - CENTER VALLEY - New
 $525,000Active3 beds 3 baths3,340 sq. ft.
Address Withheld By Seller, ALLENTOWN, PA 18103
MLS# PALH2017158Listed by: RE/MAX REAL ESTATE-ALLENTOWN


Protect your home and budget from life's surprises with an Assurant Home Warranty, backed by a partner that supports you through every step of homeownership. Explore Plans.
©2026 Century 21 Real Estate LLC. All rights reserved. CENTURY 21®, the CENTURY 21 Logo and C21® are service marks owned by Century 21 Real Estate LLC. Century 21 Real Estate LLC fully supports the principles of the Fair Housing Act and the Equal Opportunity Act. Each office is independently owned and operated. Listing information is deemed reliable but not guaranteed accurate.