
422 N 8th Street, Allentown, PA 18102
Local realty services provided by:CENTURY 21 Gold
422 N 8th Street,Allentown City, PA 18102
$275,000
- 3 Beds
- 2 Baths
- 1,692 sq. ft.
- Townhouse
- Active
Listed by: clara a. bergstein
Office: re/max real estate
MLS#:777397
Source:PA_LVAR
Price summary
- Price:$275,000
- Price per sq. ft.:$162.53
About this home
Flexible living space defines this distinctive 3-story town house in the heart of Historic Allentown. Late Victorian (1874) houses like this one are graced by high ceilings, tall windows, and heart-of-pine floors. And this home’s layout adapts easily to a variety of modern uses and styles.
The first floor features two front rooms, either of which could be a music room, parlor, office or dining room. The second has an ornamental fireplace. Beyond that, a tidy kitchen—granite, stainless—has double ovens and an extra sink for beverages.
Another room, adjacent to the second parlor and the kitchen, is warmed by exposed brick, terra cotta floor, and a sky light. The space has been used for casual meals, games, and lounging—sometimes all at once. A Bakers Alley opens in one corner and the garden terrace is out of the back door.
A handy powder room completes the first floor.
Outside is space for a table and chairs and, beyond that, a verdant shade garden (hosta, fiddle-head fern, Lenten rose) that leads to the garage — a welcome feature for living downtown.
The second floor offers two spacious bedrooms separated by an open lounge or sitting area. The well-lighted full bath blends modern updates with historic character. Off the rear bedroom, the second-floor laundry area adds practicality to a large closet. Beyond that, an enclosed porch overlooks the backyard. Its space is great for crafts, yoga, or desk work.
The bright, spacious third floor has a sky light plus dormer windows. It can be a guest loft, studio, home office and retreat for thinking things over.
The property comes with a clear Certificate of Occupancy from the City of Allentown. A pre-listing inspection is already completed.
Inviting, peaceful, accommodating and flexible, this address—like its Historic Allentown neighborhood—holds the gracious proportions of late Victorian domestic architecture. Here is a chance to own a piece of Allentown history and enjoy the variety and pedestrian ease of life in town....
Contact an agent
Home facts
- Year built:1873
- Listing ID #:777397
- Added:1 day(s) ago
- Updated:May 26, 2026 at 07:43 PM
Rooms and interior
- Bedrooms:3
- Total bathrooms:2
- Full bathrooms:1
- Half bathrooms:1
- Rooms Total:6
- Flooring:Hardwood, Softwood, Tile
- Dining Description:Dining Area, Separate Formal Dining Room
- Kitchen Description:Dishwasher, Disposal, Electric Oven, Electric Range, Refrigerator
- Basement:Yes
- Basement Description:Exterior Entry
- Living area:1,692 sq. ft.
Heating and cooling
- Cooling:Ductless, Wall Window Units
- Heating:Oil
Structure and exterior
- Roof:Asphalt, Fiberglass, Rolled Hot Mop
- Year built:1873
- Building area:1,692 sq. ft.
- Lot area:0.05 Acres
- Lot Features:Flat
- Architectural Style:Colonial
- Construction Materials:Brick, Wood Siding
- Exterior Features:Patio
- Levels:2 Story
Schools
- High school:William Allen
- Middle school:Raub
- Elementary school:Roosevelt
Utilities
- Water:Public
- Sewer:Public Sewer
Finances and disclosures
- Price:$275,000
- Price per sq. ft.:$162.53
- Tax amount:$2,534
Features and amenities
- Appliances:Dishwasher, Disposal, Electric Oven, Electric Water Heater, Refrigerator, Washer, Water Softener - Owned
- Laundry features:Electric Dryer Hookup, Upper Level, Washer, Washer Hookup
Parking
- Parking description:Garage, Garage Door Opener
- Garage:Yes
- Garage spaces:1
New listings near 422 N 8th Street
- New
 $275,000Active5 beds 2 baths1,684 sq. ft.
1058 E Gordon Street, Allentown City, PA 18109
MLS# 777517Listed by: FREEBY LAI REAL ESTATE - Coming SoonOpen Sat, 12 to 1pm
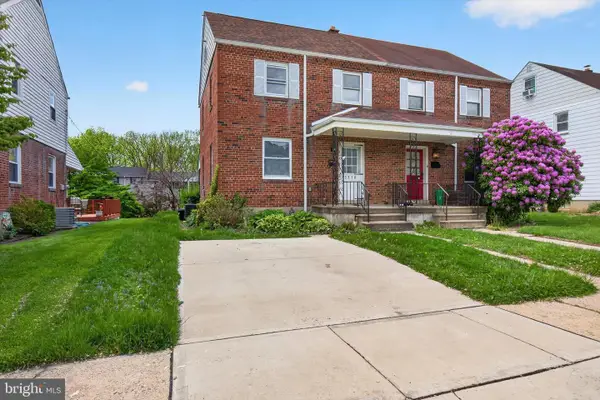 $249,000Coming Soon3 beds 2 baths
2216 S 9th St, ALLENTOWN, PA 18103
MLS# PALH2015642Listed by: PRIME REALTY SERVICES - New
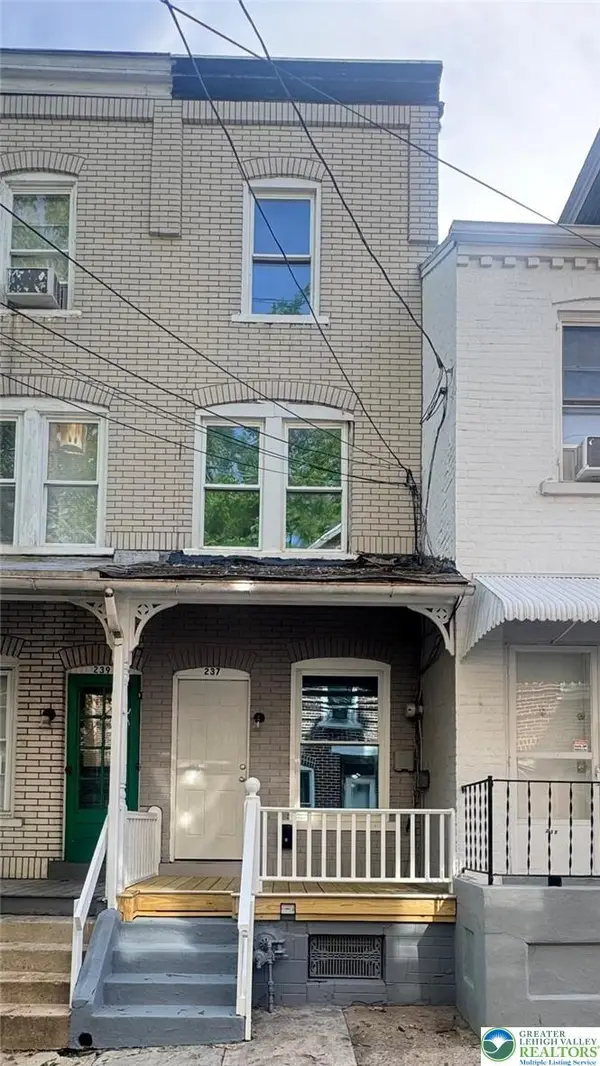 $237,900Active4 beds 1 baths1,290 sq. ft.
237 N Fountain Street, Allentown City, PA 18102
MLS# 777679Listed by: ALLENTOWN CITY REALTY - New
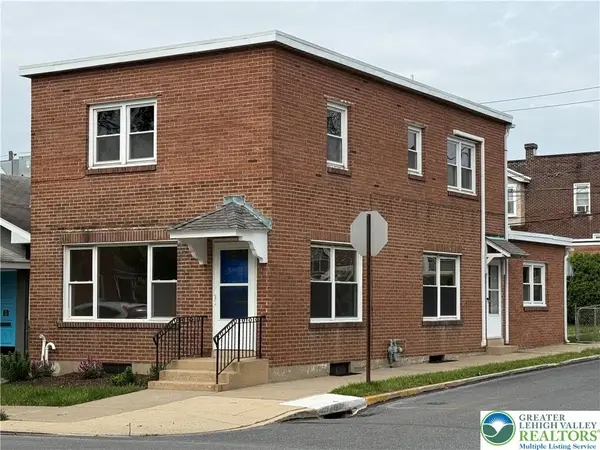 $369,900Active3 beds 2 baths2,400 sq. ft.
827 N 19th Street, Allentown City, PA 18104
MLS# 777610Listed by: MAIN STREET RE PARTNERS - New
 $399,900Active3 beds 3 baths2,146 sq. ft.
1106 S Carlisle St, ALLENTOWN, PA 18103
MLS# PALH2015636Listed by: SERHANT PENNSYLVANIA LLC - New
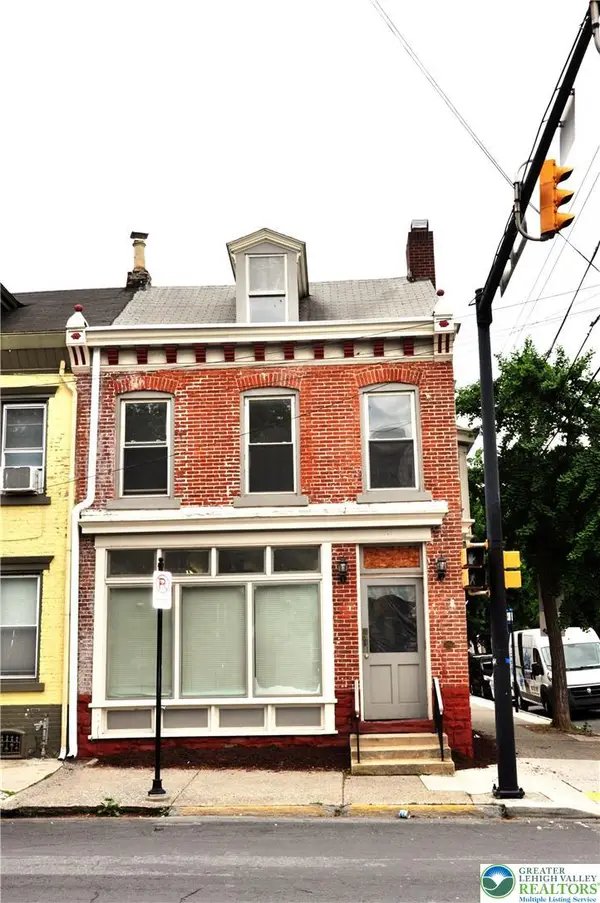 $395,000Active2 beds 4 baths2,459 sq. ft.
146 11th Street, Allentown City, PA 18102
MLS# 777608Listed by: HOWARDHANNA THEFREDERICKGROUP - New
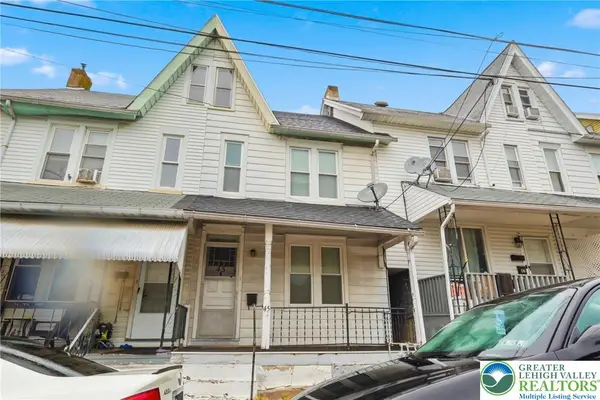 $159,900Active3 beds 1 baths1,308 sq. ft.
45 E Cumberland, Allentown City, PA 18103
MLS# 777465Listed by: RUDY AMELIO REAL ESTATE - New
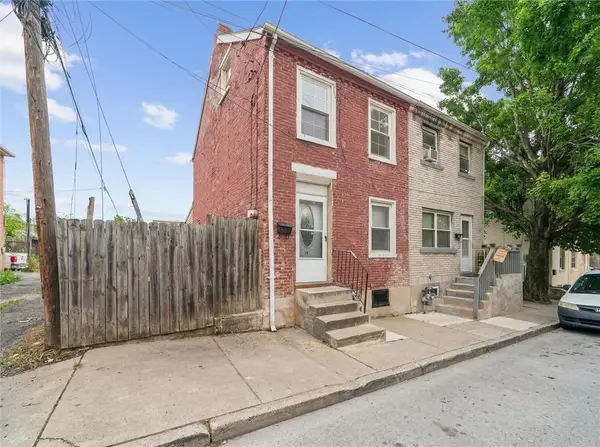 $149,900Active2 beds 1 baths1,014 sq. ft.
29 Liberty Street, Allentown City, PA 18102
MLS# 777622Listed by: BHGRE VALLEY PARTNERS-ALLENTWN - New
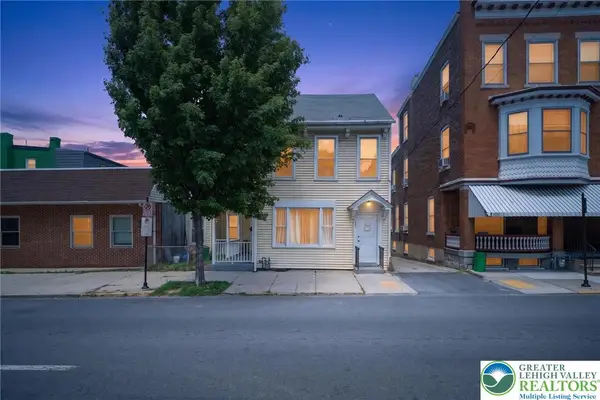 $189,900Active3 beds 2 baths1,792 sq. ft.
733 Chew Street, Allentown City, PA 18102
MLS# 777626Listed by: REAL OF PENNSYLVANIA


Protect your home and budget from life's surprises with an Assurant Home Warranty, backed by a partner that supports you through every step of homeownership. Explore Plans.
©2026 Century 21 Real Estate LLC. All rights reserved. CENTURY 21®, the CENTURY 21 Logo and C21® are service marks owned by Century 21 Real Estate LLC. Century 21 Real Estate LLC fully supports the principles of the Fair Housing Act and the Equal Opportunity Act. Each office is independently owned and operated. Listing information is deemed reliable but not guaranteed accurate.