542 N New Street, Allentown, PA 18102
Local realty services provided by:CENTURY 21 Gold
542 N New Street,Allentown City, PA 18102
$214,900
- 3 Beds
- 2 Baths
- 1,300 sq. ft.
- Townhouse
- Active
Listed by: ana claudia lastres
Office: keller williams northampton
MLS#:780644
Source:PA_LVAR
Price summary
- Price:$214,900
- Price per sq. ft.:$165.31
About this home
Property also for rent for $1,850. MLS 785712. Welcome to 542 N. New Street, Allentown! This well-maintained home offers 3 bedrooms, 2 full bathrooms, and a finished attic bonus room that is ideal for a home office, playroom, or additional living space. One of the bedrooms features access to a private balcony with stairs leading to the street. Recent updates include fresh interior paint, new flooring throughout the first floor, several new windows, a new front entry door, and a new side and back roof.. The convenient first-floor laundry room adds to the home's functionality. Enjoy the convenience of ample off-street parking, providing plenty of space for multiple vehicles. The home is equipped with economical natural gas heat and electric hot water.
For added peace of mind, the property will be conveyed with a clear Certificate of Occupancy (CO) from the City of Allentown, making it move-in ready for its new owners.
Contact an agent
Home facts
- Year built:1863
- Subdivision & Development:Not in Development
- Listing ID #:780644
- Added:70 day(s) ago
- Updated:October 21, 2026 at 03:14 PM
Rooms and interior
- Bedrooms:3
- Total bathrooms:2
- Full bathrooms:2
- Rooms Total:8
- Flooring:Luxury Vinyl, Luxury Vinyl Plank, Tile
- Dining Description:Dining Area, Separate Formal Dining Room
- Kitchen Description:Gas Oven, Refrigerator
- Basement:Yes
- Basement Description:Concrete
- Living area:1,300 sq. ft.
Heating and cooling
- Heating:Gas, Radiators
Structure and exterior
- Roof:Asphalt, Fiberglass
- Year built:1863
- Building area:1,300 sq. ft.
- Lot area:0.07 Acres
- Architectural Style:Colonial
- Construction Materials:Aluminum Siding
- Exterior Features:Awnings, Balcony, Covered, Porch
- Foundation Description:Basement, Block
- Levels:3 or More Stories
Schools
- High school:William Allen High School
- Middle school:Francis D. Raub
- Elementary school:Luis A. Ramos
Utilities
- Water:Public
- Sewer:Public Sewer
Finances and disclosures
- Price:$214,900
- Price per sq. ft.:$165.31
- Tax amount:$2,304
Features and amenities
- Appliances:Electric Water Heater, Gas Oven, Refrigerator
- Laundry features:Main Level
Parking
- Parking description:Off Street
New listings near 542 N New Street
- Coming SoonOpen Thu, 4 to 6pm
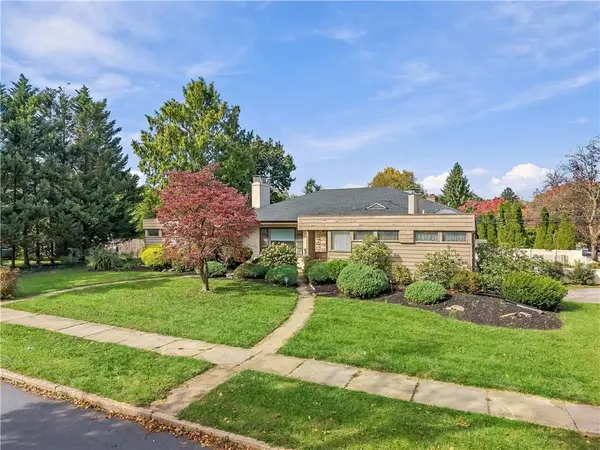 $549,900Coming Soon4 beds 3 baths3,665 sq. ft.
2929 W Washington Street, Allentown City, PA 18104
MLS# 786507Listed by: KELLER WILLIAMS ALLENTOWN - Coming Soon
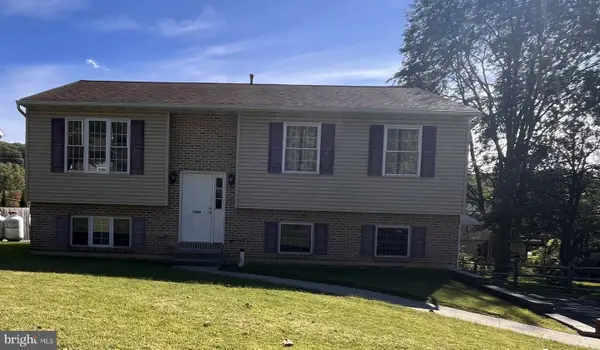
 $350,000Coming Soon3 beds 2 baths1,534 sq. ft.
1444 Stanley Ave, ALLENTOWN, PA 18103
MLS# PALH2017190Listed by: CENTURY 21 GOLD - New
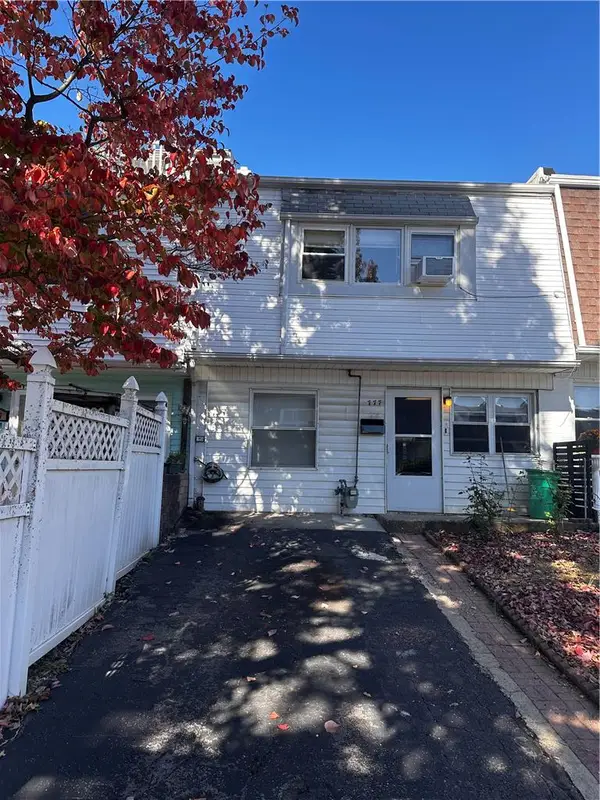 $275,000Active3 beds 2 baths1,480 sq. ft.
777 E Green Street, Allentown City, PA 18109
MLS# 786708Listed by: SETTON REALTY - New
 $340,000Active3 beds 2 baths1,374 sq. ft.
2711 W South St, ALLENTOWN, PA 18103
MLS# PALH2017270Listed by: COLDWELL BANKER REALTY - New
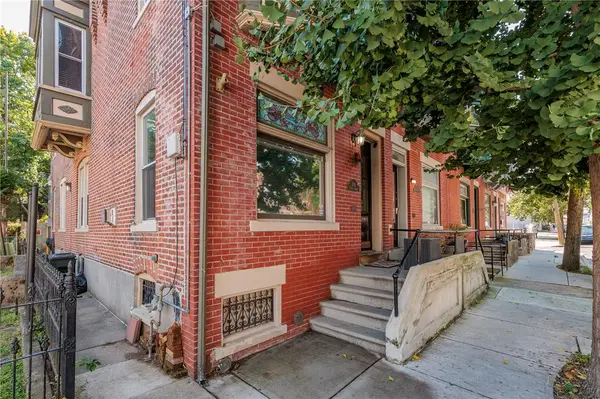 $269,900Active3 beds 2 baths1,702 sq. ft.
1110 W Turner Street, Allentown City, PA 18102
MLS# 786686Listed by: WEICHERT REALTORS - New
 $325,000Active2 beds 1 baths1,344 sq. ft.
2417 Union Street #2413, Allentown City, PA 18104
MLS# 786527Listed by: RE/MAX CENTRAL - CENTER VALLEY - New
 $525,000Active3 beds 3 baths3,340 sq. ft.
Address Withheld By Seller, ALLENTOWN, PA 18103
MLS# PALH2017158Listed by: RE/MAX REAL ESTATE-ALLENTOWN - New
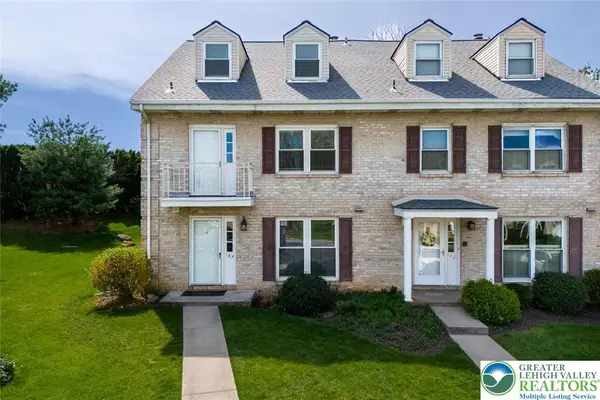 $329,900Active3 beds 4 baths2,178 sq. ft.
184 Springhouse Road, Allentown City, PA 18104
MLS# 786603Listed by: KELLER WILLIAMS ALLENTOWN  $694,500Pending5 beds 4 baths3,247 sq. ft.
Address Withheld By Seller, ALLENTOWN, PA 18106
MLS# PALH2017032Listed by: WESLEY WORKS REAL ESTATE- $694,500Pending5 beds 4 baths3,247 sq. ft.
Address Withheld By Seller, ALLENTOWN, PA 18106
MLS# PALH2017032Listed by: WESLEY WORKS REAL ESTATE


Protect your home and budget from life's surprises with an Assurant Home Warranty, backed by a partner that supports you through every step of homeownership. Explore Plans.
©2026 Century 21 Real Estate LLC. All rights reserved. CENTURY 21®, the CENTURY 21 Logo and C21® are service marks owned by Century 21 Real Estate LLC. Century 21 Real Estate LLC fully supports the principles of the Fair Housing Act and the Equal Opportunity Act. Each office is independently owned and operated. Listing information is deemed reliable but not guaranteed accurate.