
6688 Haasadahl Rd, Allentown, PA 18106
Local realty services provided by:CENTURY 21 Charles Smith Agency, Inc.
6688 Haasadahl Rd,Allentown, PA 18106
$1,075,000
- 4 Beds
- 3 Baths
- 6,141 sq. ft.
- Single family
- Active
Listed by: monica l ziegler
Office: weichert realtors
MLS#:PALH2015688
Source:BRIGHTMLS
Price summary
- Price:$1,075,000
- Price per sq. ft.:$175.05
About this home
Welcome to 6688 Haasadahl - an extraordinary private estate where luxury, seclusion, and breathtaking Lehigh Valley views come together on more than 5.5 wooded acres. Tucked away in a serene natural setting within the highly sought-after Parkland School District, this exceptional residence offers the perfect balance of refined elegance and everyday comfort. Expansive windows showcase panoramic vistas and flood the home with natural light, while a dramatic double-sided fireplace creates a stunning focal point connecting the main living spaces. The luxurious primary suite is a true sanctuary, featuring a spa-inspired bath with a soaking tub positioned beneath a skylight and oversized window, creating a peaceful retreat surrounded by woodland views and natural light. Designed for creature comfort and flexibility, the finished walk-out lower level offers endless possibilities for a home theater, fitness studio, game room, guest quarters, or multi-generational living space, all with direct access to the tranquil outdoor setting. Every detail reflects thoughtful craftsmanship, custom finishes, and timeless design. Despite its secluded feel, the property is conveniently located near major commuter routes, leading employers, and premier healthcare systems including Lehigh Valley Health Network and St. Luke's University Health Network. Rarely does a property offer this combination of privacy, acreage, luxury, and convenience. 6688 Haasadahl is more than a home - it's a destination, a retreat, and a lifestyle....
Contact an agent
Home facts
- Year built:1999
- Listing ID #:PALH2015688
- Added:1 day(s) ago
- Updated:May 29, 2026 at 06:51 PM
Rooms and interior
- Bedrooms:4
- Total bathrooms:3
- Full bathrooms:3
- Dining Description:Dining Area, Formal/Separate Dining Room
- Bathrooms Description:Primary Bath(s)
- Kitchen Description:Breakfast Area, Built-In Microwave, Cedar Closet(s), Cooktop, Dishwasher, Oven - Wall
- Bedroom Description:Cedar Closet(s), Walk In Closet(s)
- Basement:Yes
- Basement Description:Fully Finished, Interior Access, Outside Entrance, Walkout Level
- Living area:6,141 sq. ft.
Heating and cooling
- Cooling:Central A/C
- Heating:Central, Oil
Structure and exterior
- Roof:Architectural Shingle
- Year built:1999
- Building area:6,141 sq. ft.
- Lot area:5.8 Acres
- Lot Features:Mountain, Secluded, Trees/Wooded
- Architectural Style:Colonial
- Construction Materials:Dryvit
- Exterior Features:Exterior Lighting
- Foundation Description:Permanent
- Levels:3 Story
Schools
- High school:PARKLAND
- Middle school:OREFIELD
- Elementary school:KERNSVILLE
Utilities
- Water:Well
- Sewer:Mound System
Finances and disclosures
- Price:$1,075,000
- Price per sq. ft.:$175.05
- Tax amount:$13,570 (2025)
Features and amenities
- Laundry features:Dryer, Washer
- Amenities:Attic, Bay/Bow Windows, Cedar Closet(s), Ceiling Fan(s), Skylight(s), Store/Office
Parking
- Parking description:Additional Storage Area, Attached Garage, Built In, Garage - Side Entry, Garage Door Opener
- Garage:Yes
- Garage spaces:3
New listings near 6688 Haasadahl Rd
- New
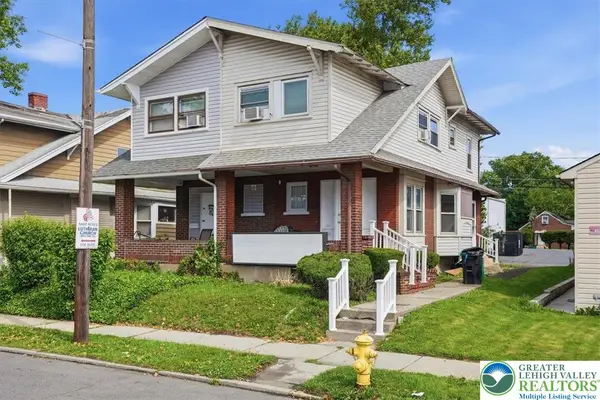 $279,900Active3 beds 2 baths1,172 sq. ft.
2025 Union Boulevard, Allentown City, PA 18109
MLS# 777948Listed by: LEHIGH VALLEY JUST LISTED LLC - New
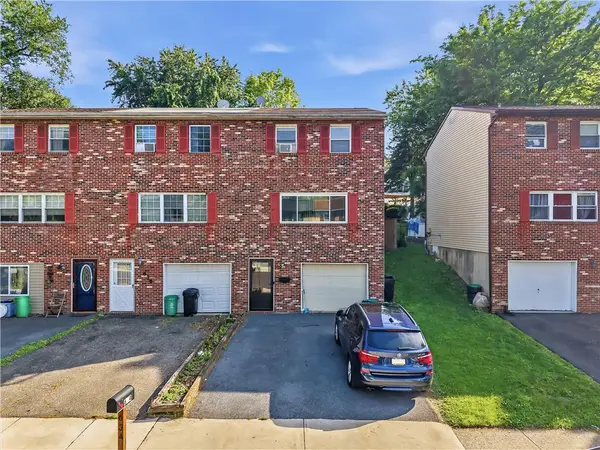 $269,900Active3 beds 2 baths1,292 sq. ft.
634 Front Street, Allentown City, PA 18103
MLS# 777722Listed by: REALTY ONE GROUP SUPREME - New
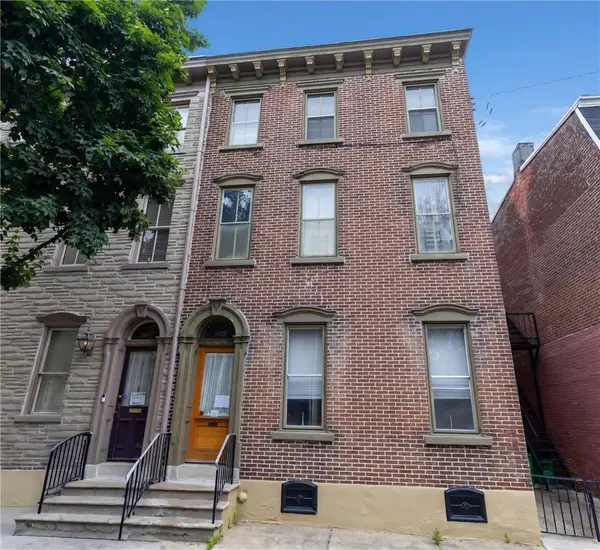 $400,000Active4 beds 3 baths2,496 sq. ft.
405 N 8th Street, Allentown City, PA 18102
MLS# 777875Listed by: COLDWELL BANKER HEARTHSIDE - New
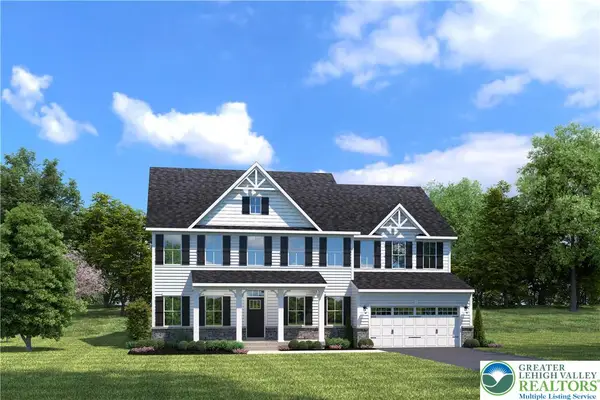 $934,990Active5 beds 5 baths4,583 sq. ft.
Address Withheld By Seller, Lower Macungie Twp, PA 19539
MLS# 777919Listed by: NVR INC - New
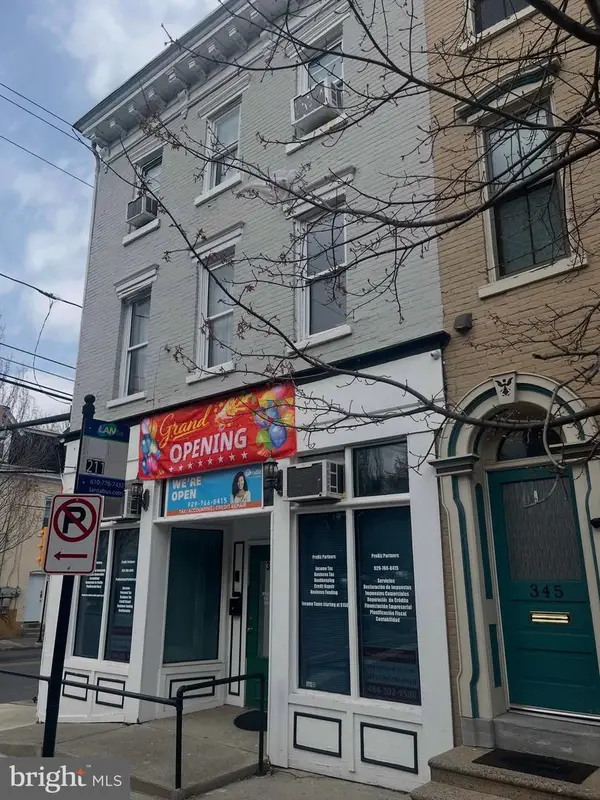 $659,900Active5 beds -- baths4,320 sq. ft.
347 N 8th St, ALLENTOWN, PA 18102
MLS# PALH2015670Listed by: SPACE REAL ESTATE, LLC - Open Sun, 12 to 2pmNew
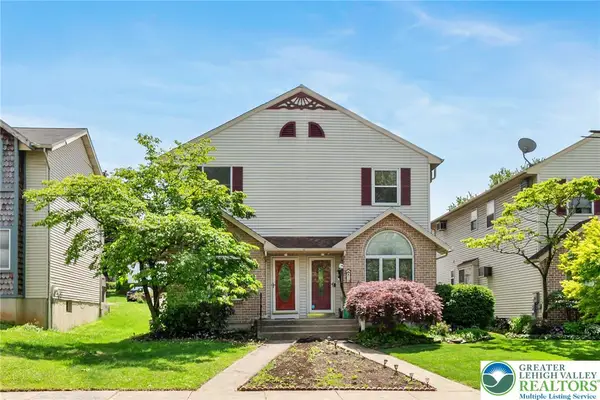 $275,000Active3 beds 2 baths2,026 sq. ft.
22 E Emaus Avenue, Allentown City, PA 18103
MLS# 777718Listed by: RE/MAX REAL ESTATE - Open Sun, 1 to 3pmNew
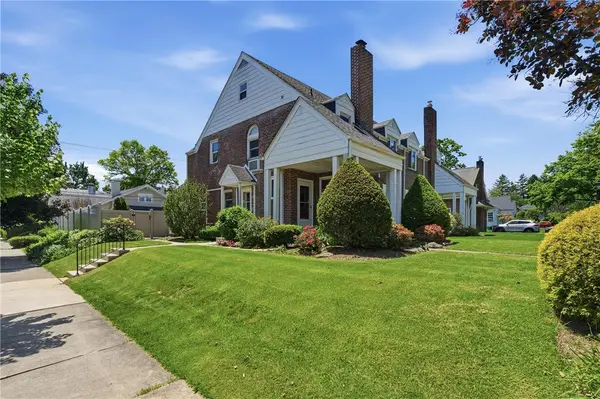 $319,900Active3 beds 2 baths1,920 sq. ft.
2202 Union Street, Allentown City, PA 18104
MLS# 777865Listed by: HOWARDHANNA THEFREDERICKGROUP - New
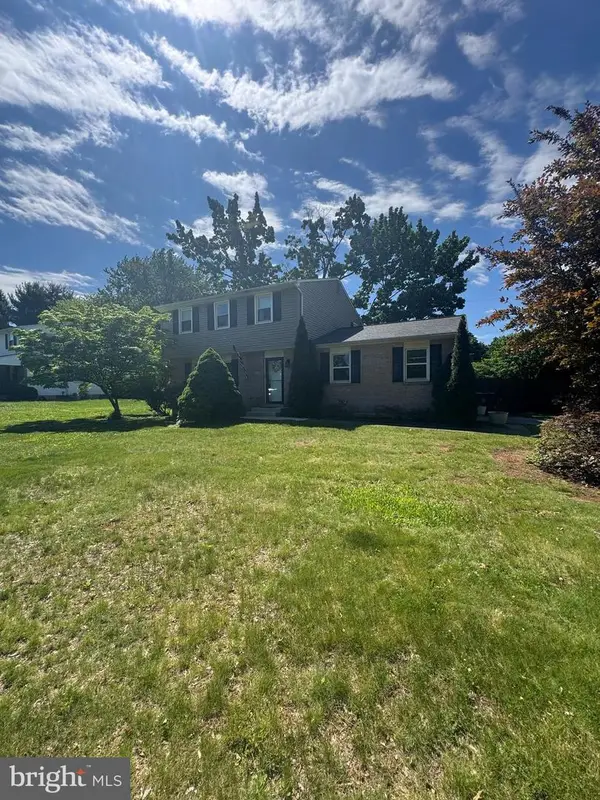 $389,900Active4 beds 2 baths
2630 E East Texas Blvd, ALLENTOWN, PA 18103
MLS# PALH2015652Listed by: EXP REALTY, LLC - Open Sat, 11am to 1pmNew
 $399,900Active3 beds 2 baths2,270 sq. ft.
1115 N 38th St, ALLENTOWN, PA 18104
MLS# PALH2015658Listed by: KELLER WILLIAMS REAL ESTATE - ALLENTOWN


Protect your home and budget from life's surprises with an Assurant Home Warranty, backed by a partner that supports you through every step of homeownership. Explore Plans.
©2026 Century 21 Real Estate LLC. All rights reserved. CENTURY 21®, the CENTURY 21 Logo and C21® are service marks owned by Century 21 Real Estate LLC. Century 21 Real Estate LLC fully supports the principles of the Fair Housing Act and the Equal Opportunity Act. Each office is independently owned and operated. Listing information is deemed reliable but not guaranteed accurate.