
1403 Lakeside Drive, Allison Park, PA 15101
Local realty services provided by:CENTURY 21 Rise Realty
Listed by: shawn rygelski
Office: howard hanna real estate services
MLS#:1778032
Source:PA_WPN
Price summary
- Price:$260,000
- Price per sq. ft.:$281.08
About this home
Welcome to this well-maintained brick ranch in the Burchfield neighborhood of Shaler Township, offering 3 bedrooms, 2 full bathrooms, a finished basement, and an integral 1-car garage on a .62-acre lot with a wooded backyard. Conveniently located within walking distance of Burchfield Primary School.
The main level features original hardwood floors, three bedrooms, a full bathroom, living room, and a level front entry. The kitchen includes stainless steel refrigerator, range, dishwasher, and microwave.
The finished lower level provides additional living and flex space, including a full bathroom with walk-in shower, bonus room ideal for an office, storage, hobby room, or other flexible use, laundry area with washer and dryer, and access to the integral garage with motorized garage door with two clickers. Additional features include a 2021 furnace, central air conditioning, 200-amp electrical service, a good-sized storage shed, and recently replaced sections of the concrete driveway.
Enjoy outdoor entertaining from the rear deck overlooking the wooded backyard. This versatile home offers established features, useful updates, and a peaceful setting in the Burchfield neighborhood of Shaler Township....
Contact an agent
Home facts
- Year built:1957
- Subdivision & Development:PINE HILLS PLAN
- Listing ID #:1778032
- Added:17 day(s) ago
- Updated:October 24, 2026 at 10:03 AM
Rooms and interior
- Bedrooms:3
- Total bathrooms:2
- Full bathrooms:2
- Flooring:Hardwood
- Kitchen Description:Dishwasher, Microwave, Refrigerator, Stove
- Basement:Yes
- Living area:925 sq. ft.
Heating and cooling
- Cooling:Central Air
- Heating:Gas
- Central air:Yes
Structure and exterior
- Roof:Asphalt
- Year built:1957
- Building area:925 sq. ft.
- Lot area:0.62 Acres
- Architectural Style:Ranch
- Construction Materials:Brick
Utilities
- Water:Public
Finances and disclosures
- Price:$260,000
- Price per sq. ft.:$281.08
- Tax amount:$3,753
Features and amenities
- Laundry features:Dryer, Washer
- Amenities:Screens, Some Gas Appliances
Parking
- Total parking spaces:1
- Garage:Yes
 Last Updated October 24, 2026. Information deemed reliable but not guaranteed. Information is provided exclusively for consumers' personal, non-commercial use and may not be used for any purpose other than to identify prospective properties consumers may be interested in purchasing.
New listings near 1403 Lakeside Drive
- Open Sun, 2am to 4pmNew
 $250,000Active3 beds 2 baths1,260 sq. ft.
3807 Greenfield Road, Allison Park, PA 15101
MLS# 1780232Listed by: RE/MAX SELECT REALTY - New
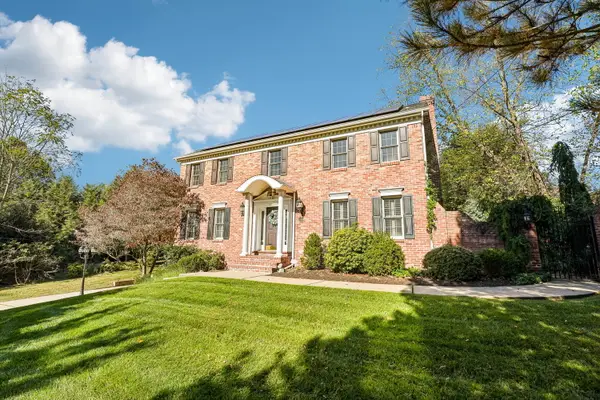 $827,500Active4 beds 5 baths4,629 sq. ft.
2779 Clearview Road, Allison Park, PA 15101
MLS# 1780545Listed by: HOWARD HANNA REAL ESTATE SERVICES - New
 $425,000Active4 beds 3 baths1,984 sq. ft.
3514 Countrywood, Allison Park, PA 15101
MLS# 1780292Listed by: COMPASS PENNSYLVANIA, LLC - New
 $285,000Active3 beds 1 baths1,200 sq. ft.
2889 Woodland Cir, Allison Park, PA 15101
MLS# 1780210Listed by: RE/MAX SELECT REALTY - Open Sat, 1 to 3pmNew
 $450,000Active3 beds 2 baths
2043 Aldergrove Dr, Allison Park, PA 15101
MLS# 1779763Listed by: KELLER WILLIAMS STEEL CITY - Open Sat, 11am to 1pmNew
 $395,000Active3 beds 2 baths1,560 sq. ft.
2722 Sapling St, Allison Park, PA 15101
MLS# 1779981Listed by: COLDWELL BANKER REALTY - New
 $450,000Active-- beds -- baths
3308 Maine Dr, Allison Park, PA 15101
MLS# 1779824Listed by: RIVER POINT REALTY, LLC - New
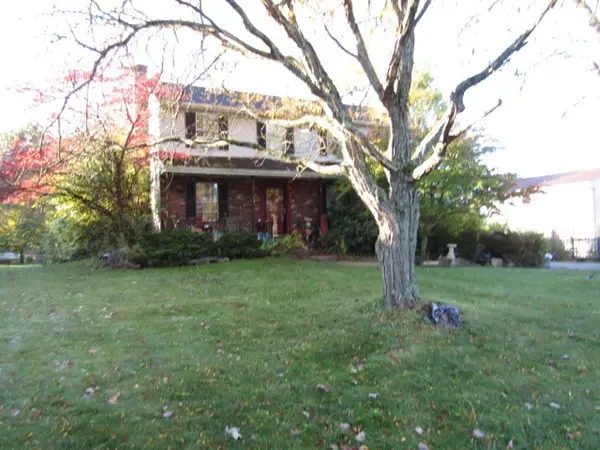 $396,000Active4 beds 3 baths1,862 sq. ft.
3503 Sunnyvale Dr, Allison Park, PA 15101
MLS# 1779482Listed by: KELLER WILLIAMS REALTY - New
 $285,000Active3 beds 2 baths1,025 sq. ft.
2904 Fir Drive, Allison Park, PA 15101
MLS# 1779423Listed by: HOWARD HANNA REAL ESTATE SERVICES - New
 $359,000Active3 beds 2 baths
1207 Zeno Lane, Allison Park, PA 15101
MLS# 1779372Listed by: TOWNE & COUNTRY REAL ESTATE AND APPRAISALS, LLC


Protect your home and budget from life's surprises with an Assurant Home Warranty, backed by a partner that supports you through every step of homeownership. Explore Plans.
©2026 Century 21 Real Estate LLC. All rights reserved. CENTURY 21®, the CENTURY 21 Logo and C21® are service marks owned by Century 21 Real Estate LLC. Century 21 Real Estate LLC fully supports the principles of the Fair Housing Act and the Equal Opportunity Act. Each office is independently owned and operated. Listing information is deemed reliable but not guaranteed accurate.