
1918 Concord Dr., Allison Park, PA 15101
Local realty services provided by:CENTURY 21 Fairways Real Estate
1918 Concord Dr.,Allison Park, PA 15101
$445,000
- 3 Beds
- 3 Baths
- 1,968 sq. ft.
- Single family
- Active
Listed by: tamara groden
Office: coldwell banker realty
MLS#:1725590
Source:PA_WPN
Price summary
- Price:$445,000
- Price per sq. ft.:$226.12
About this home
Back and better than before! Welcome to this meticulously maintained home with a new roof and new sewer line! Located on a corner lot in Allison Park. Living room and Den have over sized windows for loads of natural light. Spacious kitchen with wood cabinets and tons of countertop space. Dining Room off the kitchen looks out over the back yard. 2 wood burning fireplaces. Primary bedroom has an en-suite bathroom. Lower level offers a huge finished game room. Relax on the side porch that walks down to the back yard. This home is just waiting for you to call it home!
Contact an agent
Home facts
- Year built:1959
- Listing ID #:1725590
- Added:221 day(s) ago
- Updated:May 27, 2026 at 09:55 AM
Rooms and interior
- Bedrooms:3
- Total bathrooms:3
- Full bathrooms:2
- Half bathrooms:1
- Rooms Total:9
- Flooring:Carpet, Hardwood
- Kitchen Description:Dishwasher, Disposal, Stove
- Basement:Yes
- Basement Description:Full, Walk Out Access
- Living area:1,968 sq. ft.
Heating and cooling
- Cooling:Central Air
- Heating:Gas
- Central air:Yes
Structure and exterior
- Roof:Asphalt
- Year built:1959
- Building area:1,968 sq. ft.
- Lot area:0.36 Acres
- Construction Materials:Brick, Frame
Utilities
- Water:Public
Finances and disclosures
- Price:$445,000
- Price per sq. ft.:$226.12
- Tax amount:$5,100
Features and amenities
- Amenities:Some Electric Appliances
Parking
- Total parking spaces:2
- Garage:Yes
 Last Updated May 27, 2026. Information deemed reliable but not guaranteed. Information is provided exclusively for consumers' personal, non-commercial use and may not be used for any purpose other than to identify prospective properties consumers may be interested in purchasing. PA_WPN Member Broker: Susan Gill
New listings near 1918 Concord Dr.
- New
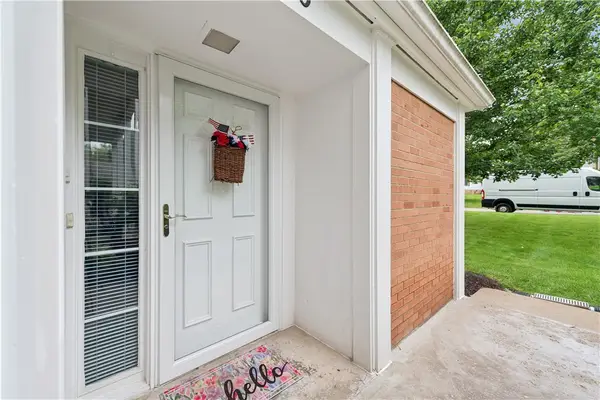 $379,900Active4 beds 3 baths2,304 sq. ft.
1818 Foxcroft Lane #806, Allison Park, PA 15101
MLS# 1754893Listed by: BERKSHIRE HATHAWAY THE PREFERRED REALTY - Open Sun, 12 to 3pmNew
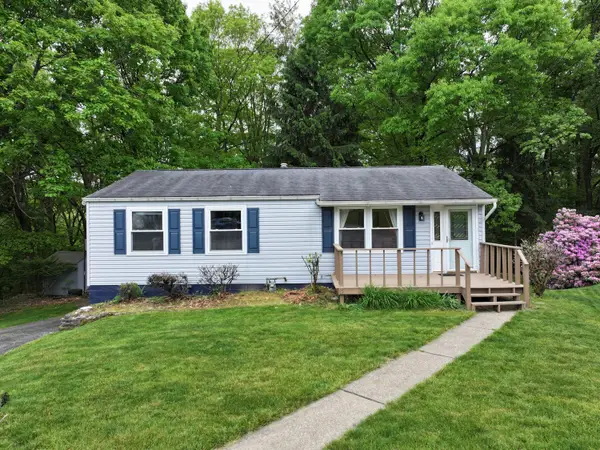 $299,000Active3 beds 2 baths1,040 sq. ft.
3000 Woodview Drive, Allison Park, PA 15101
MLS# 1755283Listed by: HOWARD HANNA REAL ESTATE SERVICES - New
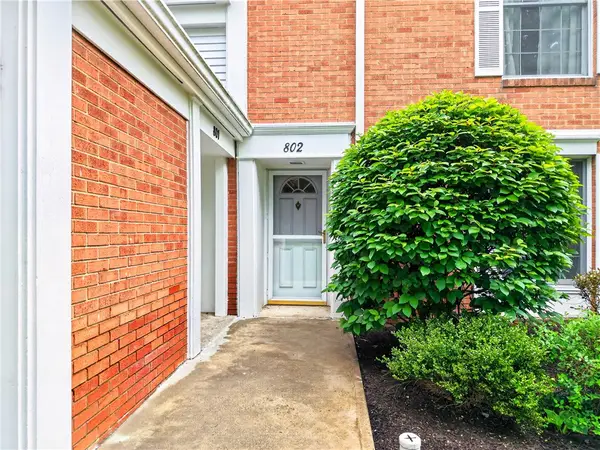 $329,900Active3 beds 3 baths1,640 sq. ft.
1818 Foxcroft Ln #802, Allison Park, PA 15101
MLS# 1753930Listed by: BERKSHIRE HATHAWAY THE PREFERRED REALTY - New
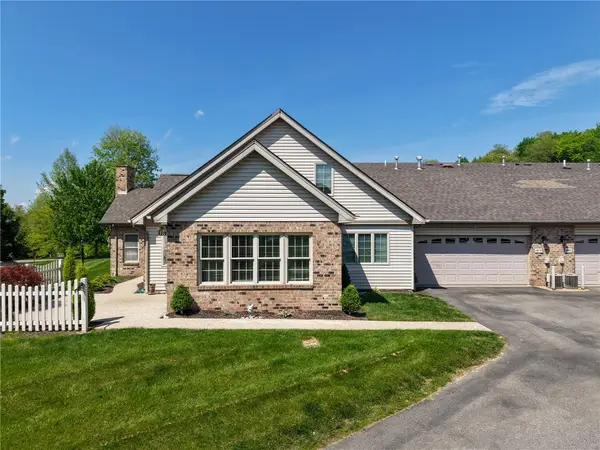 $400,000Active3 beds 3 baths1,786 sq. ft.
4678 Vitullo Drive, Allison Park, PA 15101
MLS# 1754430Listed by: BERKSHIRE HATHAWAY THE PREFERRED REALTY - New
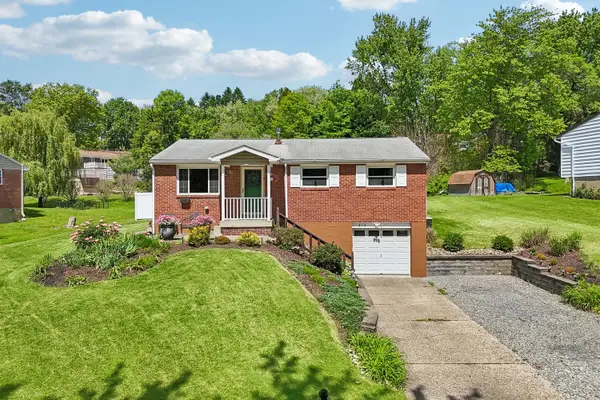 $345,000Active3 beds 2 baths
814 Dressel Drive, Allison Park, PA 15101
MLS# 1754714Listed by: HOWARD HANNA REAL ESTATE SERVICES - New
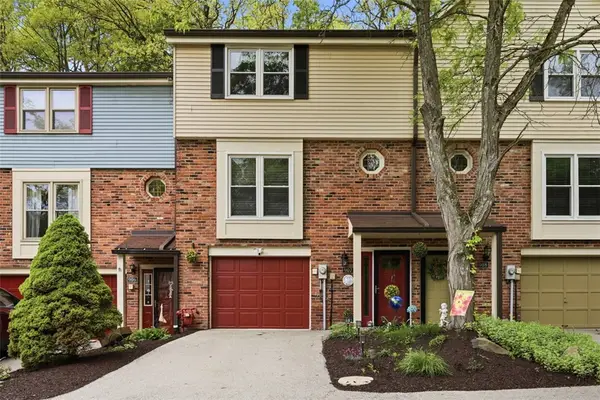 $299,900Active2 beds 2 baths
907 Cottingham Drive, Allison Park, PA 15101
MLS# 1754148Listed by: RE/MAX SELECT REALTY - New
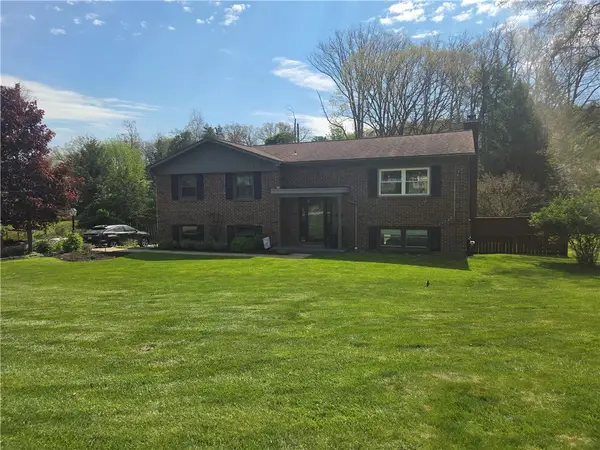 $399,900Active3 beds 3 baths1,745 sq. ft.
1830 Duncan Ave, Allison Park, PA 15101
MLS# 1754281Listed by: REALTY ONE GROUP LANDMARK  $345,000Pending3 beds 3 baths968 sq. ft.
1806 Ferguson Rd, Allison Park, PA 15101
MLS# 1753862Listed by: COLDWELL BANKER REALTY- New
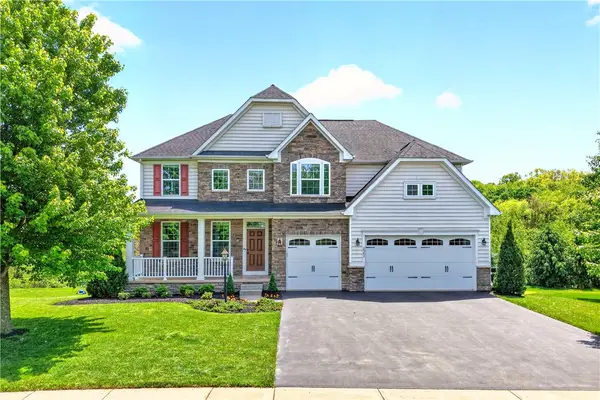 $815,000Active5 beds 6 baths4,010 sq. ft.
2942 Cross Creek Ct., Hampton, PA 15044
MLS# 1753851Listed by: BERKSHIRE HATHAWAY THE PREFERRED REALTY 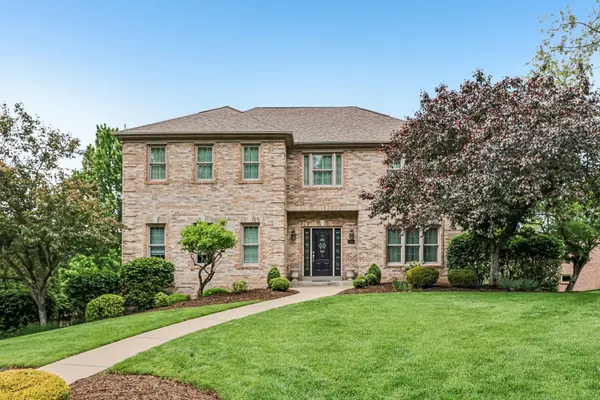 $765,000Pending4 beds 4 baths3,107 sq. ft.
7064 Bennington Woods Drive, Pittsburgh, PA 15237
MLS# 1753974Listed by: HOWARD HANNA REAL ESTATE SERVICES


Protect your home and budget from life's surprises with an Assurant Home Warranty, backed by a partner that supports you through every step of homeownership. Explore Plans.
©2026 Century 21 Real Estate LLC. All rights reserved. CENTURY 21®, the CENTURY 21 Logo and C21® are service marks owned by Century 21 Real Estate LLC. Century 21 Real Estate LLC fully supports the principles of the Fair Housing Act and the Equal Opportunity Act. Each office is independently owned and operated. Listing information is deemed reliable but not guaranteed accurate.