
2354 Saddle Drive, Allison Park, PA 15101
Local realty services provided by:CENTURY 21 Lakeside Realty
2354 Saddle Drive,Allison Park, PA 15101
$507,000
- 4 Beds
- 2 Baths
- 1,736 sq. ft.
- Single family
- Pending
Listed by: jennifer stout
Office: howard hanna real estate services
MLS#:1770702
Source:PA_WPN
Price summary
- Price:$507,000
- Price per sq. ft.:$292.05
About this home
Welcome to 2354 Saddle Drive, a stylishly updated home in the highly sought-after Hampton School District, where thoughtful improvements meet timeless character and effortless everyday living. From the moment you step inside, the attention to detail is clear - beautifully refinished oak hardwood floors, solid oak interior doors, and warm finishes. At the center of this meticulously maintained home is the show-stopping custom kitchen, designed to impress with rich maple cabinetry, Grade A granite countertops, a stacked-stone backsplash, heated ceramic tile floors, soft-close storage, under-cabinet lighting, a custom built-in china cabinet, stainless appliances, and wine cooler. With 4 bedrooms and 2 baths, this home blends standout style, substantial updates, and comfort in all the right places. The interior continues to deliver with spaces that feel both polished and welcoming. The kitchen is a seamless connection to the family room bringing a cozy, elevated feel with a natural gas fireplace, stacked-stone surround, built-in entertainment shelving and speakers, recessed LED lighting, glass wall sconces, and individually controlled electric baseboard heat. Upstairs, the spacious living room and 4 bedrooms are filled with natural light and showcase gleaming hardwood flooring. The two updated full baths add another layer of style, with marble flooring and a marble shower in one, and a remodeled second bath featuring a granite countertop, oak vanity and pantry, three-panel mirror and medicine cabinet, Jacuzzi tub, and ceramic tile flooring and shower. Step outside and the lifestyle only gets better. The private, tree-lined backyard feels like its own little escape, with a covered side patio complete with ceiling fan, lighting, TV/entertainment setup, exposed aggregate concrete, and walkways connecting the driveway and pool area. The 18 x 33 above-ground pool is surrounded by an expansive wraparound deck, creating plenty of room for lounging, grilling, entertaining, and long summer afternoons. Natural gas hookups are in place for both a pool heater and grill, along with electric convenience outlets, two pool lights, a sand filter, and a brand-new pump. And this home is about more than great looks - the major updates have been done, too. A 99% high-efficiency natural gas boiler and instantaneous natural gas hot water system were installed in 2018, with a new central air conditioner added in 2025. Public water and sewage lines were replaced in 2015, along with a new asphalt driveway. Additional improvements include an Owens Corning asphalt roof installed in 2013, blown-in insulation in the walls and attic, newer garage doors, solid oak interior doors, refinished original hardwood floors, retaining walls, new window treatments throughout. The basement-level 2-car attached garage adds everyday convenience with electric openers, front-load washer and dryer, laundry hookups, and a laundry tub with vanity. 2354 Saddle Drive is the kind of home that just feels right - stylish, updated, welcoming, and ready for everything from quiet nights in to unforgettable summer days out back. With all the big boxes checked and plenty of little extras to fall in love with, this is one of those special homes that makes everyday living feel just a little more magical....
Contact an agent
Home facts
- Year built:1956
- Listing ID #:1770702
- Added:17 day(s) ago
- Updated:September 07, 2026 at 08:07 AM
Rooms and interior
- Bedrooms:4
- Total bathrooms:2
- Full bathrooms:2
- Flooring:Carpet, Hardwood, Tile
- Kitchen Description:Cooktop, Dishwasher, Disposal, Microwave, Refrigerator, Stove
- Living area:1,736 sq. ft.
Heating and cooling
- Cooling:Central Air
- Heating:Baseboard, Gas
- Central air:Yes
Structure and exterior
- Roof:Asphalt
- Year built:1956
- Building area:1,736 sq. ft.
- Lot area:0.55 Acres
- Architectural Style:Contemporary
- Construction Materials:Brick
Utilities
- Water:Public
Finances and disclosures
- Price:$507,000
- Price per sq. ft.:$292.05
- Tax amount:$4,775
Features and amenities
- Laundry features:Dryer, Washer
- Amenities:Multi Pane Windows, Some Gas Appliances, Window Treatments
- Pool features:Pool
Parking
- Total parking spaces:2
- Garage:Yes
 Last Updated September 7, 2026. Information deemed reliable but not guaranteed. Information is provided exclusively for consumers' personal, non-commercial use and may not be used for any purpose other than to identify prospective properties consumers may be interested in purchasing. PA_WPN Member Broker: Angela Javorsky
New listings near 2354 Saddle Drive
- New
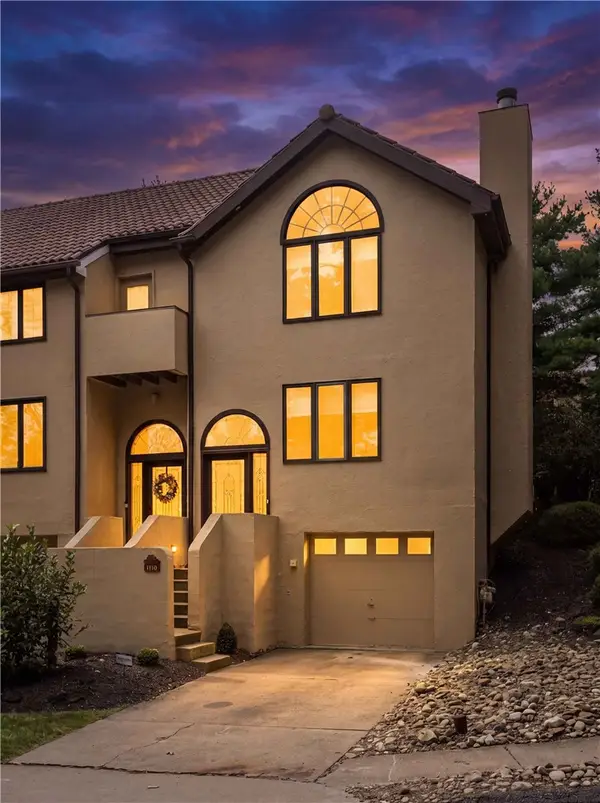 $295,000Active2 beds 3 baths1,440 sq. ft.
1110 W Ridge Rd, Allison Park, PA 15101
MLS# 1773038Listed by: COLDWELL BANKER REALTY - New
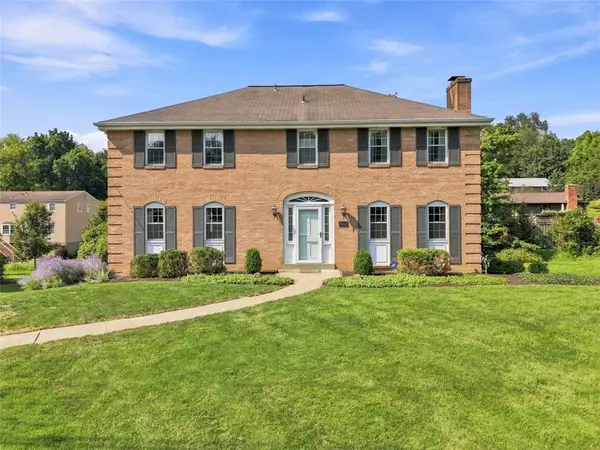 $469,000Active5 beds 3 baths2,580 sq. ft.
1852 Stage Drive, Allison Park, PA 15101
MLS# 1772983Listed by: BERKSHIRE HATHAWAY THE PREFERRED REALTY - New
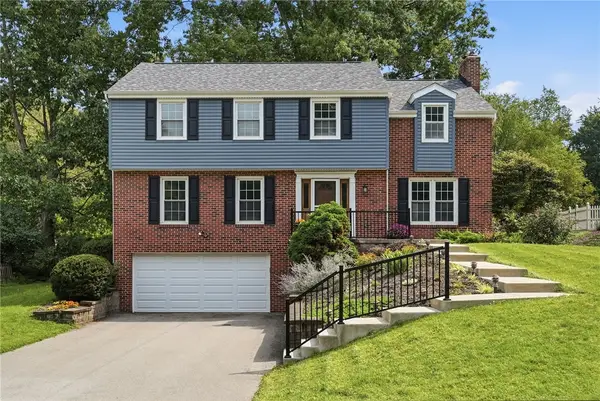 $549,000Active4 beds 3 baths2,112 sq. ft.
4650 Hidden Pond Dr, Allison Park, PA 15101
MLS# 1772902Listed by: COMPASS PENNSYLVANIA, LLC - New
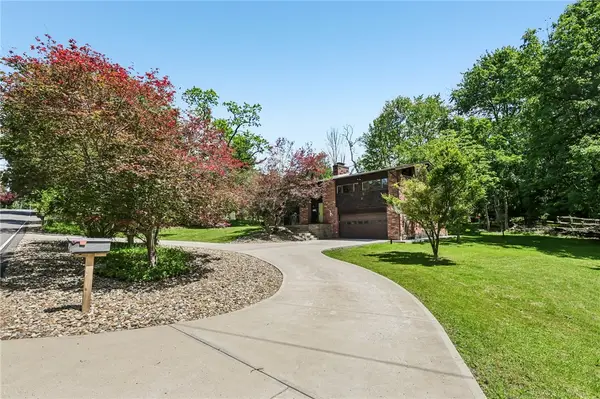 $549,000Active5 beds 3 baths2,238 sq. ft.
2772 Clearview Rd, Allison Park, PA 15101
MLS# 1772678Listed by: BERKSHIRE HATHAWAY THE PREFERRED REALTY - New
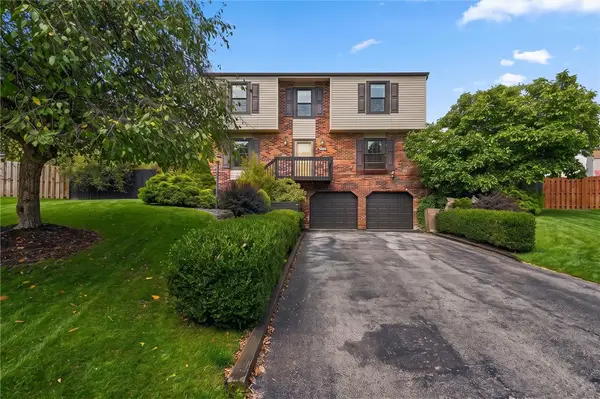 $425,000Active4 beds 3 baths1,984 sq. ft.
3514 Countrywood Drive, Allison Park, PA 15101
MLS# 1772498Listed by: COMPASS PENNSYLVANIA, LLC - New
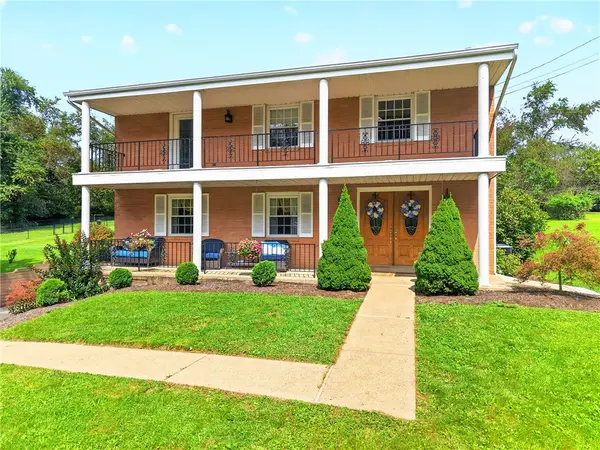 $525,000Active4 beds 3 baths2,072 sq. ft.
4355 Rosanna Dr, Allison Park, PA 15101
MLS# 1772439Listed by: BERKSHIRE HATHAWAY THE PREFERRED REALTY - New
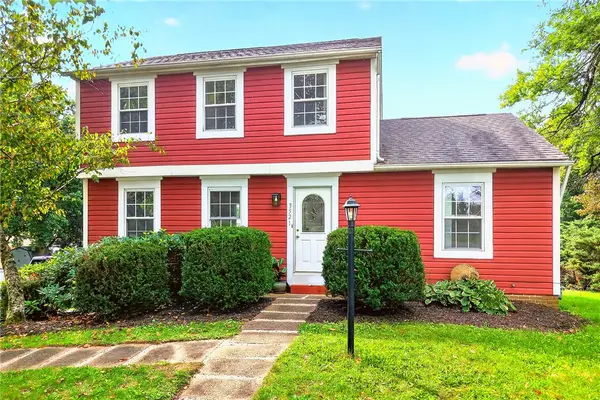 $359,900Active4 beds 2 baths1,417 sq. ft.
3521 Cedar Ridge Rd, Allison Park, PA 15101
MLS# 1772407Listed by: BERKSHIRE HATHAWAY THE PREFERRED REALTY - New
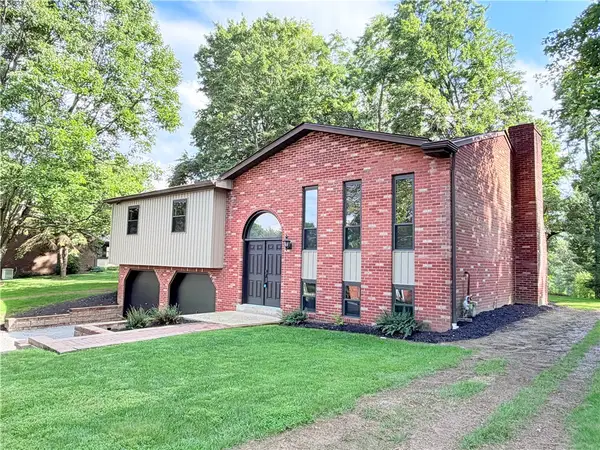 $460,000Active3 beds 3 baths1,766 sq. ft.
4106 Lee Manor Dr, Allison Park, PA 15101
MLS# 1770154Listed by: BERKSHIRE HATHAWAY THE PREFERRED REALTY 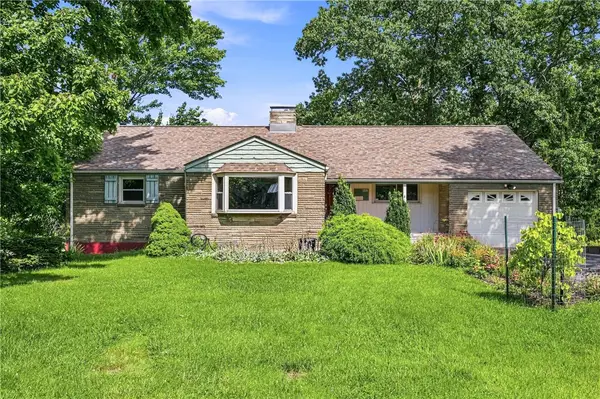 $365,000Pending3 beds 2 baths1,557 sq. ft.
1318 Ridgewood Dr, Allison Park, PA 15101
MLS# 1772235Listed by: COMPASS PENNSYLVANIA, LLC- New
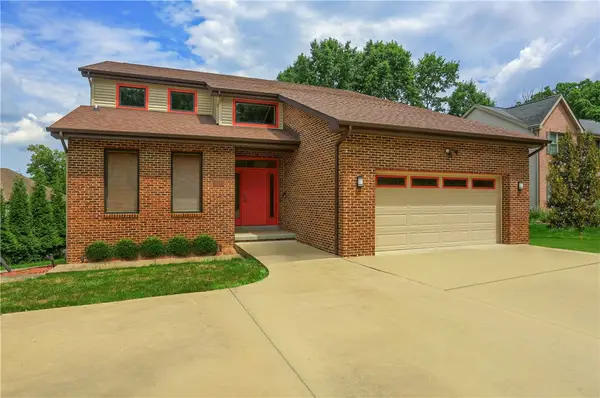 $629,000Active4 beds 4 baths4,010 sq. ft.
9409 Babcock Blvd, Allison Park, PA 15101
MLS# 1772237Listed by: KELLER WILLIAMS REALTY


Protect your home and budget from life's surprises with an Assurant Home Warranty, backed by a partner that supports you through every step of homeownership. Explore Plans.
©2026 Century 21 Real Estate LLC. All rights reserved. CENTURY 21®, the CENTURY 21 Logo and C21® are service marks owned by Century 21 Real Estate LLC. Century 21 Real Estate LLC fully supports the principles of the Fair Housing Act and the Equal Opportunity Act. Each office is independently owned and operated. Listing information is deemed reliable but not guaranteed accurate.