
3141 Westwind Dr, Allison Park, PA 15101
Local realty services provided by:CENTURY 21 Lakeside Realty
Listed by: linda boettcher
Office: coldwell banker realty
MLS#:1780728
Source:PA_WPN
Price summary
- Price:$540,000
- Price per sq. ft.:$209.46
About this home
Come see this lovely home in Hampton School District. Spacious, 4 bedroom home with first floor family room. . Two story entry. Large updated kitchen with access to the large, private deck. Formal dining room. The living room is currently used as a work-at-home office. Nice flat, landscaped lot. Minutes to Route 8, PA Turnpike, North Park, schools, Hartwood Acre. A great place to call home.
Contact an agent
Home facts
- Year built:1990
- Listing ID #:1780728
- Added:1 day(s) ago
- Updated:October 25, 2026 at 12:57 AM
Rooms and interior
- Bedrooms:4
- Total bathrooms:4
- Full bathrooms:2
- Half bathrooms:2
- Rooms Total:11
- Basement:Yes
- Basement Description:FInished, Walk Out Access
- Living area:2,578 sq. ft.
Heating and cooling
- Cooling:Central Air
- Heating:Gas
- Central air:Yes
Structure and exterior
- Roof:Asphalt
- Year built:1990
- Building area:2,578 sq. ft.
- Lot area:0.34 Acres
- Architectural Style:Colonial
- Construction Materials:Brick
Utilities
- Water:Public
Finances and disclosures
- Price:$540,000
- Price per sq. ft.:$209.46
- Tax amount:$6,625
Parking
- Total parking spaces:2
- Garage:Yes
 Last Updated October 25, 2026. Information deemed reliable but not guaranteed. Information is provided exclusively for consumers' personal, non-commercial use and may not be used for any purpose other than to identify prospective properties consumers may be interested in purchasing. PA_WPN Member Broker: Angela Javorsky
New listings near 3141 Westwind Dr
- Open Sun, 2am to 4pmNew
 $250,000Active3 beds 2 baths1,260 sq. ft.
3807 Greenfield Road, Allison Park, PA 15101
MLS# 1780232Listed by: RE/MAX SELECT REALTY - New
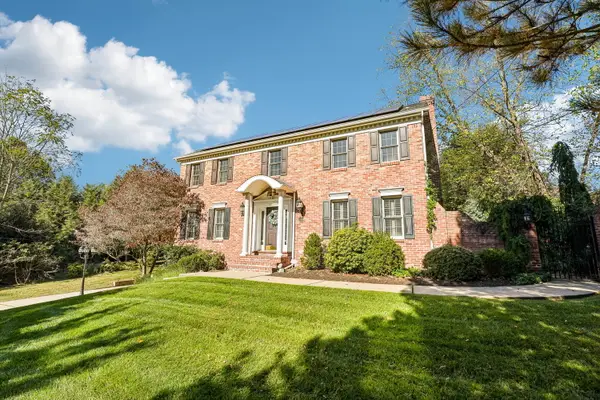 $827,500Active4 beds 5 baths4,629 sq. ft.
2779 Clearview Road, Allison Park, PA 15101
MLS# 1780545Listed by: HOWARD HANNA REAL ESTATE SERVICES - New
 $425,000Active4 beds 3 baths1,984 sq. ft.
3514 Countrywood, Allison Park, PA 15101
MLS# 1780292Listed by: COMPASS PENNSYLVANIA, LLC - New
 $285,000Active3 beds 1 baths1,200 sq. ft.
2889 Woodland Cir, Allison Park, PA 15101
MLS# 1780210Listed by: RE/MAX SELECT REALTY - New
 $450,000Active3 beds 2 baths
2043 Aldergrove Dr, Allison Park, PA 15101
MLS# 1779763Listed by: KELLER WILLIAMS STEEL CITY  $395,000Pending3 beds 2 baths1,560 sq. ft.
2722 Sapling St, Allison Park, PA 15101
MLS# 1779981Listed by: COLDWELL BANKER REALTY- New
 $450,000Active-- beds -- baths
3308 Maine Dr, Allison Park, PA 15101
MLS# 1779824Listed by: RIVER POINT REALTY, LLC - New
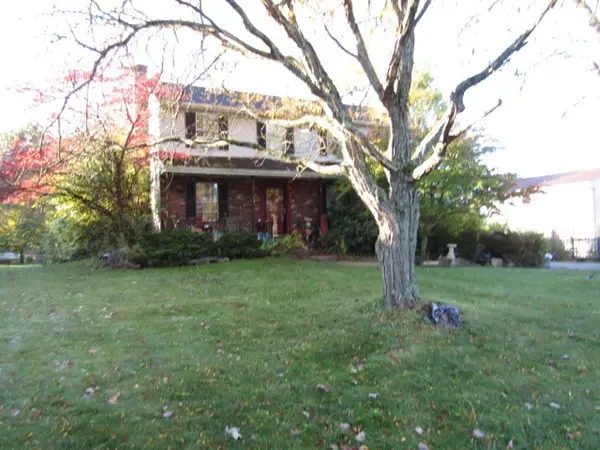 $396,000Active4 beds 3 baths1,862 sq. ft.
3503 Sunnyvale Dr, Allison Park, PA 15101
MLS# 1779482Listed by: KELLER WILLIAMS REALTY - New
 $285,000Active3 beds 2 baths1,025 sq. ft.
2904 Fir Drive, Allison Park, PA 15101
MLS# 1779423Listed by: HOWARD HANNA REAL ESTATE SERVICES


Protect your home and budget from life's surprises with an Assurant Home Warranty, backed by a partner that supports you through every step of homeownership. Explore Plans.
©2026 Century 21 Real Estate LLC. All rights reserved. CENTURY 21®, the CENTURY 21 Logo and C21® are service marks owned by Century 21 Real Estate LLC. Century 21 Real Estate LLC fully supports the principles of the Fair Housing Act and the Equal Opportunity Act. Each office is independently owned and operated. Listing information is deemed reliable but not guaranteed accurate.