28 Seidel Road, Alsace, PA 19606
Local realty services provided by:CENTURY 21 Gold
28 Seidel Road,Alsace Twp, PA 19606
$299,000
- 4 Beds
- 1 Baths
- 1,330 sq. ft.
- Single family
- Active
Listed by: nick smith, stu greene
Office: coldwell banker hearthside
MLS#:781095
Source:PA_LVAR
Price summary
- Price:$299,000
- Price per sq. ft.:$224.81
About this home
Don't miss this beautiful 4-bedroom Cape Cod on a serene piece of property surrounded by natural views — tucked away in a suburban/rural neighborhood. Whether you're searching for move-in ready or room to make it your own, this home checks every box. Major updates are already done; metal roof, water heater, vinyl engineered flooring, updated bathroom and renovations throughout including extensive electric. You’ll love the updated kitchen with new countertops, sink and plumbing with refurbished cabinets — so you can settle in with confidence. Inside, sun-filled rooms and abundant natural light create a warm, inviting atmosphere from the moment you walk through the door. Two covered porches offer the perfect spots to relax and take in the surrounding views, rain or shine. The full unfinished walkout basement is a blank canvas with serious potential, think of a home gym, workshop or family space. The walkout access makes it even more versatile so let your imagination be your guide. Four bedrooms give you the flexibility you need, and all of this in a quiet setting with natural beauty right outside your windows. Homes like this move fast — schedule your showing today!...
Contact an agent
Home facts
- Year built:1955
- Subdivision & Development:Not in Development
- Listing ID #:781095
- Added:38 day(s) ago
- Updated:September 08, 2026 at 02:57 PM
Rooms and interior
- Bedrooms:4
- Total bathrooms:1
- Full bathrooms:1
- Rooms Total:6
- Kitchen Description:Electric Oven, Electric Range, Refrigerator
- Basement:Yes
- Basement Description:Exterior Entry, Full
- Living area:1,330 sq. ft.
Heating and cooling
- Heating:Hot Water, Oil
Structure and exterior
- Roof:Metal
- Year built:1955
- Building area:1,330 sq. ft.
- Lot area:0.43 Acres
- Architectural Style:CapeCod
- Construction Materials:Stucco
- Foundation Description:Block
- Levels:2 Story
Schools
- High school:OLEY VALLEY
Utilities
- Water:Well
- Sewer:Septic Tank
Finances and disclosures
- Price:$299,000
- Price per sq. ft.:$224.81
- Tax amount:$3,294
Features and amenities
- Appliances:Electric Oven, Electric Water Heater, Oil Water Heater, Refrigerator
Parking
- Parking description:Driveway
New listings near 28 Seidel Road
- Coming Soon
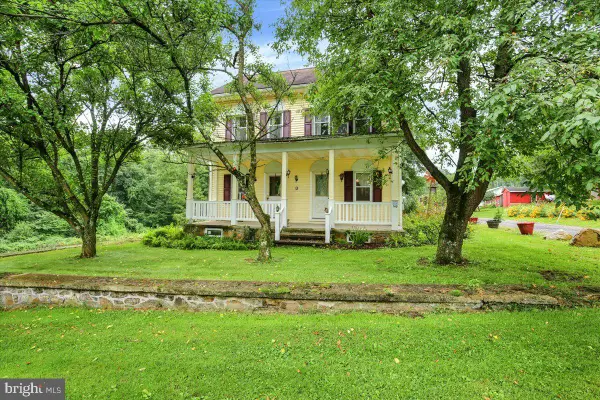 $524,900Coming Soon4 beds 2 baths1,876 sq. ft.
149 Bingaman Rd, READING, PA 19606
MLS# PABK2076852Listed by: KELLER WILLIAMS PLATINUM REALTY - WYOMISSING 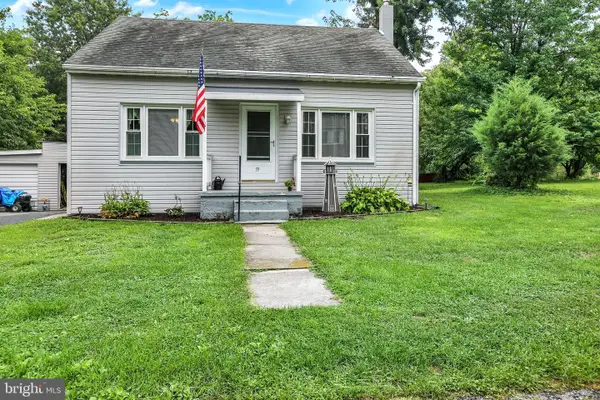 $279,900Active3 beds 1 baths1,240 sq. ft.
59 Limekiln Rd, READING, PA 19606
MLS# PABK2076906Listed by: RE/MAX OF READING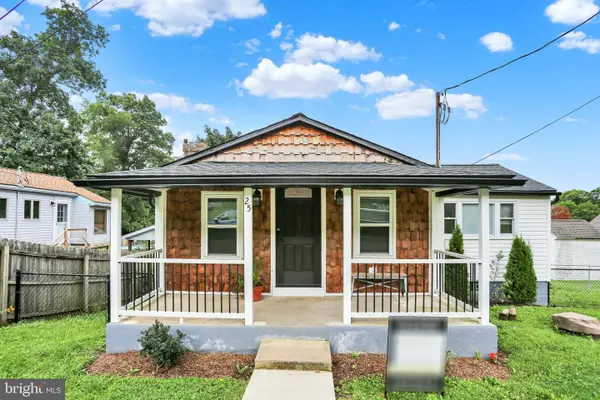
 $289,900Active2 beds 1 baths1,100 sq. ft.
25 Alsace Ave, TEMPLE, PA 19560
MLS# PABK2073760Listed by: CENTURY 21 LONGACRE REALTY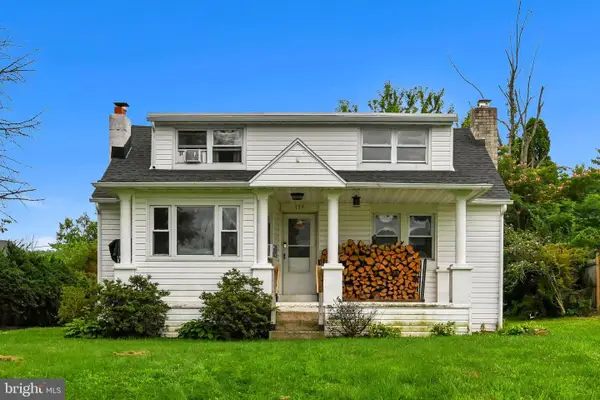 $314,900Pending4 beds 1 baths1,505 sq. ft.
139 Old State Rd, READING, PA 19606
MLS# PABK2076504Listed by: SAUNDERS REAL ESTATE $225,000Active1 beds 1 baths888 sq. ft.
397 Angora Rd, READING, PA 19606
MLS# PABK2076356Listed by: SPRINGER REALTY GROUP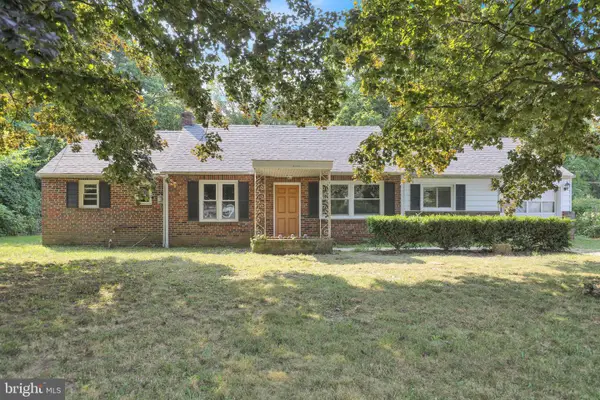 $250,000Pending3 beds 1 baths988 sq. ft.
3215 Pricetown Rd, FLEETWOOD, PA 19522
MLS# PABK2075612Listed by: RE/MAX OF READING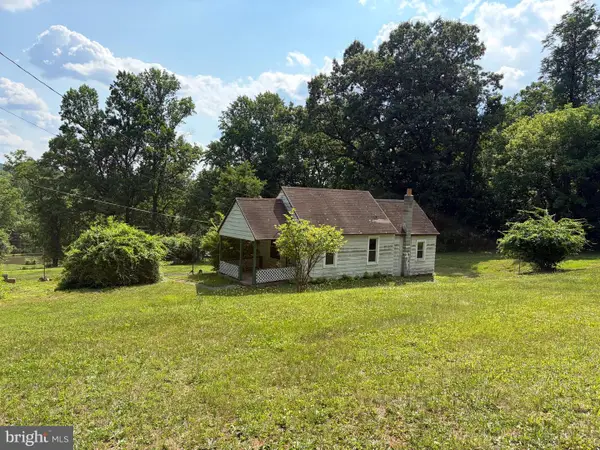 $134,900Pending1 beds 1 baths668 sq. ft.
257 Spies Church Rd, READING, PA 19606
MLS# PABK2075332Listed by: KINGSWAY REALTY - LANCASTER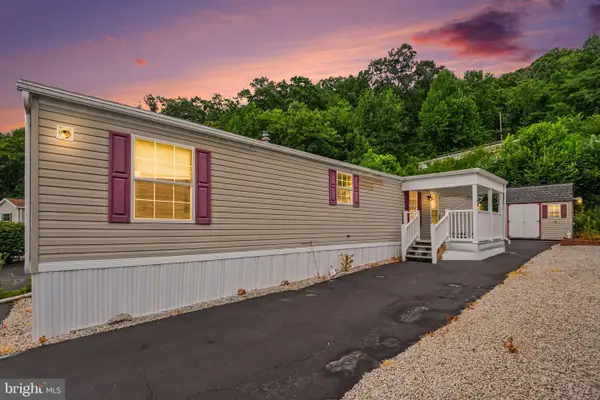 $79,900Active2 beds 1 baths924 sq. ft.
2461 Elizabeth Ave #d-09, TEMPLE, PA 19560
MLS# PABK2075298Listed by: UNITED REAL ESTATE STRIVE 212 $614,900Active3 beds 2 baths2,976 sq. ft.
3211 Pricetown Rd, FLEETWOOD, PA 19522
MLS# PABK2071526Listed by: EXP REALTY, LLC


Protect your home and budget from life's surprises with an Assurant Home Warranty, backed by a partner that supports you through every step of homeownership. Explore Plans.
©2026 Century 21 Real Estate LLC. All rights reserved. CENTURY 21®, the CENTURY 21 Logo and C21® are service marks owned by Century 21 Real Estate LLC. Century 21 Real Estate LLC fully supports the principles of the Fair Housing Act and the Equal Opportunity Act. Each office is independently owned and operated. Listing information is deemed reliable but not guaranteed accurate.