
1018 Lasalle Lane, Altoona, PA 16602
Local realty services provided by:CENTURY 21 Strayer & Associates, Inc.
Listed by: crystal fisher
Office: john hill real estate
MLS#:81484
Source:PA_AHAR
Price summary
- Price:$377,900
- Price per sq. ft.:$152.81
About this home
GREAT house! LOCATION, LOCATION, LOCATION! Don't miss this one. Definitely move in ready. Spacious kitchen to prepare food and you can serve in the dining room area OR the lovely enclosed Sunporch area! This home sits on .46 acre and private back yard w/Above ground heated pool. 2 Car garage. Finished basement area as well. Don't miss out.
Contact an agent
Home facts
- Year built:1976
- Subdivision & Development:Bellemeade
- Listing ID #:81484
- Added:12 day(s) ago
- Updated:October 20, 2026 at 11:24 PM
Rooms and interior
- Bedrooms:3
- Total bathrooms:3
- Full bathrooms:2
- Half bathrooms:1
- Rooms Total:12
- Flooring:Ceramic Tile, Hardwood
- Kitchen Description:Dishwasher, Microwave, Oven, Range, Refrigerator
- Basement Description:Full, Partially Finished, Walk-Out Access
- Living area:2,473 sq. ft.
Heating and cooling
- Cooling:Central Air
- Heating:Forced Air, Natural Gas
- Central air:Yes
Structure and exterior
- Year built:1976
- Building area:2,473 sq. ft.
- Lot area:0.46 Acres
- Lot Features:Gentle Sloping, Wooded
- Construction Materials:Brick, Vinyl Siding
- Exterior Features:Fire Pit, Private Yard
- Foundation Description:Block
Utilities
- Water:Well
- Sewer:Public Sewer, Sewer Connected
Finances and disclosures
- Price:$377,900
- Price per sq. ft.:$152.81
- Tax amount:$2,962 (2026)
Features and amenities
- Appliances:Dryer, Microwave, Oven, Range, Refrigerator, Washer
- Laundry features:Dryer, Washer, Water Softener
- Amenities:Ceiling Fan(s)
- Pool features:Above Ground
Parking
- Garage:Yes
- Garage spaces:2
New listings near 1018 Lasalle Lane
- New
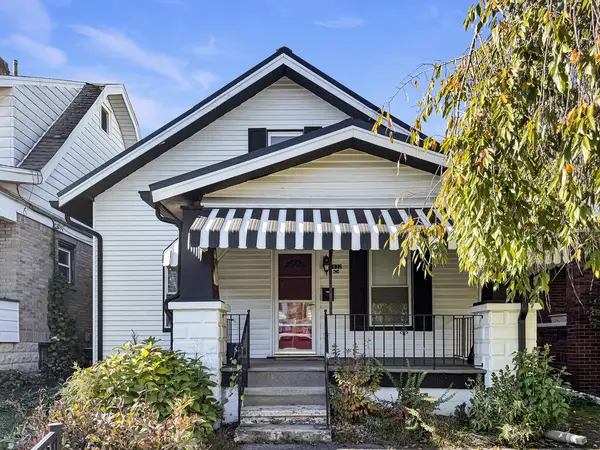 $109,900Active3 beds 1 baths1,097 sq. ft.
1932 Logan Avenue, Altoona, PA 16602
MLS# 96042789Listed by: HOWARD HANNA BARDELL REALTY ALTOONA - New
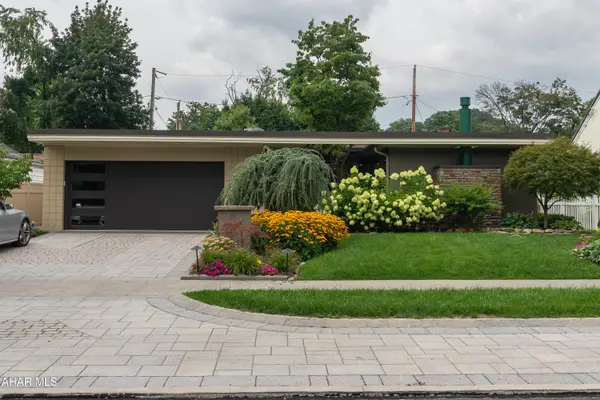 $489,900Active2 beds 2 baths2,239 sq. ft.
26 Mansion Boulevard, Altoona, PA 16602
MLS# 81567Listed by: COLDWELL BANKER TOWN & COUNTRY R.E. - New
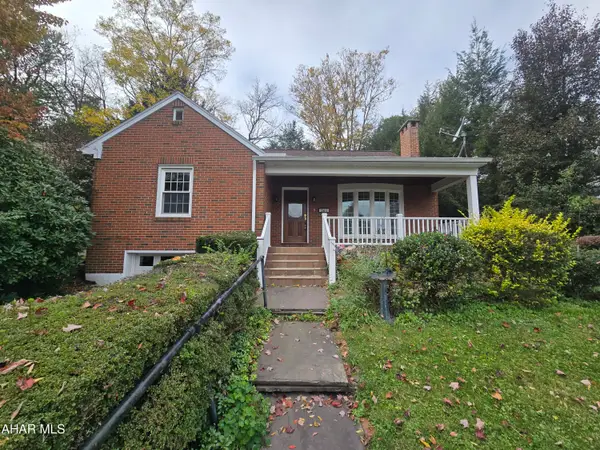 $223,000Active3 beds 2 baths1,924 sq. ft.
504 Ruskin Drive, Altoona, PA 16602
MLS# 81559Listed by: RAIL CITY REALTY, LLC - New
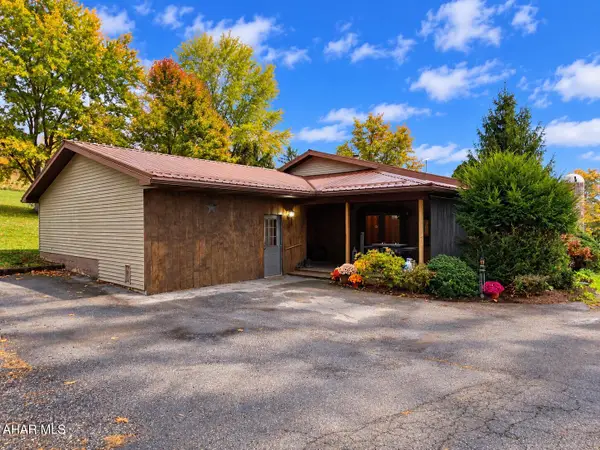 $289,900Active3 beds 3 baths1,912 sq. ft.
256 Loganbell Lane, Altoona, PA 16601
MLS# 81558Listed by: COLDWELL BANKER TOWN & COUNTRY R.E. - New
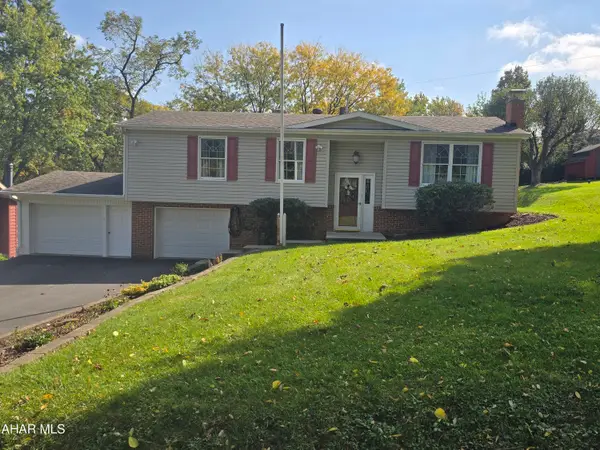 $255,000Active3 beds 2 baths1,630 sq. ft.
1413 29th Avenue, Altoona, PA 16601
MLS# 81554Listed by: RAIL CITY REALTY, LLC - New
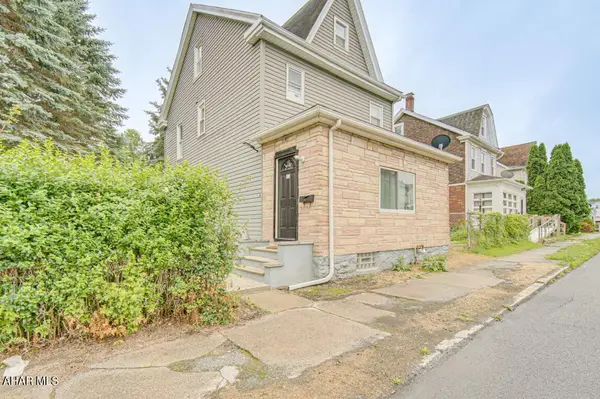 $179,900Active3 beds 2 baths1,788 sq. ft.
2807 Walnut Avenue, Altoona, PA 16601
MLS# 81544Listed by: COLDWELL BANKER TOWN & COUNTRY R.E. - Open Sat, 11am to 1pmNew
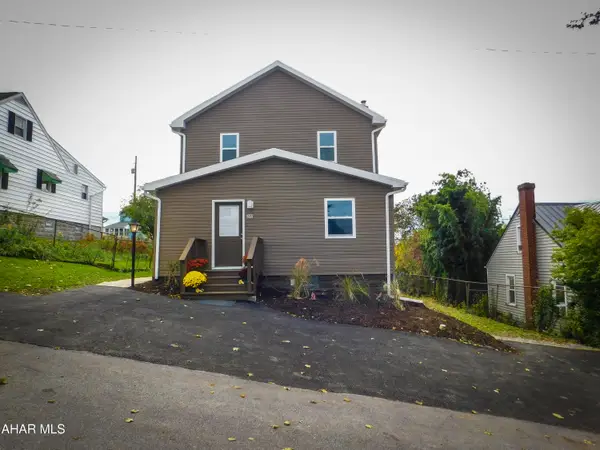 $250,000Active3 beds 3 baths1,632 sq. ft.
506 Ash Street, Altoona, PA 16602
MLS# 81541Listed by: RE/MAX RESULTS REALTY GROUP - New
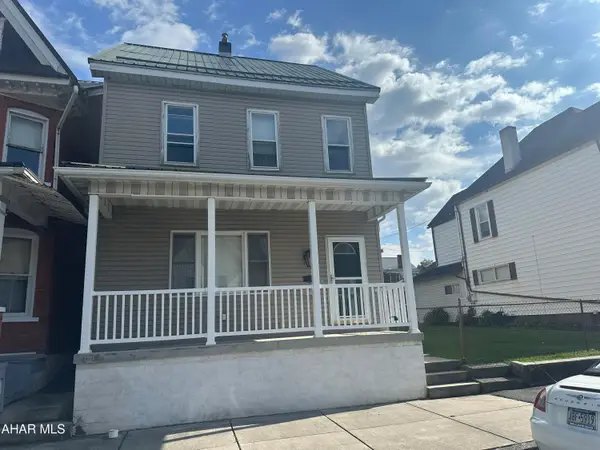 $75,000Active4 beds 1 baths1,838 sq. ft.
209 4th Avenue, Altoona, PA 16602
MLS# 81539Listed by: COLDWELL BANKER TOWN & COUNTRY R.E. 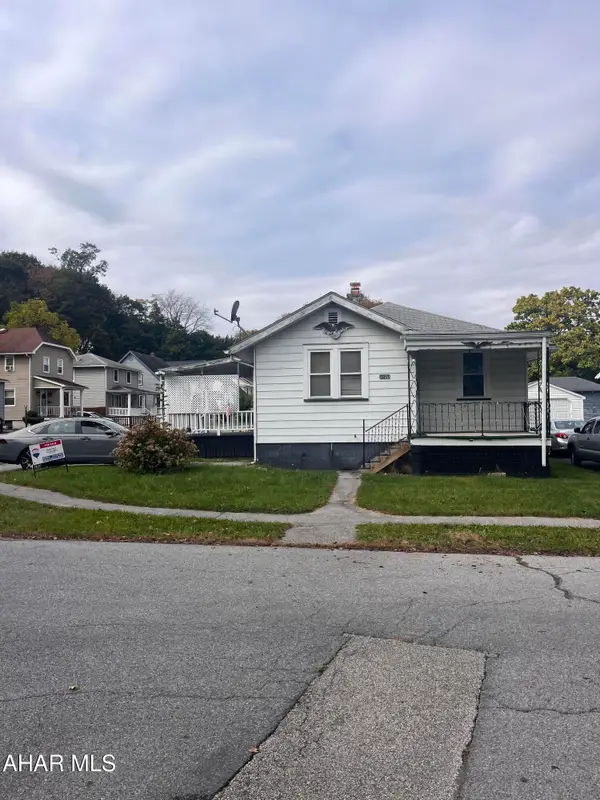 $50,000Pending2 beds 1 baths856 sq. ft.
3120 W Chestnut Avenue, Altoona, PA 16601
MLS# 81536Listed by: RE/MAX RESULTS REALTY GROUP- New
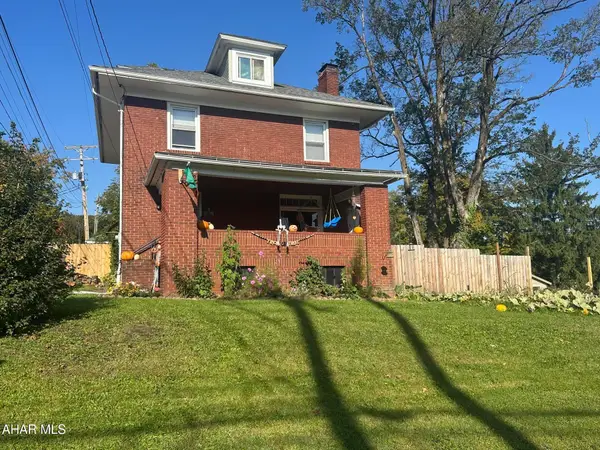 $170,000Active4 beds 1 baths1,820 sq. ft.
4126 Broad Avenue, Altoona, PA 16601
MLS# 81533Listed by: COLDWELL BANKER TOWN & COUNTRY R.E.


Protect your home and budget from life's surprises with an Assurant Home Warranty, backed by a partner that supports you through every step of homeownership. Explore Plans.
©2026 Century 21 Real Estate LLC. All rights reserved. CENTURY 21®, the CENTURY 21 Logo and C21® are service marks owned by Century 21 Real Estate LLC. Century 21 Real Estate LLC fully supports the principles of the Fair Housing Act and the Equal Opportunity Act. Each office is independently owned and operated. Listing information is deemed reliable but not guaranteed accurate.