
120 E Walnut Avenue, Altoona, PA 16601
Local realty services provided by:CENTURY 21 Strayer & Associates, Inc.
120 E Walnut Avenue,Altoona, PA 16601
$46,000
- 3 Beds
- 1 Baths
- 1,388 sq. ft.
- Single family
- Active
Listed by: matthew evey
Office: john hill real estate
MLS#:80785
Source:PA_AHAR
Price summary
- Price:$46,000
- Price per sq. ft.:$33.14
About this home
Fairview area 2 story vinyl home. First floor features large living room, dining room and kitchen. Three bedrooms and bath upstairs. Nice lot, covered rear patio and 2 car detached gargage. Property sold AS-IS. Seller will make no repairs. Offers must be submitted through HUD approved broker. Buyer pays both transfer taxes. Exclusive Agency. Equal Housing Opportunity. www.HUDHomestore.com. Property was built pre-1978 - requiring LBP disclosures. Subject to Appraisal - If the purchaser is utilizing FHA financing the purchaser's appraisal will determine final insurability and escrow holdback amounts. Seller may contribute up to 3% of the buyer's closing cost.
Contact an agent
Home facts
- Year built:1905
- Listing ID #:80785
- Added:1 day(s) ago
- Updated:July 25, 2026 at 02:36 PM
Rooms and interior
- Bedrooms:3
- Total bathrooms:1
- Full bathrooms:1
- Rooms Total:7
- Flooring:Carpet, Laminate
- Kitchen Description:Range, Refrigerator
- Basement Description:Full
- Living area:1,388 sq. ft.
Heating and cooling
- Heating:Forced Air, Natural Gas
Structure and exterior
- Year built:1905
- Building area:1,388 sq. ft.
- Lot area:0.14 Acres
- Architectural Style:Traditional
- Construction Materials:Vinyl Siding
- Exterior Features:Covered, Patio
- Foundation Description:Stone
Utilities
- Water:Public
- Sewer:Public Sewer
Finances and disclosures
- Price:$46,000
- Price per sq. ft.:$33.14
- Tax amount:$1,370 (2026)
Features and amenities
- Appliances:Range, Refrigerator
Parking
- Garage:Yes
- Garage spaces:2
New listings near 120 E Walnut Avenue
- New
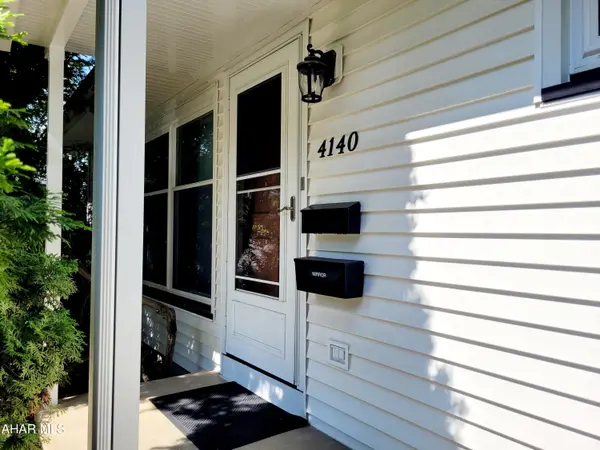 $169,900Active2 beds 1 baths858 sq. ft.
4140 5th Avenue, Altoona, PA 16602
MLS# 80783Listed by: KELLER WILLIAMS EXCLUSIVE ALTOONA - New
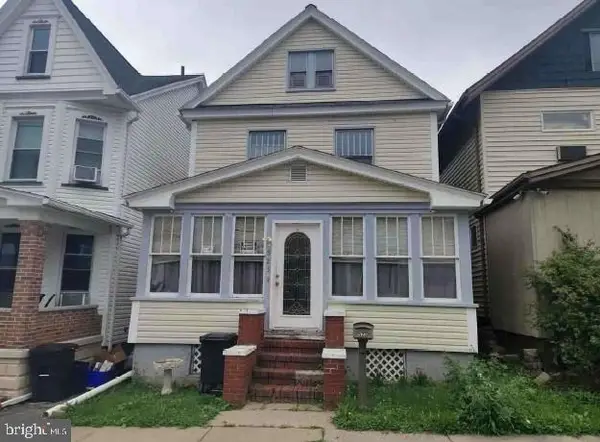 $31,800Active3 beds 1 baths
523 21st Ave, ALTOONA, PA 16601
MLS# PABR2016240Listed by: REALHOME SERVICES AND SOLUTIONS, INC. - Open Sun, 12 to 2pmNew
 $409,900Active5 beds 4 baths3,412 sq. ft.
160 Sarah Drive, Altoona, PA 16601
MLS# 80779Listed by: IRVIN REAL ESTATE LLC - New
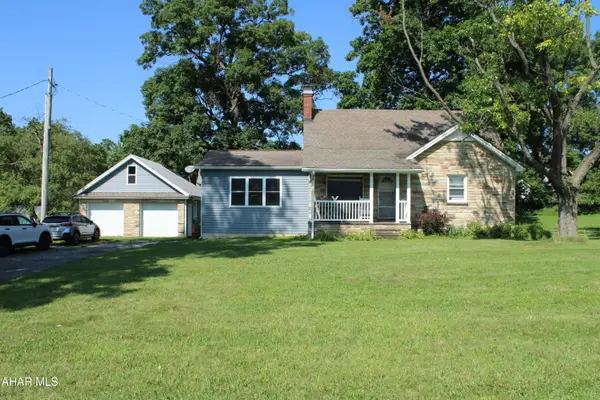 $260,000Active3 beds 1 baths1,512 sq. ft.
1308 Golf Course Road, Altoona, PA 16601
MLS# 80774Listed by: RE/MAX RESULTS REALTY GROUP - New
 $17,500Active0.33 Acres
924-930 N 6th Avenue, Altoona, PA 16601
MLS# 80771Listed by: 814 REALTY GROUP INC. 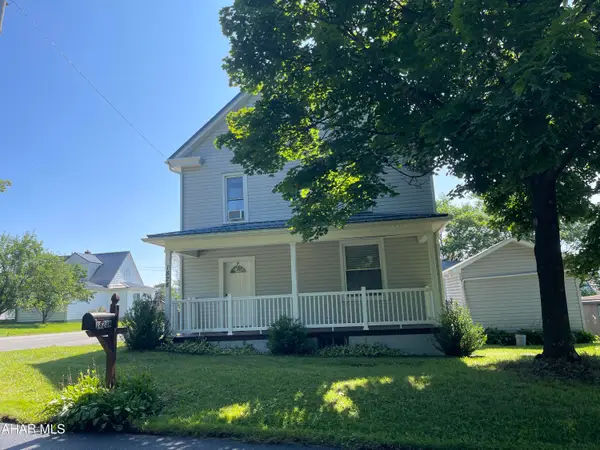 $190,000Pending3 beds 3 baths1,848 sq. ft.
1828 N 12th Avenue, Altoona, PA 16601
MLS# 80764Listed by: JOHN HILL REAL ESTATE- New
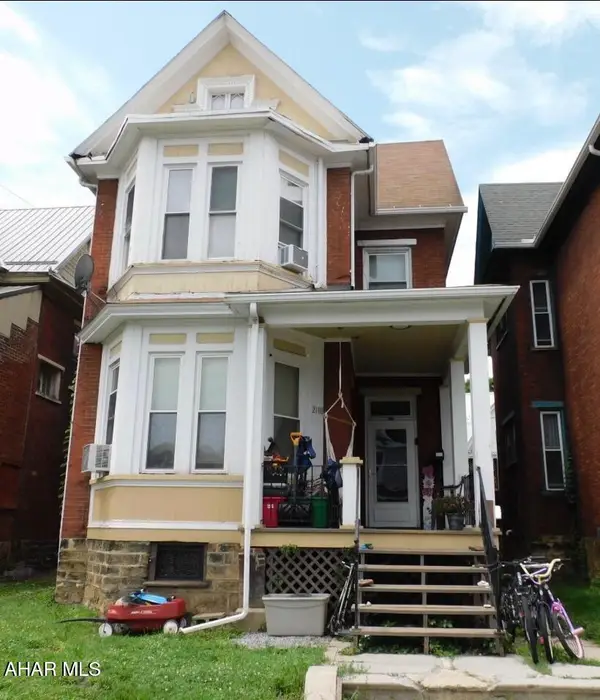 $79,900Active-- beds 1 baths2,588 sq. ft.
2108 W Chestnut Avenue, Altoona, PA 16601
MLS# 80763Listed by: IRVIN REAL ESTATE LLC - New
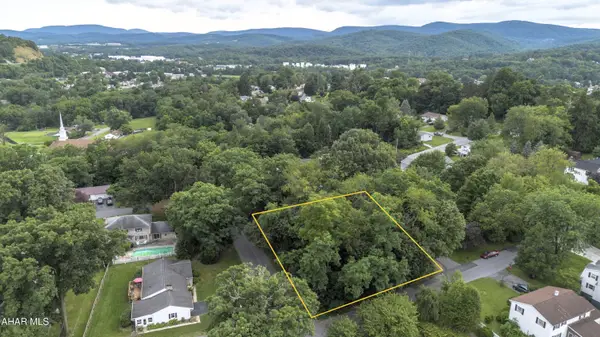 $44,500Active0.28 Acres
201-09 52nd Street, Altoona, PA 16602
MLS# 80760Listed by: PERRY WELLINGTON REALTY, LLC - New
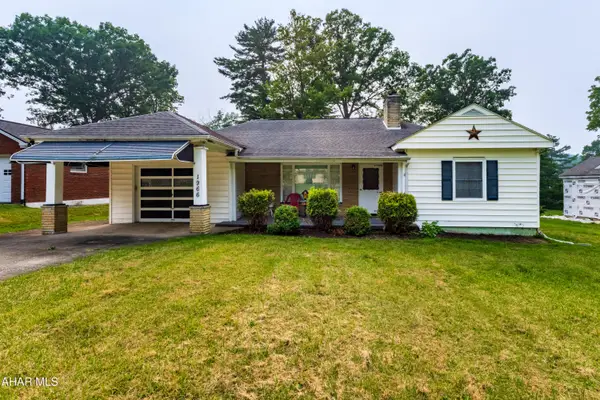 $206,000Active2 beds 1 baths1,480 sq. ft.
1966 Bellemeade Drive, Altoona, PA 16602
MLS# 80740Listed by: RE/MAX RESULTS REALTY GROUP


Protect your home and budget from life's surprises with an Assurant Home Warranty, backed by a partner that supports you through every step of homeownership. Explore Plans.
©2026 Century 21 Real Estate LLC. All rights reserved. CENTURY 21®, the CENTURY 21 Logo and C21® are service marks owned by Century 21 Real Estate LLC. Century 21 Real Estate LLC fully supports the principles of the Fair Housing Act and the Equal Opportunity Act. Each office is independently owned and operated. Listing information is deemed reliable but not guaranteed accurate.