
1257 City View St, Altoona, PA 16601
Local realty services provided by:CENTURY 21 Norris - Valley Forge
1257 City View St,Altoona, PA 16601
$160,000
- 2 Beds
- 1 Baths
- 1,132 sq. ft.
- Single family
- Active
Listed by: sherry perow
Office: hometown 1st realty
MLS#:PABR2016352
Source:BRIGHTMLS
Price summary
- Price:$160,000
- Price per sq. ft.:$141.34
About this home
Cozy, inviting, and conveniently located! Nestled on a quiet street, this charming 2-bedroom, 1-bath home offers a first-floor office that could serve as an optional third bedroom. Enjoy the peaceful setting and added privacy of a spacious lot, complete with a composite deck perfect for relaxing or entertaining. Additional features include a walk-out basement, one-car garage, new roof in 2025, newer windows, and updated exterior and storm doors. True to its street name, City View offers a lovely setting while keeping you just minutes from restaurants, shopping, medical facilities, and everyday conveniences. A wonderful opportunity to enjoy peaceful living with everything you need close by!
Contact an agent
Home facts
- Year built:1960
- Subdivision & Development:NONE AVAILABLE
- Listing ID #:PABR2016352
- Added:1 day(s) ago
- Updated:October 31, 2026 at 01:01 PM
Rooms and interior
- Bedrooms:2
- Total bathrooms:1
- Full bathrooms:1
- Basement:Yes
- Basement Description:Full, Interior Access, Outside Entrance, Unfinished
- Living area:1,132 sq. ft.
Heating and cooling
- Heating:Forced Air, Natural Gas
Structure and exterior
- Roof:Metal
- Year built:1960
- Building area:1,132 sq. ft.
- Lot area:0.49 Acres
- Architectural Style:Cape Cod
- Construction Materials:Vinyl Siding
- Foundation Description:Block
- Levels:1 1/2 Story
Schools
- Elementary school:LOGAN
Utilities
- Water:Well
- Sewer:Public Sewer
Finances and disclosures
- Price:$160,000
- Price per sq. ft.:$141.34
- Tax amount:$1,712 (2026)
Parking
- Parking description:Detached Garage, Garage - Front Entry, Paved Driveway
- Garage:Yes
- Garage spaces:1
New listings near 1257 City View St
- New
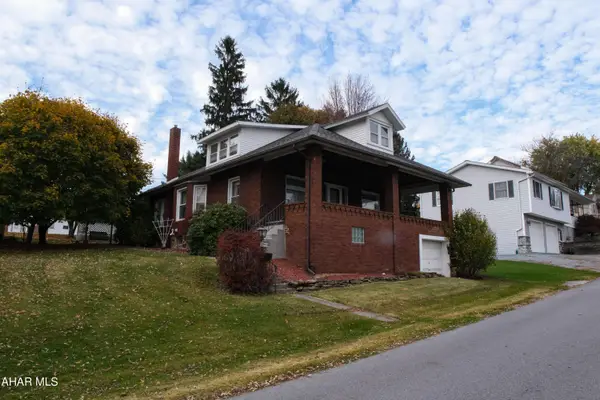 $199,900Active3 beds 2 baths1,781 sq. ft.
1518 27th Avenue, Altoona, PA 16601
MLS# 81669Listed by: PERRY WELLINGTON REALTY, LLC - New
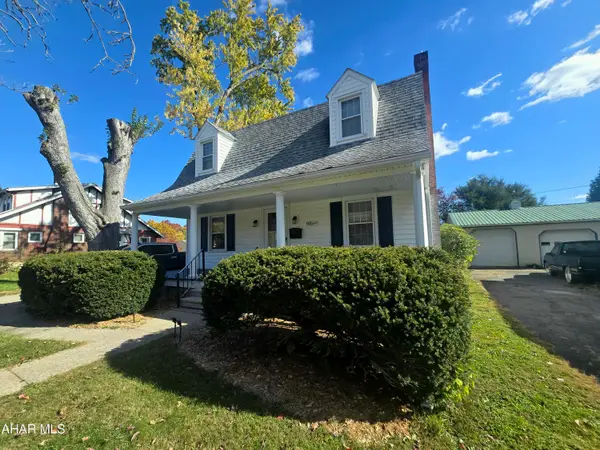 $249,900Active3 beds 2 baths1,548 sq. ft.
505 E Wopsononock Avenue, Altoona, PA 16601
MLS# 81667Listed by: STULTZ REAL ESTATE - New
 $180,000Active2 beds 2 baths1,440 sq. ft.
544 52nd Street, Altoona, PA 16602
MLS# 81666Listed by: STULTZ REAL ESTATE - New
 $70,000Active2 beds 1 baths682 sq. ft.
1462 Mill Run Road, Altoona, PA 16601
MLS# 81663Listed by: JOHN HILL REAL ESTATE - New
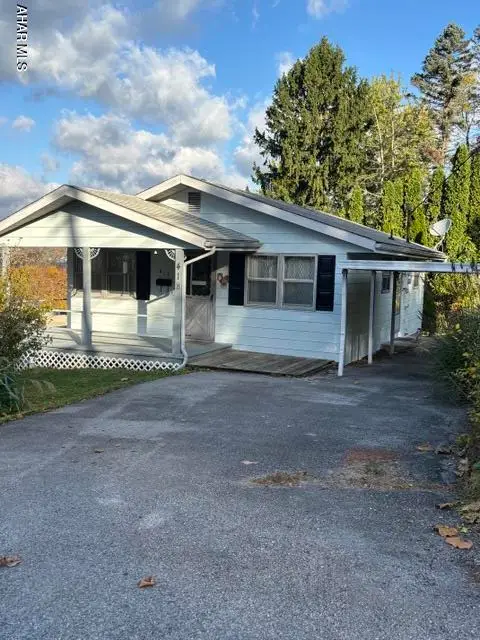 $109,900Active2 beds 1 baths768 sq. ft.
418 Forrest Street, Altoona, PA 16601
MLS# 81664Listed by: RE/MAX RESULTS REALTY GROUP - New
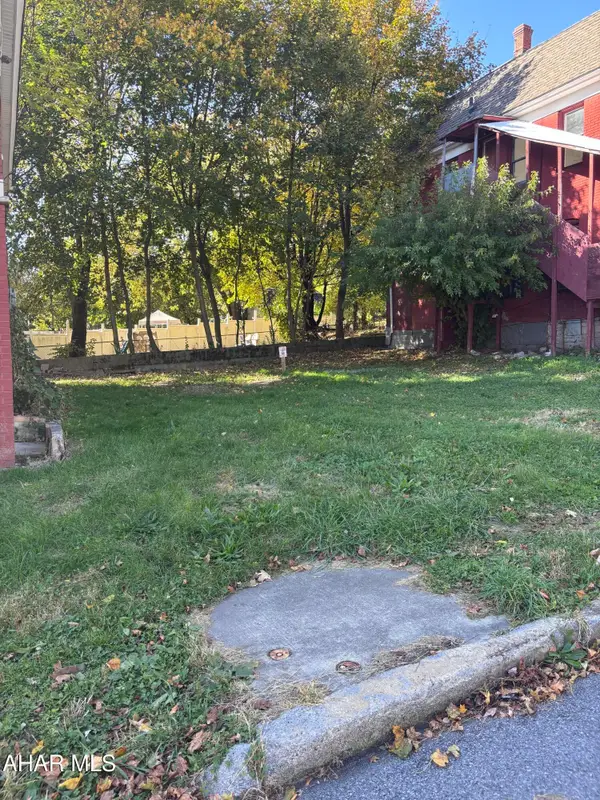 $5,000Active0.05 Acres
1413-15 1st Street, Altoona, PA 16601
MLS# 81661Listed by: RE/MAX RESULTS REALTY GROUP - New
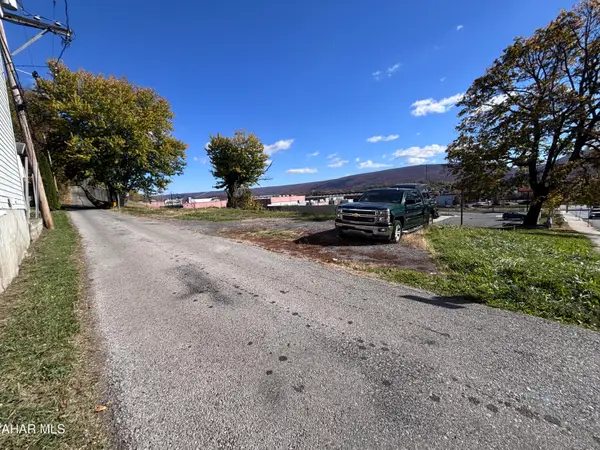 $10,000Active0.1 Acres
1416-18 1st Street, Altoona, PA 16601
MLS# 81662Listed by: RE/MAX RESULTS REALTY GROUP - New
 $319,101Active3 beds 3 baths2,011 sq. ft.
1837 Bellemeade Drive, Altoona, PA 16602
MLS# 81653Listed by: HOWARD HANNA BARDELL REALTY ALTOONA - New
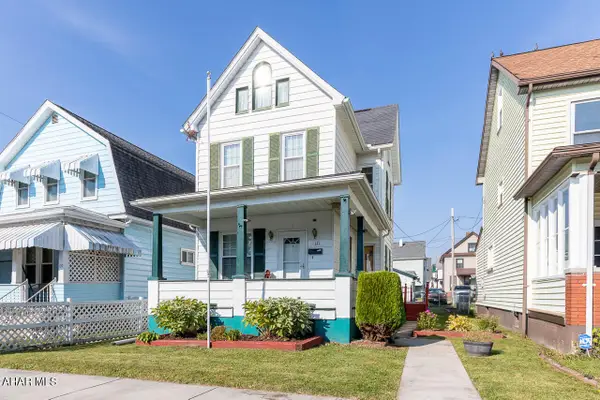 $79,101Active2 beds 1 baths1,408 sq. ft.
111 N 9th Avenue, Altoona, PA 16601
MLS# 81648Listed by: HOWARD HANNA BARDELL REALTY ALTOONA - New
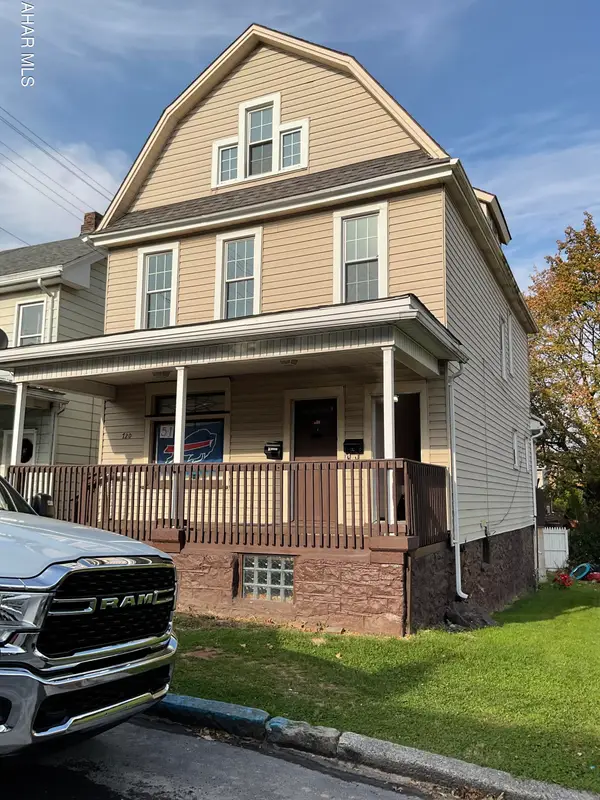 $189,500Active-- beds 2 baths2,244 sq. ft.
720 2nd Avenue, Altoona, PA 16602
MLS# 81640Listed by: REDWOOD PRIME REALTY LLC


Protect your home and budget from life's surprises with an Assurant Home Warranty, backed by a partner that supports you through every step of homeownership. Explore Plans.
©2026 Century 21 Real Estate LLC. All rights reserved. CENTURY 21®, the CENTURY 21 Logo and C21® are service marks owned by Century 21 Real Estate LLC. Century 21 Real Estate LLC fully supports the principles of the Fair Housing Act and the Equal Opportunity Act. Each office is independently owned and operated. Listing information is deemed reliable but not guaranteed accurate.