
1828 N 12th Avenue, Altoona, PA 16601
Local realty services provided by:CENTURY 21 Strayer & Associates, Inc.
1828 N 12th Avenue,Altoona, PA 16601
$185,000
- 3 Beds
- 3 Baths
- - sq. ft.
- Single family
- Sold
Listed by: crystal fisher
Office: john hill real estate
MLS#:80764
Source:PA_AHAR
Sorry, we are unable to map this address
Price summary
- Price:$185,000
About this home
Welcome home! Walk into the foyer with a gorgeous storage bench & double stairway. Wait until you see the charming pocket doors separating the living room and dining room! Second floor bedrooms are all spacious with closets. Unique Juliet Balcony on the 2nd floor as well. Primary bedroom and bath with claw tub, stand alone shower & exposed chimney are on 3rd floor and wait until you see the view. Fenced yard and 1 car garage.
Contact an agent
Home facts
- Year built:1903
- Subdivision & Development:Juniata
- Listing ID #:80764
- Added:47 day(s) ago
- Updated:September 08, 2026 at 04:16 PM
Rooms and interior
- Bedrooms:3
- Total bathrooms:3
- Full bathrooms:2
- Half bathrooms:1
- Rooms Total:10
- Flooring:Carpet, Ceramic Tile, Laminate
- Kitchen Description:Dishwasher, Oven, Range, Refrigerator
- Basement Description:Full, Sump Pump, Unfinished
Heating and cooling
- Cooling:Window Unit(s)
- Heating:Electric, Forced Air, Natural Gas
Structure and exterior
- Year built:1903
- Architectural Style:Traditional
- Construction Materials:Vinyl Siding
- Exterior Features:Covered, Porch, Private Yard
- Foundation Description:Block
Utilities
- Water:Public
- Sewer:Public Sewer, Sewer Connected
Finances and disclosures
- Price:$185,000
- Tax amount:$2,326 (2026)
Features and amenities
- Appliances:Dryer, Oven, Range, Refrigerator, Washer
- Laundry features:Dryer, Washer
- Amenities:Ceiling Fan(s)
Parking
- Garage:Yes
- Garage spaces:1
New listings near 1828 N 12th Avenue
- New
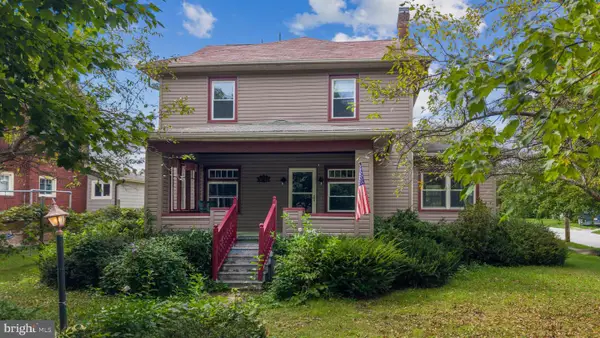 $200,000Active4 beds 2 baths2,626 sq. ft.
2900 3rd Ave, ALTOONA, PA 16602
MLS# PABR2016302Listed by: KISSINGER, BIGATEL & BROWER - New
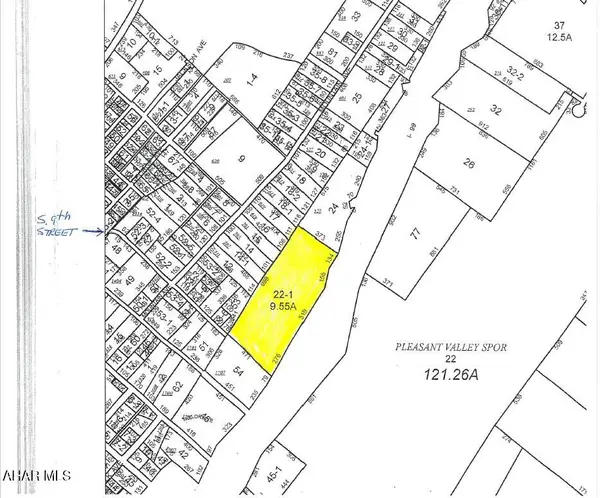 $92,000Active9.55 Acres
0 S 9th Street, Altoona, PA 16602
MLS# 81194Listed by: COLDWELL BANKER TOWN & COUNTRY R.E. - New
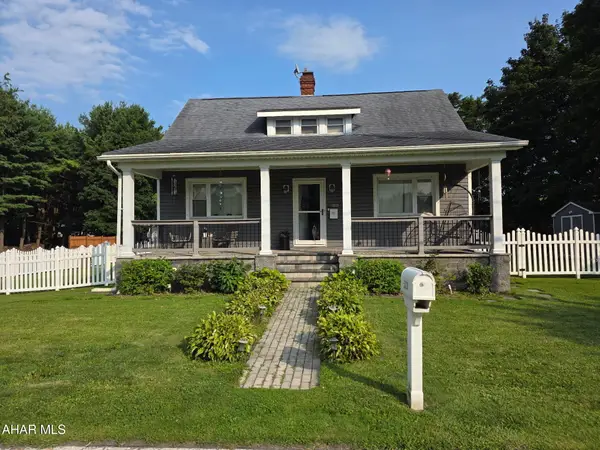 $229,000Active3 beds 3 baths2,496 sq. ft.
5029 Kissell Avenue, Altoona, PA 16601
MLS# 81188Listed by: KELLER WILLIAMS EXCLUSIVE ALTOONA - New
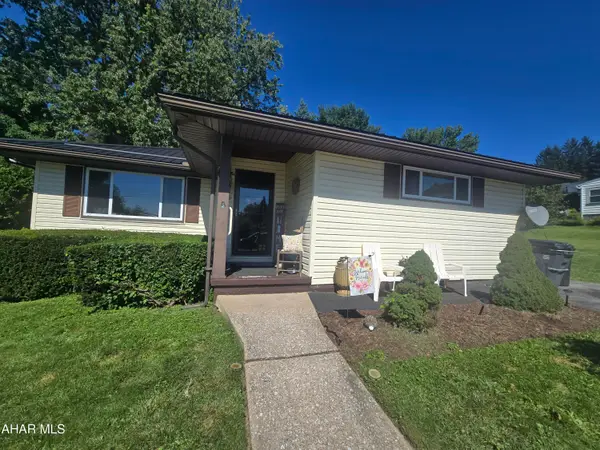 $229,000Active3 beds 2 baths1,203 sq. ft.
510 53rd Street, Altoona, PA 16602
MLS# 81175Listed by: RAIL CITY REALTY, LLC - Open Sat, 12 to 1:30pmNew
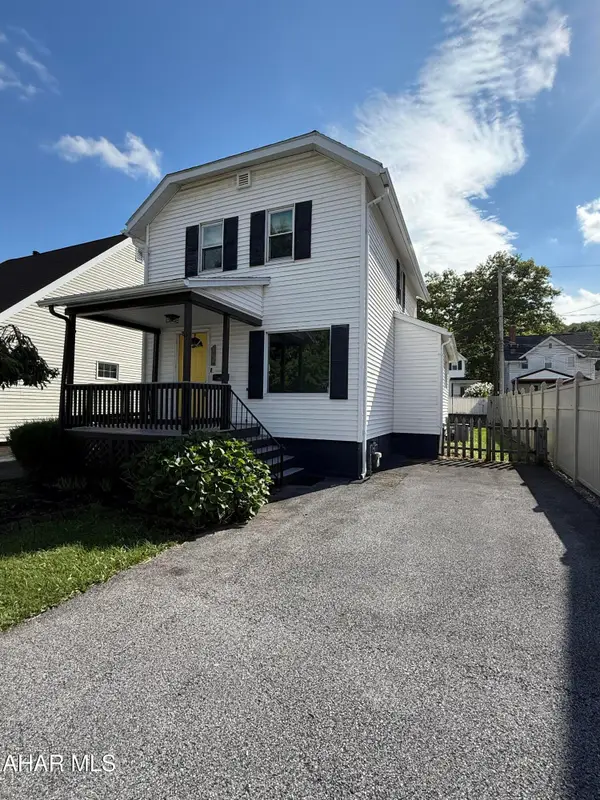 $155,000Active2 beds 1 baths1,032 sq. ft.
909 Millville Road, Altoona, PA 16601
MLS# 81183Listed by: 814 REALTY GROUP INC. - New
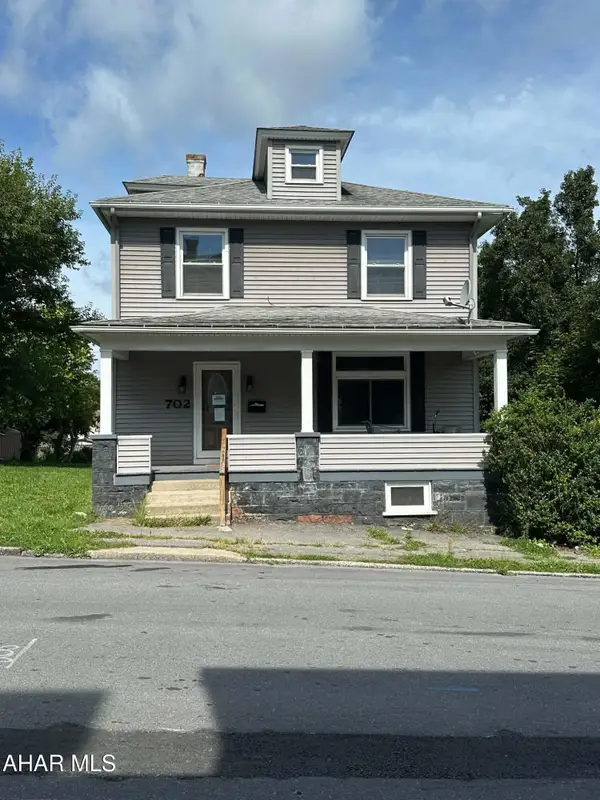 $149,000Active4 beds 2 baths1,612 sq. ft.
702 2nd Avenue, Altoona, PA 16602
MLS# 81182Listed by: CHARIS REALTY GROUP BEDFORD - Open Sat, 11am to 1:30pmNew
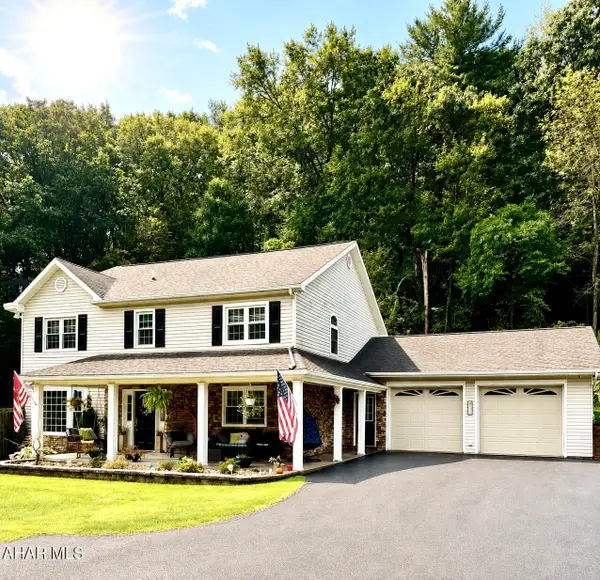 $425,000Active5 beds 3 baths2,670 sq. ft.
637 Hartwood Lane, Altoona, PA 16601
MLS# 81181Listed by: PERRY WELLINGTON REALTY, LLC - New
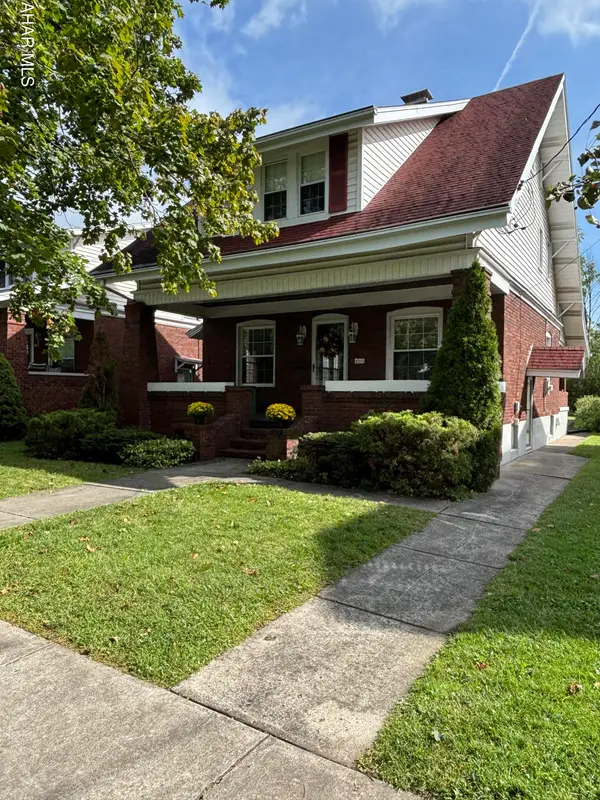 $279,900Active3 beds 2 baths3,938 sq. ft.
301 1/2 Coleridge Avenue, Altoona, PA 16602
MLS# 81180Listed by: RE/MAX RESULTS REALTY GROUP 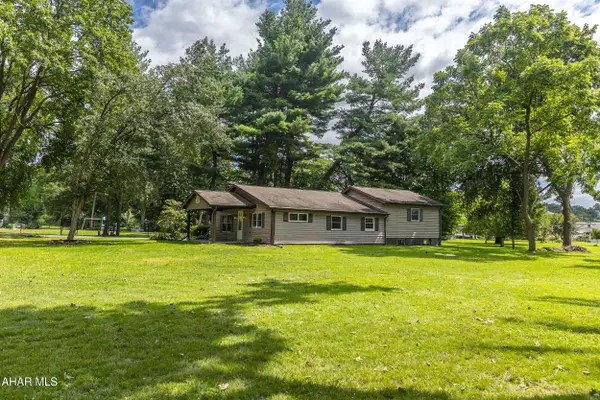 $289,900Pending4 beds 1 baths1,764 sq. ft.
5133 Broad Avenue, Altoona, PA 16601
MLS# 81169Listed by: RE/MAX RESULTS REALTY GROUP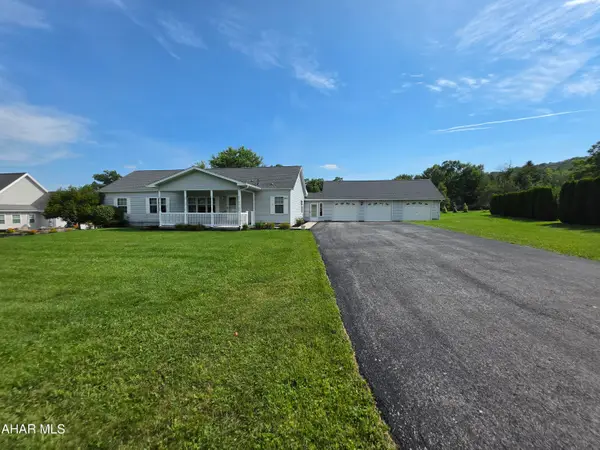 $270,000Pending3 beds 2 baths1,566 sq. ft.
3551 Pierce Street, Altoona, PA 16601
MLS# 81171Listed by: 814 REALTY GROUP INC.


Protect your home and budget from life's surprises with an Assurant Home Warranty, backed by a partner that supports you through every step of homeownership. Explore Plans.
©2026 Century 21 Real Estate LLC. All rights reserved. CENTURY 21®, the CENTURY 21 Logo and C21® are service marks owned by Century 21 Real Estate LLC. Century 21 Real Estate LLC fully supports the principles of the Fair Housing Act and the Equal Opportunity Act. Each office is independently owned and operated. Listing information is deemed reliable but not guaranteed accurate.