
199 Swartz Road, Altoona, PA 16601
Local realty services provided by:CENTURY 21 Strayer & Associates, Inc.
Listed by: tracy wilt
Office: re/max results realty group
MLS#:80840
Source:PA_AHAR
Price summary
- Price:$340,000
- Price per sq. ft.:$127.58
About this home
This 4BR 3b offers 1 story living and is situated in Bellwood SD on a dead end road on 6.5 acres of serenity and privacy with spectacular views.
6 year old roof (Guardian) that offers a transferable warranty.
Primary suite offers a spectacular view. Hdwd floors and updated kitchen and baths make this home move in ready for anyone needing space. Additional rec room in basement which is also professionally waterproofed.
Don't forget the pool and sunning deck and the spring house for all of your outdoor watering needs.
So much to offer so don't wait set up your appt today!!
Contact an agent
Home facts
- Year built:1917
- Subdivision & Development:Homers Gap
- Listing ID #:80840
- Added:82 day(s) ago
- Updated:October 21, 2026 at 03:14 PM
Rooms and interior
- Bedrooms:4
- Total bathrooms:3
- Full bathrooms:2
- Half bathrooms:1
- Rooms Total:10
- Flooring:Carpet, Tile, Wood
- Kitchen Description:Dishwasher, Oven, Range, Refrigerator
- Basement Description:Full, Partially Finished, Walk-Out Access
- Living area:2,665 sq. ft.
Heating and cooling
- Cooling:Window Unit(s)
- Heating:Oil
Structure and exterior
- Year built:1917
- Building area:2,665 sq. ft.
- Lot area:6.5 Acres
- Lot Features:Rolling Slope, Wooded
- Architectural Style:Ranch
- Construction Materials:T111, Vinyl Siding
- Exterior Features:Deck, Patio
- Foundation Description:Block, Stone
Utilities
- Water:Well
- Sewer:Private Sewer, Sewer Connected
Finances and disclosures
- Price:$340,000
- Price per sq. ft.:$127.58
- Tax amount:$3,743
Features and amenities
- Appliances:Dryer, Oven, Range, Refrigerator, Washer
- Laundry features:Dryer, Washer
- Pool features:Above Ground
Parking
- Garage:Yes
- Garage spaces:2
New listings near 199 Swartz Road
- New
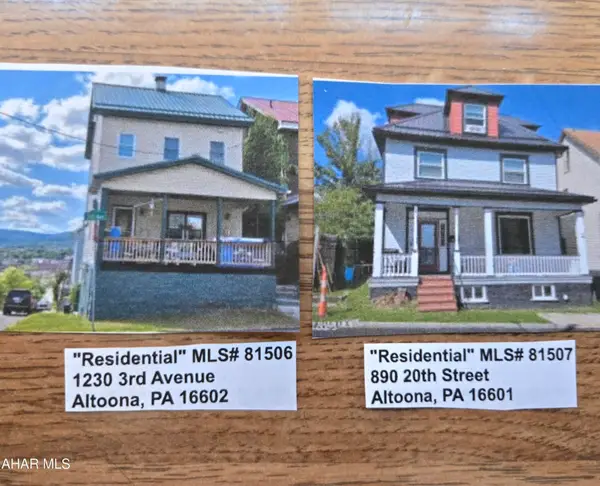 $169,400Active-- beds 4 baths3,028 sq. ft.
2 Homes Package Sale, Altoona, PA 16602
MLS# 81509Listed by: RE/MAX RESULTS REALTY GROUP - New
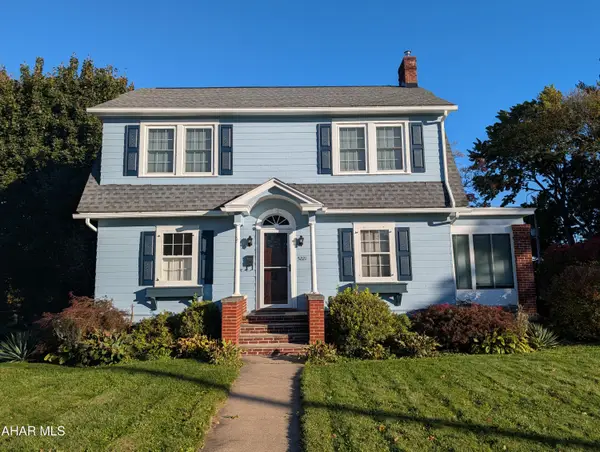 $229,000Active2 beds 2 baths1,650 sq. ft.
5221 4th Avenue, Altoona, PA 16602
MLS# 81576Listed by: JOHN HILL REAL ESTATE - New
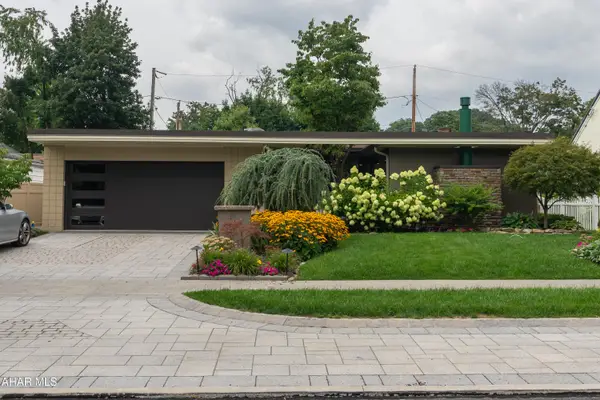 $489,900Active2 beds 2 baths2,239 sq. ft.
26 Mansion Boulevard, Altoona, PA 16602
MLS# 81567Listed by: COLDWELL BANKER TOWN & COUNTRY R.E. - New
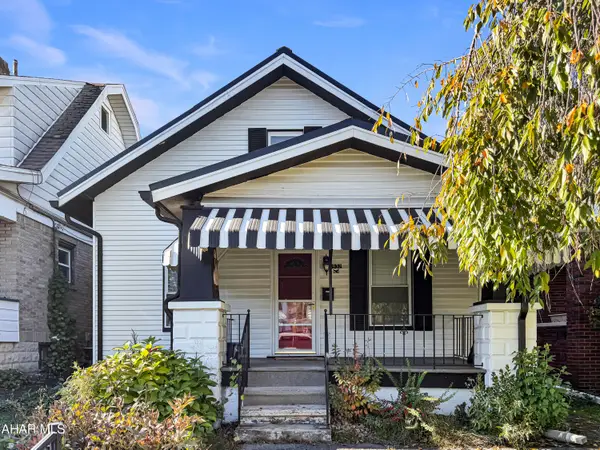 $109,900Active3 beds 1 baths1,097 sq. ft.
1932 Logan Avenue, Altoona, PA 16602
MLS# 81568Listed by: HOWARD HANNA BARDELL REALTY ALTOONA - New
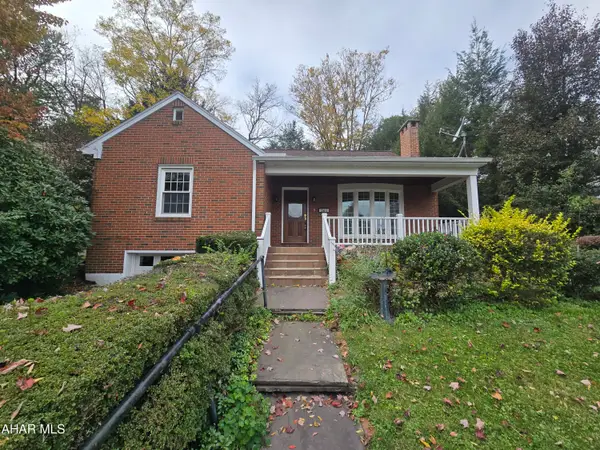 $223,000Active3 beds 2 baths1,924 sq. ft.
504 Ruskin Drive, Altoona, PA 16602
MLS# 81559Listed by: RAIL CITY REALTY, LLC 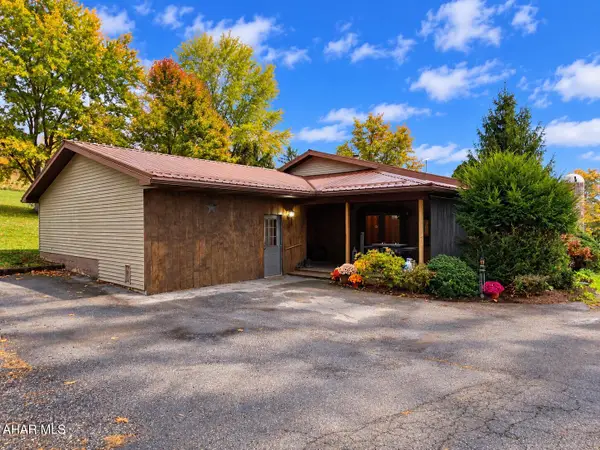 $289,900Pending3 beds 3 baths1,912 sq. ft.
256 Loganbell Lane, Altoona, PA 16601
MLS# 81558Listed by: COLDWELL BANKER TOWN & COUNTRY R.E.- New
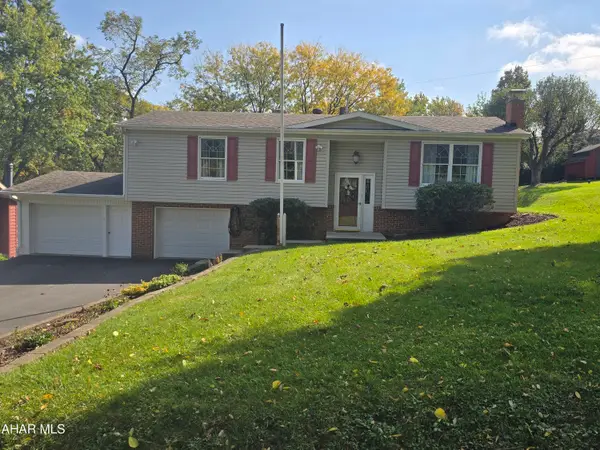 $255,000Active3 beds 2 baths1,630 sq. ft.
1413 29th Avenue, Altoona, PA 16601
MLS# 81554Listed by: RAIL CITY REALTY, LLC - New
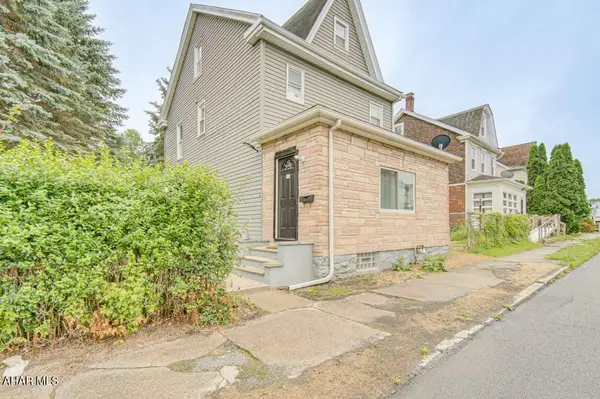 $179,900Active3 beds 2 baths1,788 sq. ft.
2807 Walnut Avenue, Altoona, PA 16601
MLS# 81544Listed by: COLDWELL BANKER TOWN & COUNTRY R.E. - Open Sat, 11am to 1pmNew
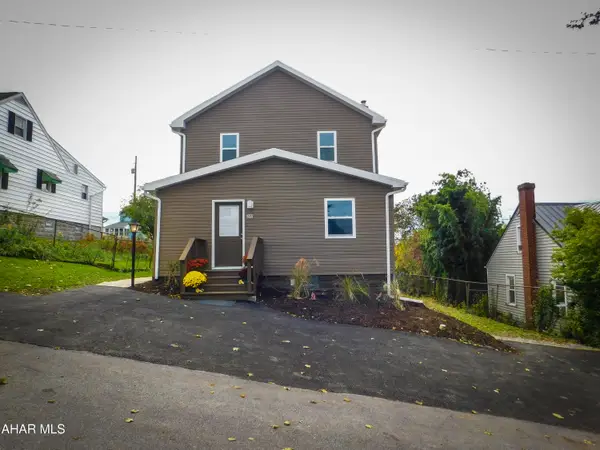 $250,000Active3 beds 3 baths1,632 sq. ft.
506 Ash Street, Altoona, PA 16602
MLS# 81541Listed by: RE/MAX RESULTS REALTY GROUP - New
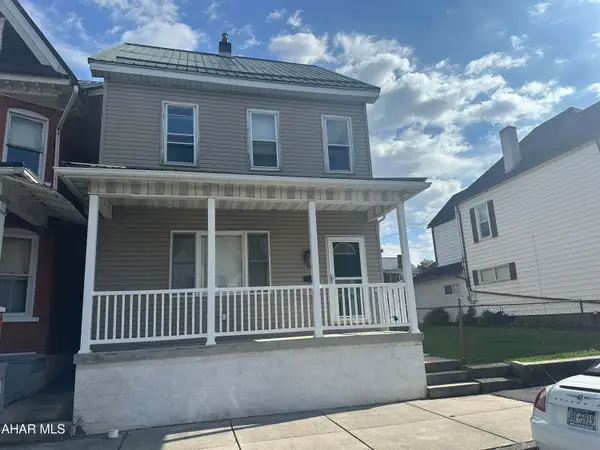 $75,000Active4 beds 1 baths1,838 sq. ft.
209 4th Avenue, Altoona, PA 16602
MLS# 81539Listed by: COLDWELL BANKER TOWN & COUNTRY R.E.


Protect your home and budget from life's surprises with an Assurant Home Warranty, backed by a partner that supports you through every step of homeownership. Explore Plans.
©2026 Century 21 Real Estate LLC. All rights reserved. CENTURY 21®, the CENTURY 21 Logo and C21® are service marks owned by Century 21 Real Estate LLC. Century 21 Real Estate LLC fully supports the principles of the Fair Housing Act and the Equal Opportunity Act. Each office is independently owned and operated. Listing information is deemed reliable but not guaranteed accurate.