
205 Michigan Drive, Altoona, PA 16602
Local realty services provided by:CENTURY 21 Strayer & Associates, Inc.
Listed by: joshua irvin
Office: irvin real estate llc.
MLS#:80799
Source:PA_AHAR
Price summary
- Price:$50,000
- Price per sq. ft.:$54.11
About this home
Extremely well-maintaned mobile home in Logan Township. 3 bedrooms & 2 bathrooms. Kitchen features a breakfast bar, plenty of cabinets, and all appliances. Recently Updated 3/4 bath with a walk-in shower. Central AC & vinyl siding. Nice shed on the properrty for storage. Lot rent is $453.00 per month which includes water, sewer, and trash removal. 1 dog & 1 cat permitted. Dog must be under 30 lbs. Pet fee is $5.00 per month.
Buyer is purchasing mobile home only with no land included.
Contact an agent
Home facts
- Year built:2017
- Subdivision & Development:Greenwood
- Listing ID #:80799
- Added:47 day(s) ago
- Updated:September 13, 2026 at 02:34 PM
Rooms and interior
- Bedrooms:3
- Total bathrooms:2
- Full bathrooms:2
- Rooms Total:8
- Flooring:Carpet, Vinyl
- Kitchen Description:Dishwasher, Microwave, Range, Refrigerator
- Living area:924 sq. ft.
Heating and cooling
- Cooling:Central Air
- Heating:Forced Air, Propane
- Central air:Yes
Structure and exterior
- Year built:2017
- Building area:924 sq. ft.
- Lot Features:Level
- Architectural Style:Modular
- Construction Materials:Vinyl Siding
Utilities
- Water:Well
- Sewer:Public Sewer, Sewer Connected
Finances and disclosures
- Price:$50,000
- Price per sq. ft.:$54.11
- Tax amount:$527 (2026)
Features and amenities
- Appliances:Dryer, Microwave, Range, Refrigerator, Washer
- Laundry features:Dryer, Washer
- Amenities:Ceiling Fan(s)
New listings near 205 Michigan Drive
- New
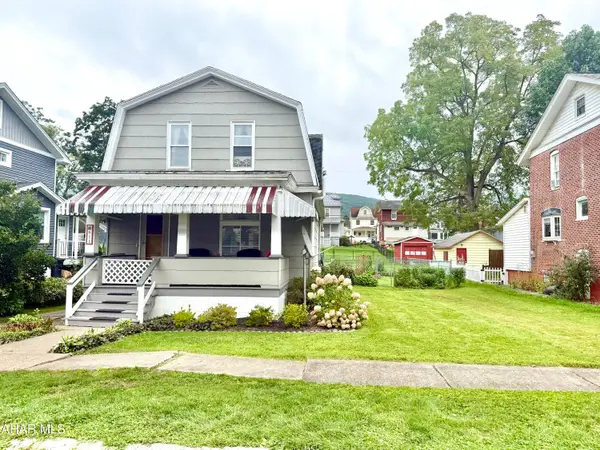 $164,900Active3 beds 2 baths1,316 sq. ft.
611 E Grant Avenue, Altoona, PA 16602
MLS# 81251Listed by: RAIL CITY REALTY, LLC - New
 $175,000Active2 beds 2 baths1,522 sq. ft.
515 S Terrace Drive #Unit 3c, Altoona, PA 16602
MLS# 81249Listed by: PERRY WELLINGTON REALTY, LLC - New
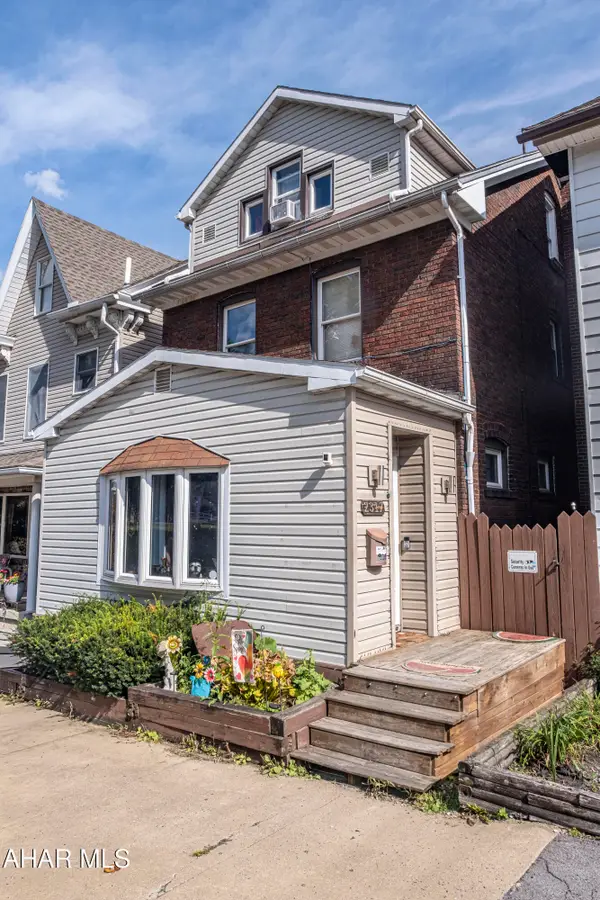 $136,000Active4 beds 2 baths1,752 sq. ft.
2317 Maple Avenue, Altoona, PA 16601
MLS# 81244Listed by: PERRY WELLINGTON REALTY, LLC - New
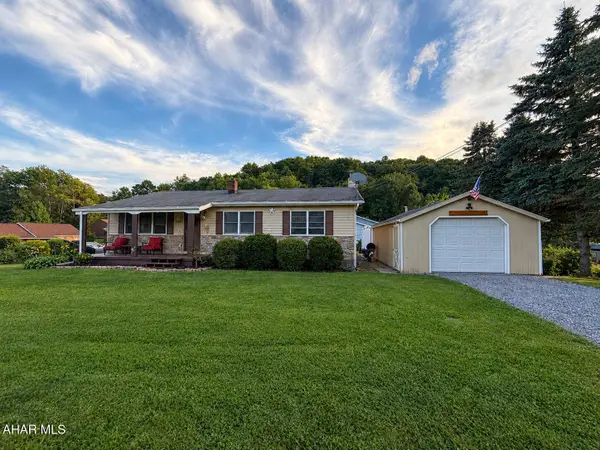 $230,000Active3 beds 2 baths1,582 sq. ft.
413 S Dartmouth Lane, Altoona, PA 16602
MLS# 81243Listed by: COLDWELL BANKER TOWN & COUNTRY R.E. - New
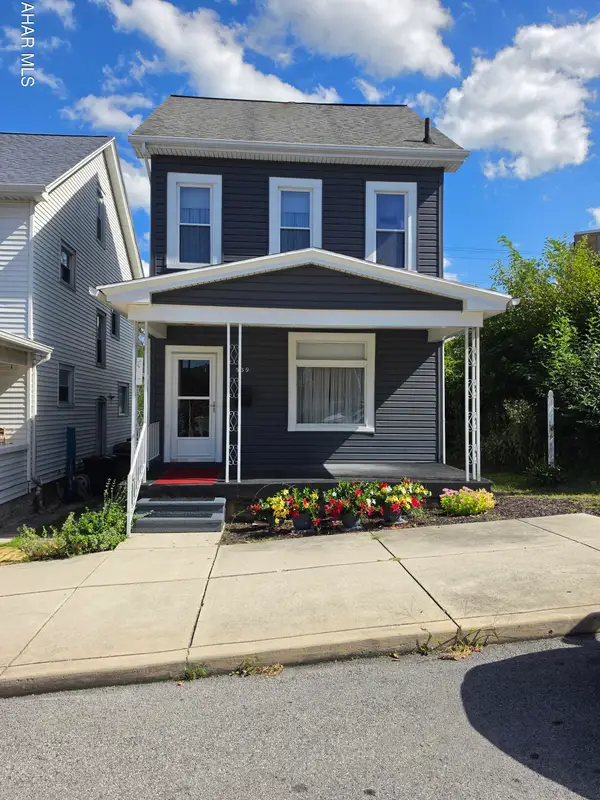 $125,000Active3 beds 1 baths1,356 sq. ft.
539 22nd Avenue, Altoona, PA 16601
MLS# 81241Listed by: 814 REALTY GROUP INC. - New
 $320,000Active3 beds 3 baths2,180 sq. ft.
1873 Dixie Lane, Altoona, PA 16602
MLS# 81237Listed by: JOHN HILL REAL ESTATE - New
 $150,000Active3 beds 1 baths1,359 sq. ft.
1310 1st Avenue, Altoona, PA 16602
MLS# 81239Listed by: RE/MAX TOGETHER - New
 $259,500Active4 beds 2 baths1,670 sq. ft.
1222 Grant Ave, Altoona, PA 16602
MLS# 96042545Listed by: RE/MAX RESULTS ALTOONA - New
 $264,900Active3 beds 1 baths1,760 sq. ft.
114 Shelley Avenue, Altoona, PA 16602
MLS# 81232Listed by: RAIL CITY REALTY, LLC - New
 $199,000Active3 beds 1 baths1,114 sq. ft.
4901 Highland Park Avenue, Altoona, PA 16602
MLS# 81231Listed by: RAIL CITY REALTY, LLC


Protect your home and budget from life's surprises with an Assurant Home Warranty, backed by a partner that supports you through every step of homeownership. Explore Plans.
©2026 Century 21 Real Estate LLC. All rights reserved. CENTURY 21®, the CENTURY 21 Logo and C21® are service marks owned by Century 21 Real Estate LLC. Century 21 Real Estate LLC fully supports the principles of the Fair Housing Act and the Equal Opportunity Act. Each office is independently owned and operated. Listing information is deemed reliable but not guaranteed accurate.